
2908 Diamond Mil Circle, Coralville, IA 52241
Local realty services provided by:ERA Partners
2908 Diamond Mil Circle,Coralville, IA 52241
$699,900
- 5 Beds
- 5 Baths
- 3,552 sq. ft.
- Single family
- Active
Listed by: stephanie kerkhoff
Office: ruhl&ruhl realtors davenport
MLS#:12736087
Source:MLSNI
Price summary
- Price:$699,900
- Price per sq. ft.:$197.04
About this home
Welcome to 2908 Diamond Mill Circle-an exceptional 5-BR, 4-BA custom home by Kerkhoff Homes combining elevated design, quality craftsmanship, and timeless style. Designed for both luxury and everyday living, this light-filled, open-concept residence features a stunning kitchen and great room made for entertaining. The main level offers seamless flow, featuring a full guest bedroom and bathroom. Upstairs, the private primary suite serves as a relaxing retreat with direct access to the covered back porch. The fully equipped basement is built for fun and relaxation, boasting a cozy rec area with a full wet bar, dedicated workout/flex space, and ample storage. It also hosts 3 lower-level bedrooms: 2 sharing a Jack-and-Jill bath, plus 1 private en-suite with a walk-in closet. Outside, enjoy a spacious corner lot that offers peaceful privacy while keeping you connected to the neighborhood. 5 Bedrooms | 4 Bathrooms | Custom Built by Kerkhoff Homes. Exceptional from the moment you walk through the door-schedule your private showing today!...
Contact an agent
Home facts
- Year built:2019
- Listing ID #:12736087
- Updated:September 28, 2026 at 12:21 PM
Rooms and interior
- Bedrooms:5
- Total bathrooms:5
- Full bathrooms:2
- Half bathrooms:3
- Rooms Total:10
- Bathrooms Description:Double Sinks, Soaking Tub
- Kitchen Description:Dishwasher, Disposal, Freezer, Gas Oven, High End Refrigerator, Microwave, Range Hood, Refrigerator
- Basement Description:Finished, Full
- Living area:3,552 sq. ft.
Heating and cooling
- Cooling:Central Air
- Heating:Natural Gas
- Central air:Yes
Structure and exterior
- Roof:Asphalt
- Year built:2019
- Building area:3,552 sq. ft.
- Lot area:0.36 Acres
- Lot Features:Corner Lot
- Foundation Description:Concrete Perimeter
- Levels:1 Story
Schools
- High school:Liberty High School
- Middle school:North Central Middle School
- Elementary school:Van Allen Elementary School
Utilities
- Water:Public
- Sewer:Public Sewer
Finances and disclosures
- Price:$699,900
- Price per sq. ft.:$197.04
- Tax amount:$10,378 (2025)
Parking
- Total parking spaces:3
- Parking description:Attached Garage, Concrete, Garage
- Garage:Yes
- Garage spaces:3
 Copyright 2026 Midwest Real Estate Data LLC. All rights reserved. The data relating to real estate for sale on this web site comes in part from the Broker Reciprocity Program of the Midwest Real Estate Data LLC. Listing information is deemed reliable but not guaranteed. MLSNI Member Broker: Frank Scibior
New listings near 2908 Diamond Mil Circle
- New
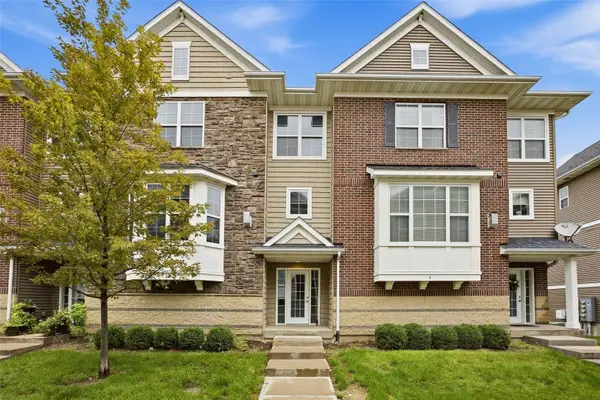 $309,950Active3 beds 3 baths1,739 sq. ft.
350 Clark Drive #3, Coralville, IA 52241
MLS# 2606670Listed by: RE/MAX CONCEPTS - New
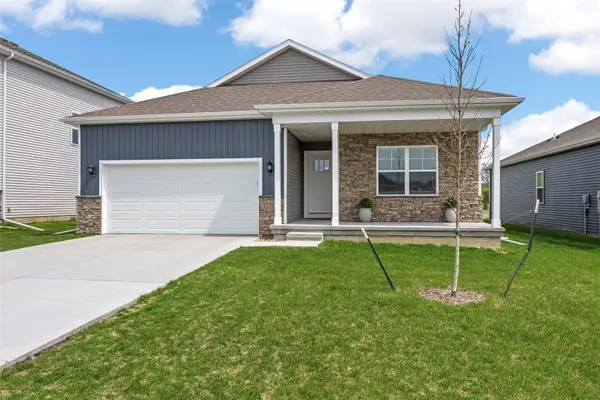 $379,900Active4 beds 3 baths2,191 sq. ft.
3381 Dreusicke Drive, Coralville, IA 52241
MLS# 2606662Listed by: LEPIC-KROEGER, REALTORS - New
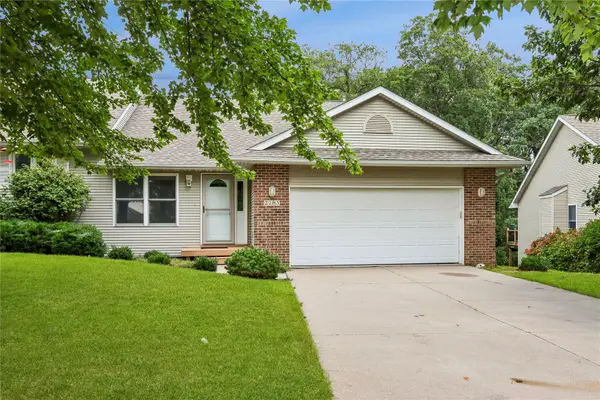 $325,000Active2 beds 3 baths2,410 sq. ft.
2283 E Grantview Dr, Coralville, IA 52241
MLS# 2606604Listed by: SKOGMAN REALTY - New
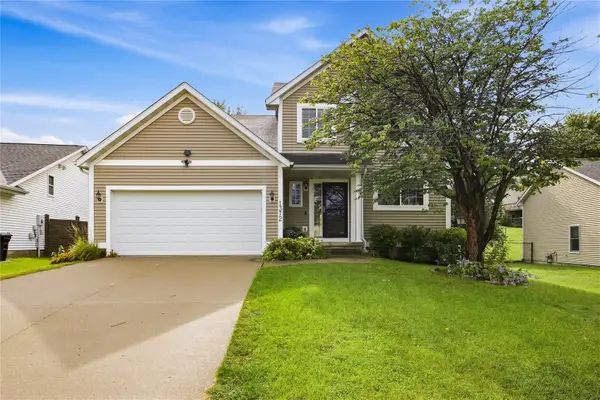 $345,000Active4 beds 4 baths1,867 sq. ft.
1372 Woolridge Dr, Coralville, IA 52241
MLS# 2606403Listed by: KELLER WILLIAMS LEGACY GROUP - New
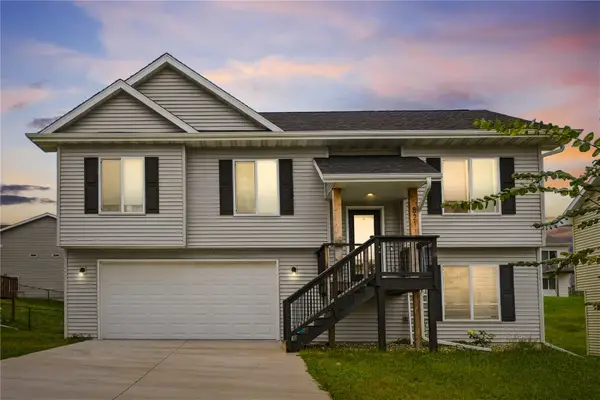 $345,000Active3 beds 3 baths1,615 sq. ft.
821 Fairview, Coralville, IA 52241
MLS# 2606580Listed by: PINNACLE REALTY LLC 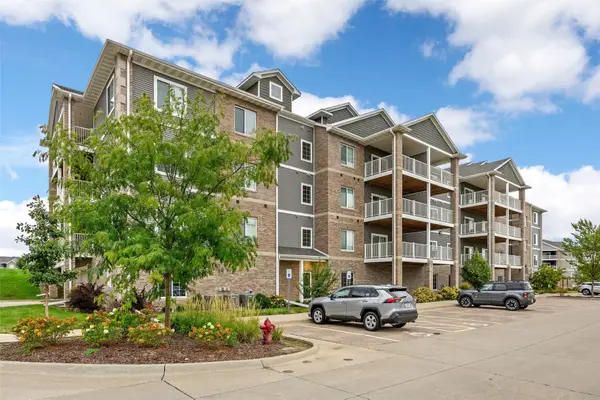 $275,000Active2 beds 2 baths1,287 sq. ft.
2871 Spring Rose Circle #304, Coralville, IA 52241
MLS# 2606312Listed by: SKOGMAN REALTY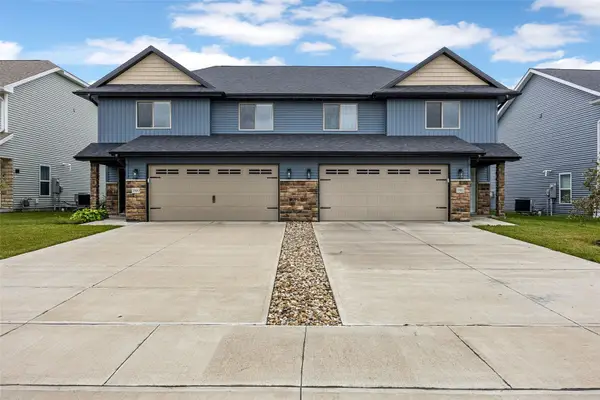 $329,900Active3 beds 3 baths1,839 sq. ft.
3300 Loethen Lane, Coralville, IA 52241
MLS# 2606415Listed by: LEPIC-KROEGER, REALTORS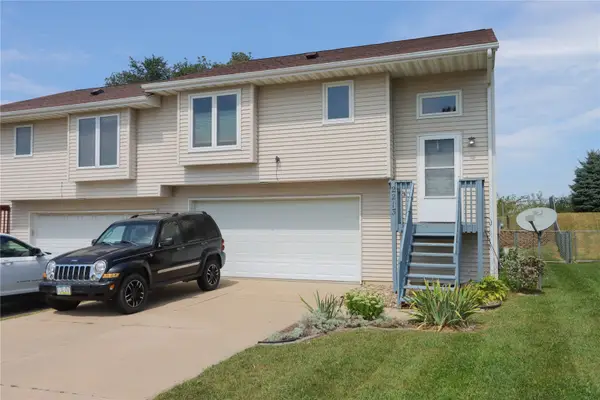 $249,900Active2 beds 2 baths1,421 sq. ft.
2213 13th St, Coralville, IA 52241
MLS# 2606365Listed by: KELLER WILLIAMS LEGACY GROUP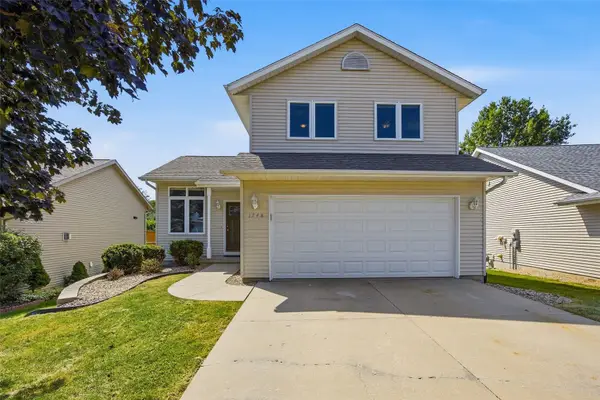 $379,900Pending4 beds 4 baths2,076 sq. ft.
1748 Parkway Drive, Coralville, IA 52241
MLS# 2606141Listed by: LEPIC-KROEGER, REALTORS $339,900Active3 beds 3 baths1,687 sq. ft.
3440 Holderness Road, Coralville, IA 52241
MLS# 2606175Listed by: URBAN ACRES REAL ESTATE CORRIDOR


Protect your home and budget from life's surprises with an Assurant Home Warranty, backed by a partner that supports you through every step of homeownership. Explore Plans.
© 2023 - 2026 ERA Franchise Systems LLC. All rights reserved. ERA Franchise Systems LLC fully supports the principles of the Fair Housing Act and the Equal Opportunity Act. ERA, ERA Real Estate powered, and their respective logos are registered service marks of ERA Franchise Systems LLC. Each office is independently owned and operated.