
3319 Craven Drive, Coralville, IA 52241
Local realty services provided by:Graf Real Estate ERA Powered
3319 Craven Drive,Coralville, IA 52241
$365,000
- 4 Beds
- 3 Baths
- - sq. ft.
- Single family
- Sold
Listed by: jill armstrong
Office: skogman realty
MLS#:2605790
Source:IA_CRAAR
Sorry, we are unable to map this address
Price summary
- Price:$365,000
About this home
A beautifully maintained 2023 ranch in Coralville's Forevergreen Heights! This 4-bed, 3-bath gem makes single-level living look effortless, with a fully finished lower level ready for movie nights, guests, or whatever life throws your way. Gather around the open-concept living room's cozy stone-accented electric fireplace, or whip up dinner in a kitchen that steals the show with gleaming quartz counters, stainless appliances, and a pantry made for real life. Retreat to the main-level primary suite—your own peaceful escape with a walk-in closet and private bath—while downstairs delivers a spacious family room, fourth bedroom, and full bath. Sip your morning coffee on the deck overlooking the fenced backyard, and love the everyday ease of smart home features, an owned water softener, and a 2-car garage. Tucked near Brown Deer Golf Club and Coralville Lake, this move-in-ready beauty truly has it all! Accepting Back Up Offers
Contact an agent
Home facts
- Year built:2023
- Listing ID #:2605790
- Added:49 day(s) ago
- Updated:September 17, 2026 at 10:48 PM
Rooms and interior
- Bedrooms:4
- Total bathrooms:3
- Full bathrooms:3
- Kitchen Description:Dishwasher, Microwave, Range, Refrigerator
- Basement:Yes
- Basement Description:Full
Heating and cooling
- Central air:Yes
Structure and exterior
- Year built:2023
- Architectural Style:Ranch
- Construction Materials:Frame, Stone
- Exterior Features:Deck, Fence
- Levels:1 Story
Schools
- High school:Liberty
- Middle school:North Central
- Elementary school:Penn
Utilities
- Water:Public
Finances and disclosures
- Price:$365,000
- Tax amount:$6,084
Features and amenities
- Laundry features:Dryer, Washer
- Smart home:Yes
Parking
- Parking description:Attached, Garage
- Garage:Yes
- Garage spaces:2
New listings near 3319 Craven Drive
- New
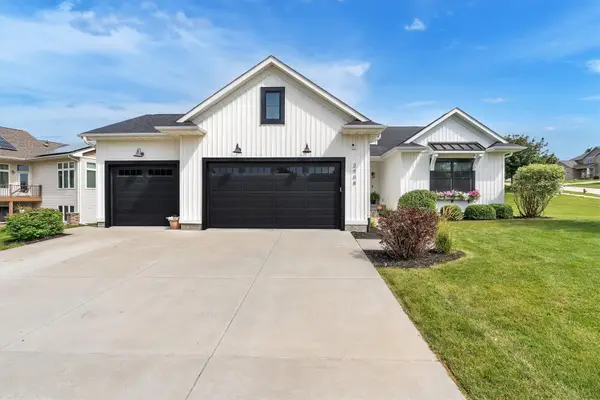 $699,900Active5 beds 4 baths3,552 sq. ft.
2908 Diamond Mil Circle, Coralville, IA 52241
MLS# 2606863Listed by: LEPIC-KROEGER, REALTORS - Open Sun, 2 to 3:30pmNew
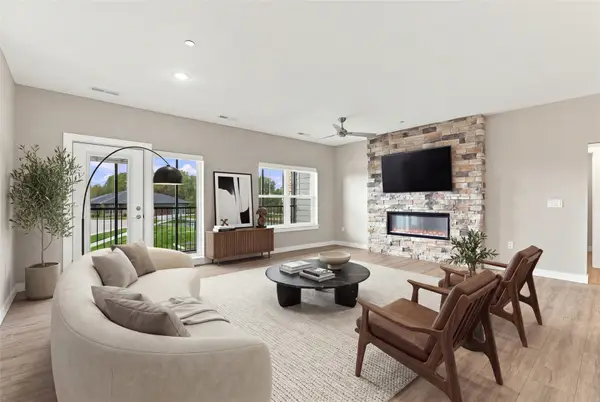 $236,800Active2 beds 2 baths1,448 sq. ft.
1920 Country Club Dr #203, Coralville, IA 52241
MLS# 2606820Listed by: WATTS GROUP REALTY - New
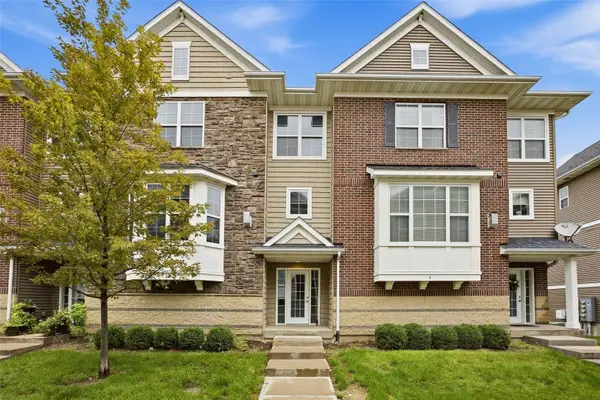 $309,950Active3 beds 3 baths1,739 sq. ft.
350 Clark Drive #3, Coralville, IA 52241
MLS# 2606670Listed by: RE/MAX CONCEPTS - New
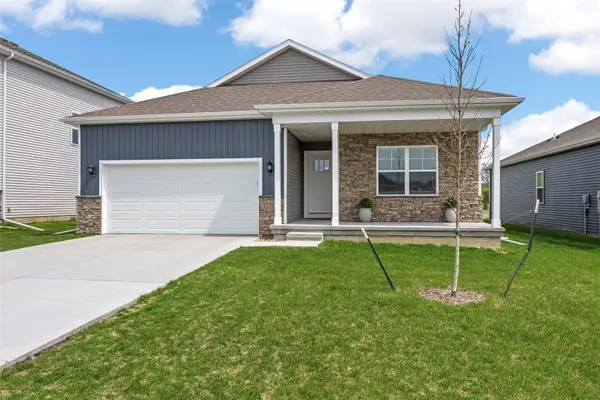 $379,900Active4 beds 3 baths2,191 sq. ft.
3381 Dreusicke Drive, Coralville, IA 52241
MLS# 2606662Listed by: LEPIC-KROEGER, REALTORS 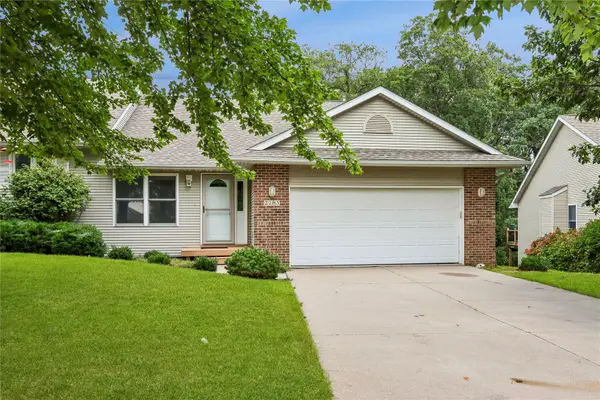 $325,000Active2 beds 3 baths2,410 sq. ft.
2283 E Grantview Dr, Coralville, IA 52241
MLS# 2606604Listed by: SKOGMAN REALTY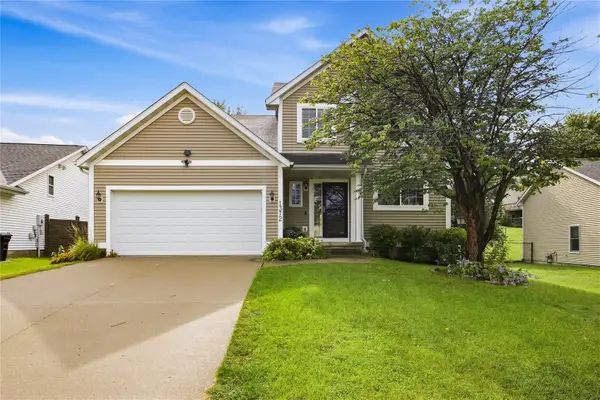 $345,000Active4 beds 4 baths1,867 sq. ft.
1372 Woolridge Dr, Coralville, IA 52241
MLS# 2606403Listed by: KELLER WILLIAMS LEGACY GROUP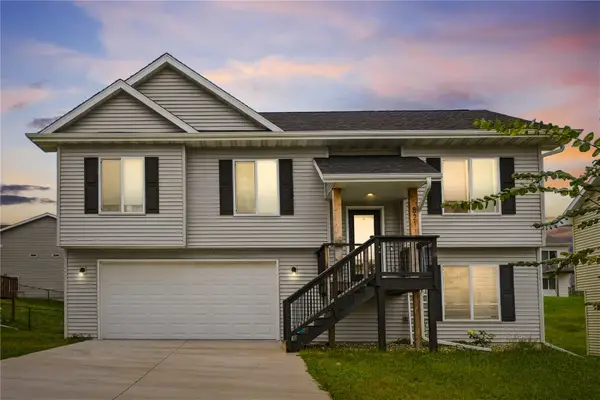 $345,000Active3 beds 3 baths1,615 sq. ft.
821 Fairview, Coralville, IA 52241
MLS# 2606580Listed by: PINNACLE REALTY LLC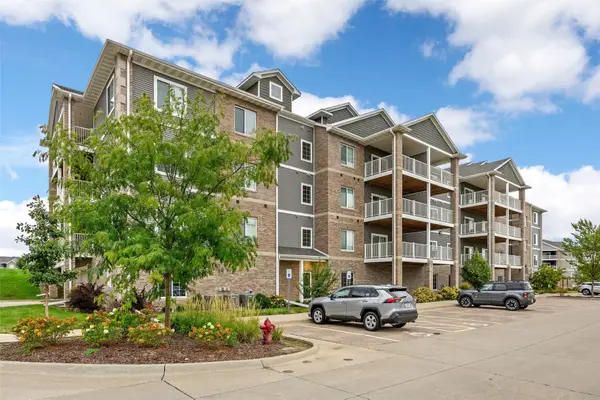 $275,000Active2 beds 2 baths1,287 sq. ft.
2871 Spring Rose Circle #304, Coralville, IA 52241
MLS# 2606312Listed by: SKOGMAN REALTY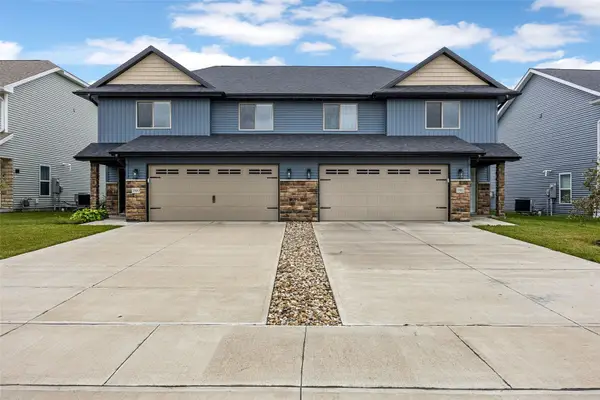 $329,900Pending3 beds 3 baths1,839 sq. ft.
3300 Loethen Lane, Coralville, IA 52241
MLS# 2606415Listed by: LEPIC-KROEGER, REALTORS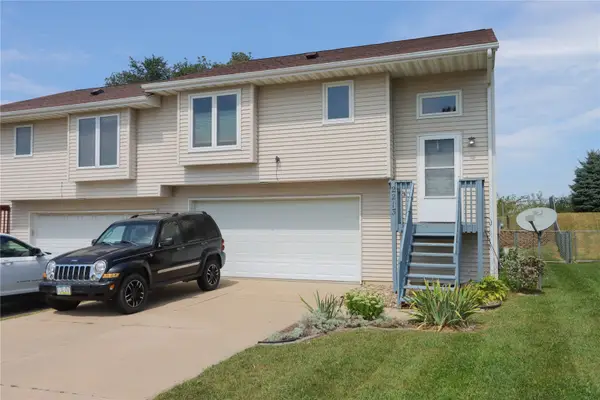 $249,900Active2 beds 2 baths1,421 sq. ft.
2213 13th St, Coralville, IA 52241
MLS# 2606365Listed by: KELLER WILLIAMS LEGACY GROUP


Protect your home and budget from life's surprises with an Assurant Home Warranty, backed by a partner that supports you through every step of homeownership. Explore Plans.
© 2023 - 2026 ERA Franchise Systems LLC. All rights reserved. ERA Franchise Systems LLC fully supports the principles of the Fair Housing Act and the Equal Opportunity Act. ERA, ERA Real Estate powered, and their respective logos are registered service marks of ERA Franchise Systems LLC. Each office is independently owned and operated.