
826 20th Avenue, Coralville, IA 52241
Local realty services provided by:Graf Real Estate ERA Powered
Listed by: laura soride, chuck bogh
Office: re/max affiliates
MLS#:2607447
Source:IA_CRAAR
Price summary
- Price:$249,900
- Price per sq. ft.:$179.4
About this home
Great starter home in the heart of Coralville! This updated 3-bedroom, 1-bath side-split sits on a corner lot with mature trees and a nice fenced yard. Step inside to an inviting great room featuring a bay window that fills the space with natural light. The eat-in kitchen offers plenty of cabinet storage and mostly newer appliances, including a gas range, with access to a relaxing 3-season sunroom. Upstairs, you'll find three generously sized bedrooms and an updated bathroom with new flooring and a convenient laundry chute. The walkout lower level boasts a spacious family room with a working wood-burning fireplace, brick surround, and rich wood mantle. Wide-plank laminate flooring runs throughout most of the home. Additional highlights include a new roof in 2026 and a 1-car attached garage. With its inviting spaces, practical features, and convenient location, this home is a wonderful opportunity for first-time buyers!
Contact an agent
Home facts
- Year built:1965
- Listing ID #:2607447
- Added:7 day(s) ago
- Updated:November 04, 2026 at 09:45 AM
Rooms and interior
- Bedrooms:3
- Total bathrooms:1
- Full bathrooms:1
- Kitchen Description:Dishwasher, Microwave, Range, Refrigerator
- Basement:Yes
- Basement Description:Full
- Living area:1,393 sq. ft.
Heating and cooling
- Heating:Gas
- Central air:Yes
Structure and exterior
- Year built:1965
- Building area:1,393 sq. ft.
- Lot area:0.2 Acres
- Construction Materials:Brick, Frame
- Exterior Features:Fence
Schools
- High school:Liberty
- Middle school:North Central
- Elementary school:Kirkwood
Utilities
- Water:Public
Finances and disclosures
- Price:$249,900
- Price per sq. ft.:$179.4
- Tax amount:$4,090
Features and amenities
- Laundry features:Dryer, Washer
Parking
- Parking description:Attached, Garage
- Garage:Yes
- Garage spaces:1
New listings near 826 20th Avenue
- New
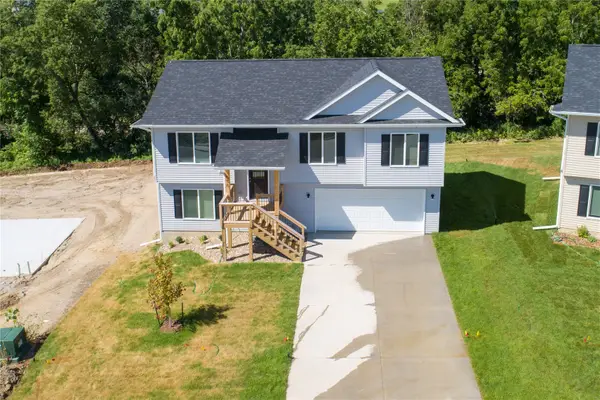 $335,000Active3 beds 3 baths2,137 sq. ft.
890 Summit Court, Coralville, IA 52241
MLS# 2607761Listed by: KELLER WILLIAMS LEGACY GROUP - New
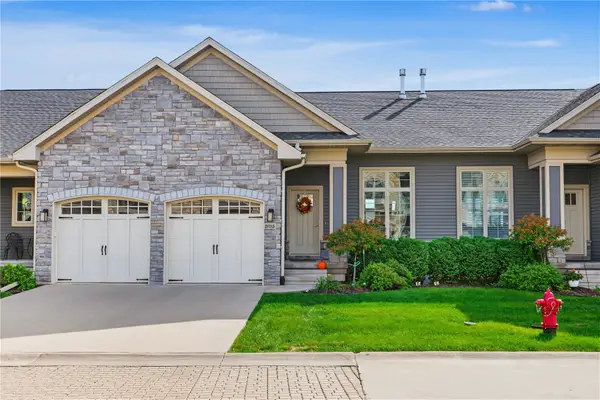 $379,900Active3 beds 3 baths2,204 sq. ft.
2878 Blue Sage Drive #B, Coralville, IA 52241
MLS# 2607605Listed by: PINNACLE REALTY LLC 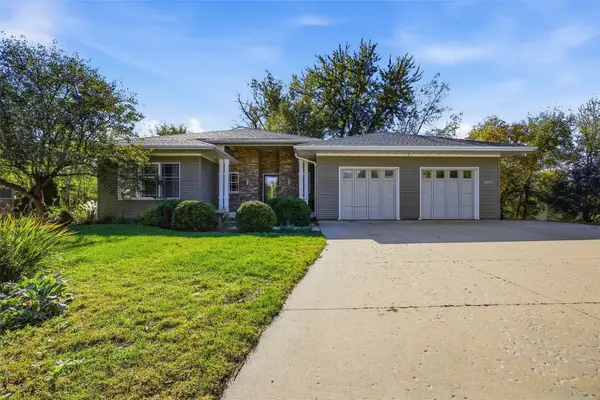 $625,000Active4 beds 3 baths3,389 sq. ft.
2003 Wedgewood Place, Coralville, IA 52241
MLS# 2607385Listed by: SKOGMAN REALTY- Open Sun, 12:30 to 2pm
 $465,000Active4 beds 4 baths2,247 sq. ft.
1773 Parkway Dr, Coralville, IA 52241
MLS# 2607356Listed by: SKOGMAN REALTY 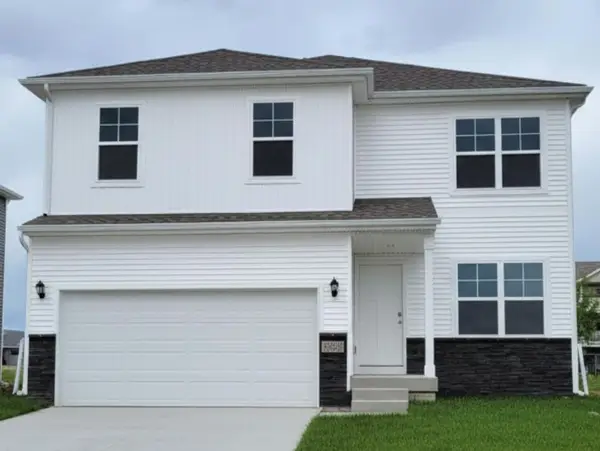 $384,990Active4 beds 3 baths2,053 sq. ft.
3415 Dreusicke Drive, Coralville, IA 52241
MLS# 2607249Listed by: DRH REALTY OF IOWA, LLC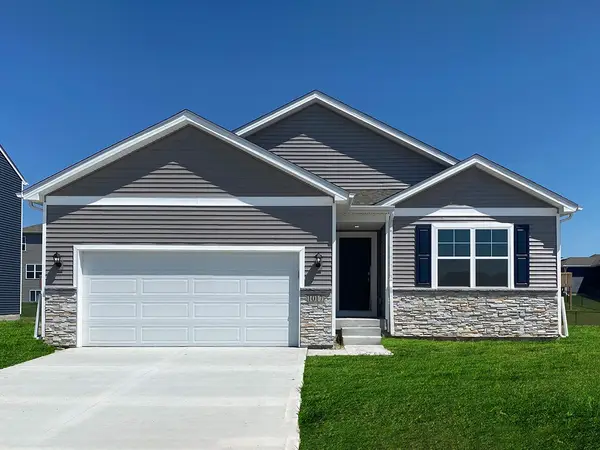 $419,990Active4 beds 3 baths2,190 sq. ft.
3416 Dreusicke Drive, Coralville, IA 52241
MLS# 2607252Listed by: DRH REALTY OF IOWA, LLC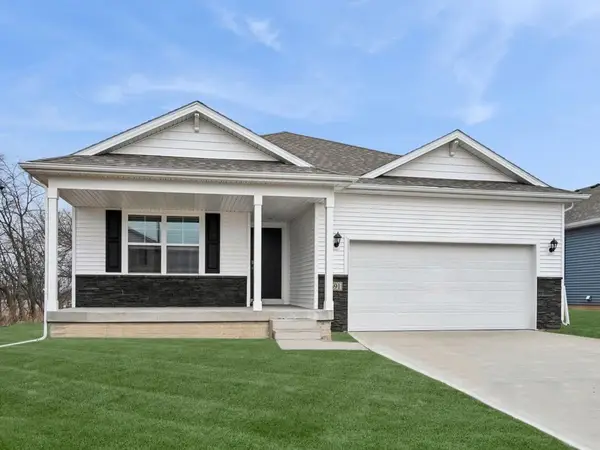 $419,990Active4 beds 3 baths2,190 sq. ft.
3414 Dreusicke Drive, Coralville, IA 52241
MLS# 2607253Listed by: DRH REALTY OF IOWA, LLC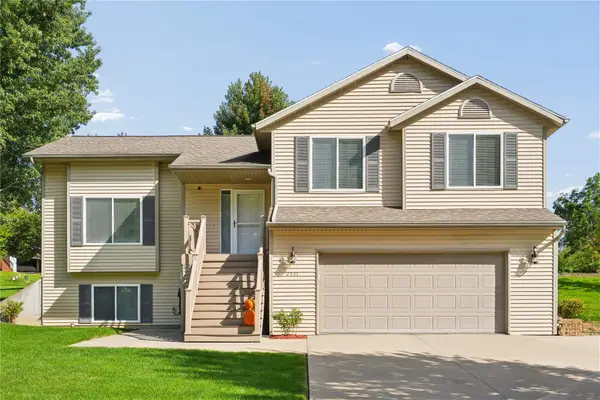 $399,000Pending4 beds 3 baths2,205 sq. ft.
2331 North Ridge Drive, Coralville, IA 52241
MLS# 2607165Listed by: GATEWAY ACCESS REALTY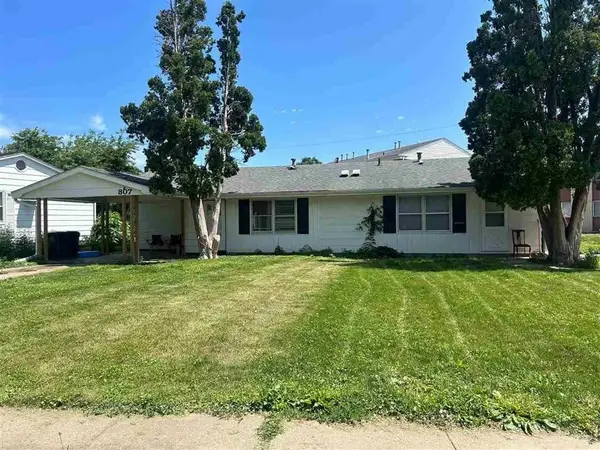 $520,000Active-- beds -- baths3,332 sq. ft.
805/807 20th Avenue, Coralville, IA 52241
MLS# 2607136Listed by: LEPIC-KROEGER, REALTORS


Protect your home and budget from life's surprises with an Assurant Home Warranty, backed by a partner that supports you through every step of homeownership. Explore Plans.
© 2023 - 2026 ERA Franchise Systems LLC. All rights reserved. ERA Franchise Systems LLC fully supports the principles of the Fair Housing Act and the Equal Opportunity Act. ERA, ERA Real Estate powered, and their respective logos are registered service marks of ERA Franchise Systems LLC. Each office is independently owned and operated.