
1111 Gaines Street, Davenport, IA 52804
Local realty services provided by:ERA Partners
1111 Gaines Street,Davenport, IA 52804
$180,000
- 2 Beds
- 2 Baths
- 1,479 sq. ft.
- Single family
- Active
Listed by: drake hunter
Office: re/max concepts bettendorf
MLS#:12766209
Source:MLSNI
Price summary
- Price:$180,000
- Price per sq. ft.:$121.7
About this home
Welcome to this sleek, fully reimagined Davenport home offering the perfect mix of modern design and worry-free living. This home is located near parks, half a mile away from St Ambrose University, and less than a mile away from downtown Davenport! It has been updated top-to-bottom with clean lines, stylish finishes, and contemporary details throughout, this 2-bedroom, 1.5-bathroom residence delivers the look and feel of brand-new construction. Inside, the light-filled main level features a fluid, functional layout accented by modern flooring, fresh neutral tones, and a conveniently located half bath for guests. The bright, updated kitchen flows effortlessly into the main living spaces, while the full bath and comfortable bedrooms provide a serene, stylish retreat upstairs. Step outside to discover one of the property's stand-out features: an exceptionally large yard offering endless space for outdoor dining, entertaining, or creating your own backyard oasis. Complete with a convenient 1-car garage for secure parking and extra storage, as well as brand-new updates inside and out, this turn-key property is entirely move-in ready-allowing you to settle right in and enjoy seamless, low-maintenance living from day one....
Contact an agent
Home facts
- Year built:1900
- Listing ID #:12766209
- Updated:November 12, 2026 at 01:08 PM
Rooms and interior
- Bedrooms:2
- Total bathrooms:2
- Full bathrooms:1
- Half bathrooms:1
- Rooms Total:5
- Dining Description:Combined With Living Room
- Kitchen Description:Electric Oven, Refrigerator
- Basement Description:Full, Unfinished
- Living area:1,479 sq. ft.
Heating and cooling
- Cooling:Central Air
- Heating:Gas
- Central air:Yes
Structure and exterior
- Roof:Asphalt
- Year built:1900
- Building area:1,479 sq. ft.
- Lot area:0.47 Acres
- Foundation Description:Block, Concrete Perimeter
- Levels:2 Story
Utilities
- Water:Public
- Sewer:Public Sewer
Finances and disclosures
- Price:$180,000
- Price per sq. ft.:$121.7
- Tax amount:$1,268 (2025)
Parking
- Total parking spaces:1
- Parking description:Concrete, Detached Garage, Garage
- Garage:Yes
- Garage spaces:1
 Copyright 2026 Midwest Real Estate Data LLC. All rights reserved. The data relating to real estate for sale on this web site comes in part from the Broker Reciprocity Program of the Midwest Real Estate Data LLC. Listing information is deemed reliable but not guaranteed. MLSNI Member Broker: Frank Scibior
New listings near 1111 Gaines Street
- New
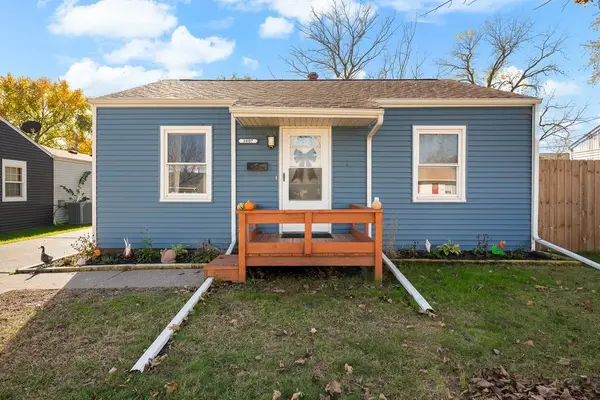 $110,000Active2 beds 1 baths672 sq. ft.
3807 Keota Avenue, Davenport, IA 52802
MLS# 12806298Listed by: KW 1ADVANTAGE - New
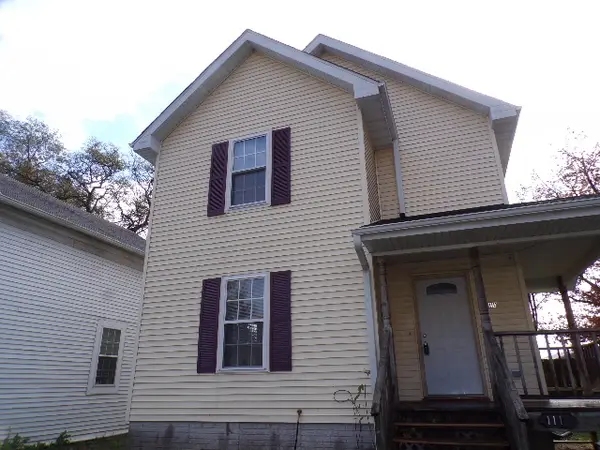 $125,000Active3 beds 2 baths1,196 sq. ft.
1111 W 6th Street, Davenport, IA 52802
MLS# 12805959Listed by: RUHL&RUHL REALTORS BETTENDORF - New
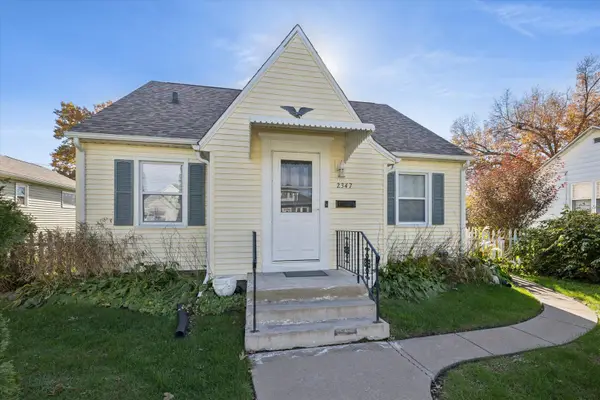 $164,000Active3 beds 2 baths1,262 sq. ft.
2347 W Pleasant Street, Davenport, IA 52804
MLS# 12806422Listed by: RUHL&RUHL REALTORS DEWITT - New
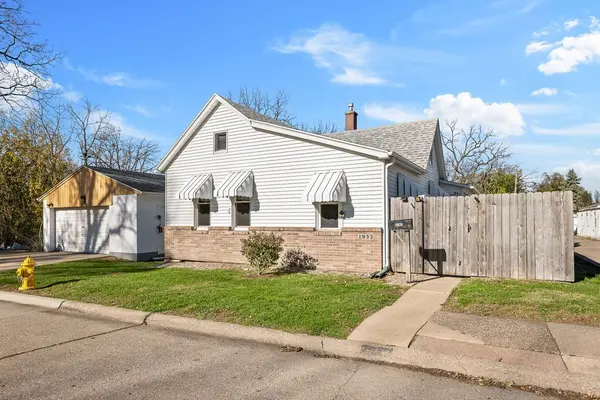 $175,000Active2 beds 1 baths950 sq. ft.
1932 W 16th Street, Davenport, IA 52804
MLS# 12806555Listed by: EXP REALTY - New
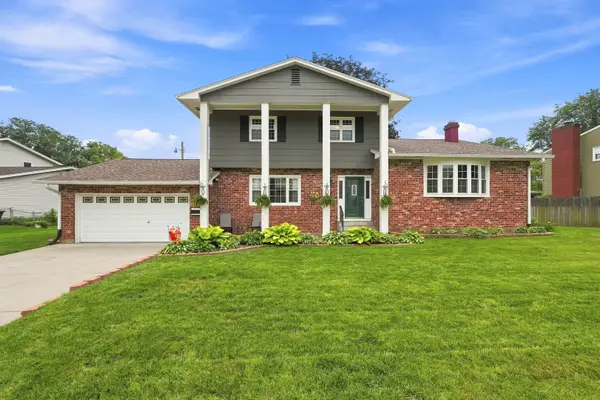 $325,000Active4 beds 2 baths1,866 sq. ft.
2305 E 32nd Street, Davenport, IA 52807
MLS# 12805819Listed by: RUHL&RUHL REALTORS DAVENPORT - New
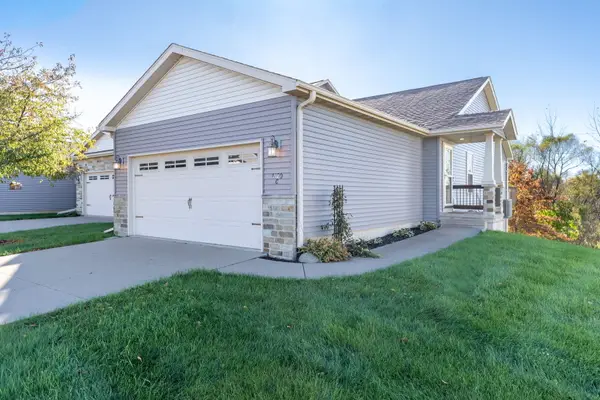 $295,000Active3 beds 3 baths1,771 sq. ft.
6120 Deere Creek Lane, Davenport, IA 52807
MLS# 12802271Listed by: RAINMAKER COLLECTIVE - REAL BROKER, LLC - New
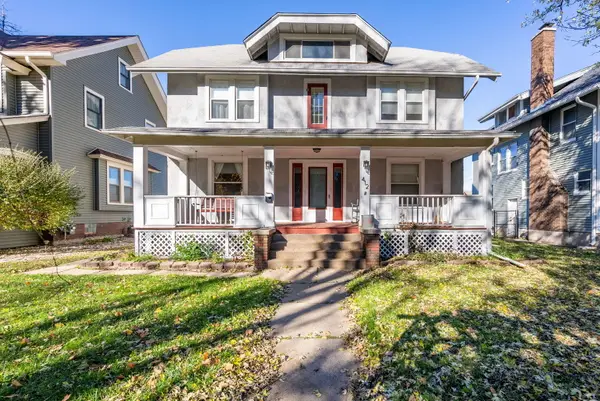 $264,900Active5 beds 2 baths2,279 sq. ft.
412 E Rusholme Street, Davenport, IA 52803
MLS# 12804407Listed by: RAINMAKER COLLECTIVE - REAL BROKER, LLC - New
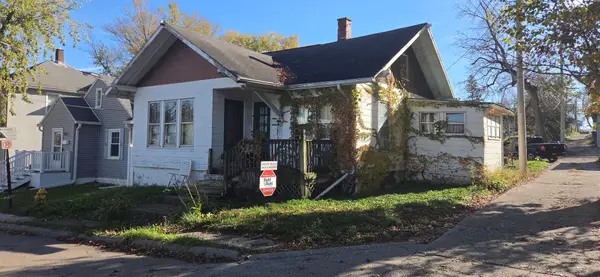 $30,000Active2 beds 1 baths1,036 sq. ft.
905 E Laurel Street, Davenport, IA 52803
MLS# 12804867Listed by: RUHL&RUHL REALTORS DAVENPORT - New
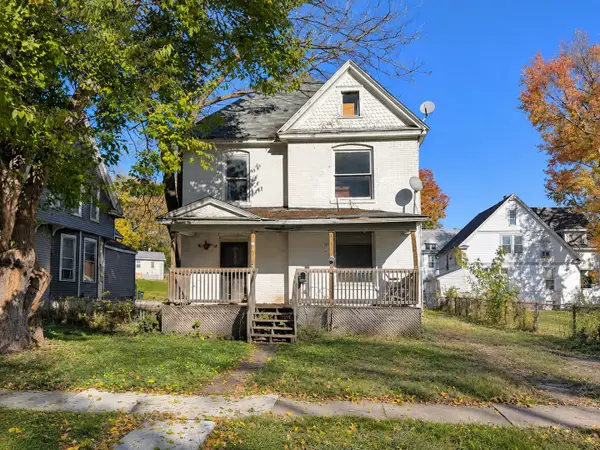 $50,000Active4 beds 1 baths1,804 sq. ft.
2208 W 4th Street, Davenport, IA 52802
MLS# 12805712Listed by: EPIQUE REALTY 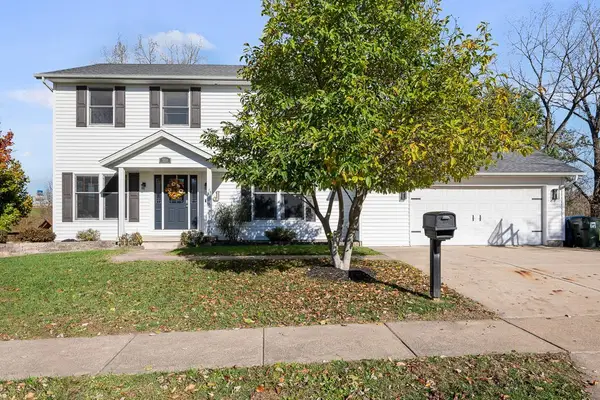 $335,000Pending3 beds 3 baths2,230 sq. ft.
110 Colony Drive, Davenport, IA 52806
MLS# 12800640Listed by: HAVEN. REAL ESTATE


Protect your home and budget from life's surprises with an Assurant Home Warranty, backed by a partner that supports you through every step of homeownership. Explore Plans.
© 2023 - 2026 ERA Franchise Systems LLC. All rights reserved. ERA Franchise Systems LLC fully supports the principles of the Fair Housing Act and the Equal Opportunity Act. ERA, ERA Real Estate powered, and their respective logos are registered service marks of ERA Franchise Systems LLC. Each office is independently owned and operated.