
1117 W Locust Street, Davenport, IA 52804
Local realty services provided by:ERA Naper Realty
1117 W Locust Street,Davenport, IA 52804
$99,900
- 3 Beds
- 2 Baths
- 1,703 sq. ft.
- Single family
- Active
Listed by: scott kelling
Office: mel foster co. davenport
MLS#:12792063
Source:MLSNI
Price summary
- Price:$99,900
- Price per sq. ft.:$58.66
About this home
Large home that was once used as a duplex with kitchenette on upper level. Beautiful original wood trim and staircase. Replacement windows Roof in 2013, HVAC 2017. Garage is 2.5 car size with one side used as a work shop. Plumbing for 3rd bath in basement. Walk up attic. Being sold "as is" estate sale. No seller repairs. 8x23 front porch. Garage work shop is on separate electric meter.
Contact an agent
Home facts
- Year built:1920
- Subdivision & Development:Rosedale
- Listing ID #:12792063
- Updated:October 23, 2026 at 10:39 PM
Rooms and interior
- Bedrooms:3
- Total bathrooms:2
- Full bathrooms:1
- Half bathrooms:1
- Rooms Total:6
- Dining Description:Separate Dining Room
- Kitchen Description:Range
- Basement Description:Full, Unfinished
- Living area:1,703 sq. ft.
Heating and cooling
- Cooling:Central Air
- Heating:Forced Air, Gas
- Central air:Yes
Structure and exterior
- Year built:1920
- Building area:1,703 sq. ft.
- Lot area:0.17 Acres
- Architectural Style:American 4-Square
- Foundation Description:Stone
- Levels:2 Story
Utilities
- Water:Public
- Sewer:Public Sewer
Finances and disclosures
- Price:$99,900
- Price per sq. ft.:$58.66
- Tax amount:$1,842 (2025)
Parking
- Total parking spaces:2
- Parking description:Concrete, Detached Garage, Garage
- Garage:Yes
- Garage spaces:2.5
 Copyright 2026 Midwest Real Estate Data LLC. All rights reserved. The data relating to real estate for sale on this web site comes in part from the Broker Reciprocity Program of the Midwest Real Estate Data LLC. Listing information is deemed reliable but not guaranteed.
New listings near 1117 W Locust Street
- New
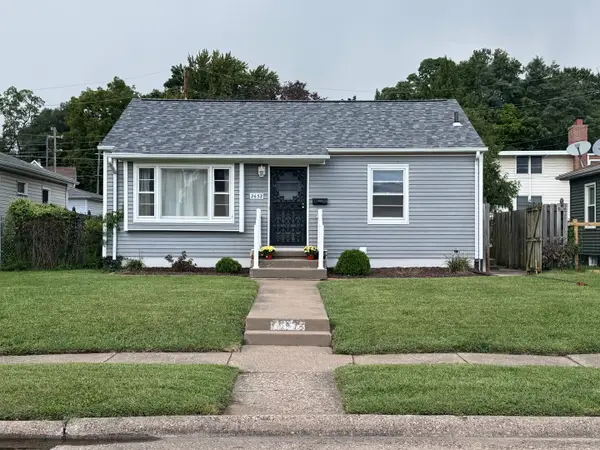 $139,900Active2 beds 1 baths768 sq. ft.
2652 Whitewood Avenue, Davenport, IA 52802
MLS# 12792626Listed by: RUHL&RUHL REALTORS DAVENPORT - New
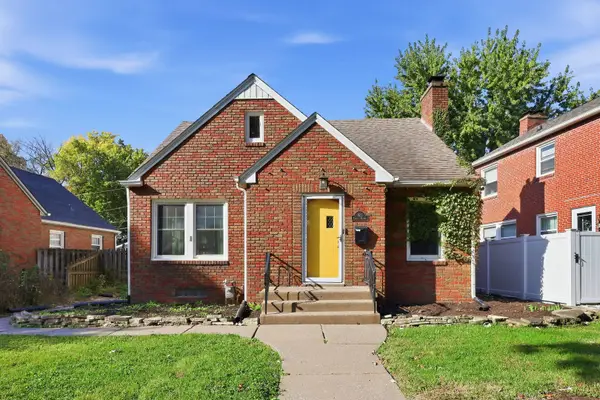 $299,000Active4 beds 3 baths2,771 sq. ft.
1612 Elmore Avenue, Davenport, IA 52803
MLS# 12791932Listed by: MEL FOSTER CO. DAVENPORT - New
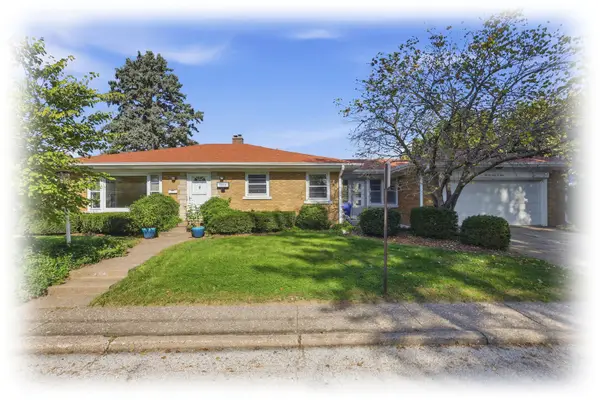 $250,000Active2 beds 2 baths1,507 sq. ft.
2304 E High Street, Davenport, IA 52803
MLS# 12792844Listed by: RUHL&RUHL REALTORS BETTENDORF - New
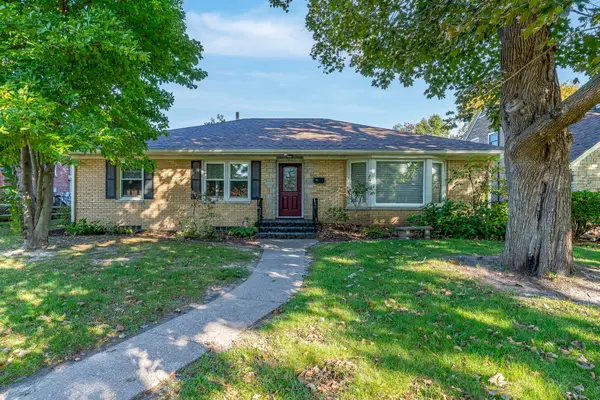 $299,000Active3 beds 2 baths1,829 sq. ft.
2840 E Pleasant Street, Davenport, IA 52803
MLS# 12786575Listed by: KELLER WILLIAMS LEGACY GROUP - Open Sat, 12 to 1:30pmNew
 $285,000Active3 beds 2 baths2,037 sq. ft.
4211 Wittman Drive, Davenport, IA 52806
MLS# 12789598Listed by: RAINMAKER COLLECTIVE - REAL BROKER, LLC - New
 $147,500Active3 beds 2 baths1,493 sq. ft.
1532 Clay Street, Davenport, IA 52804
MLS# 12791952Listed by: JEFF HAGEL - New
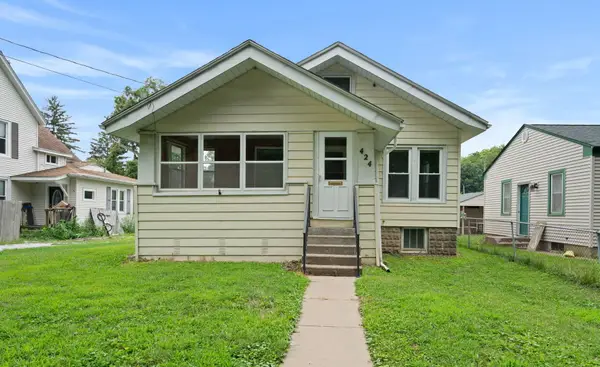 $125,000Active2 beds 1 baths816 sq. ft.
424 S Concord Street, Davenport, IA 52802
MLS# 12789025Listed by: RAINMAKER COLLECTIVE - REAL BROKER, LLC - New
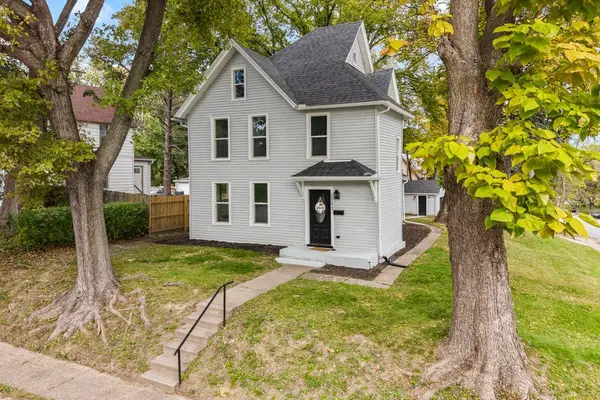 $189,900Active5 beds 2 baths1,830 sq. ft.
1152 E 13th Street, Davenport, IA 52803
MLS# 12791001Listed by: EXP REALTY - New
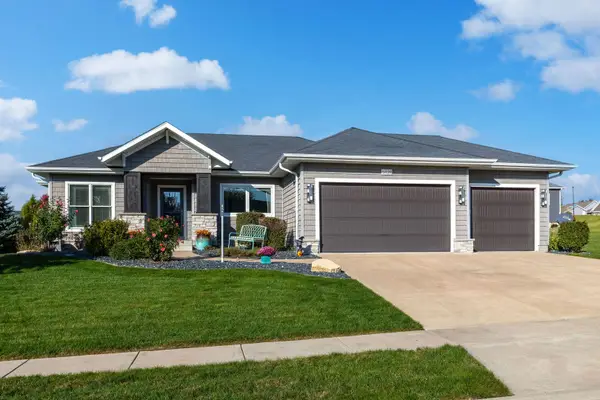 $710,000Active5 beds 4 baths4,346 sq. ft.
6428 Fairhaven Road, Davenport, IA 52807
MLS# 12785164Listed by: MEL FOSTER CO. DAVENPORT


Protect your home and budget from life's surprises with an Assurant Home Warranty, backed by a partner that supports you through every step of homeownership. Explore Plans.
© 2023 - 2026 ERA Franchise Systems LLC. All rights reserved. ERA Franchise Systems LLC fully supports the principles of the Fair Housing Act and the Equal Opportunity Act. ERA, ERA Real Estate powered, and their respective logos are registered service marks of ERA Franchise Systems LLC. Each office is independently owned and operated.