
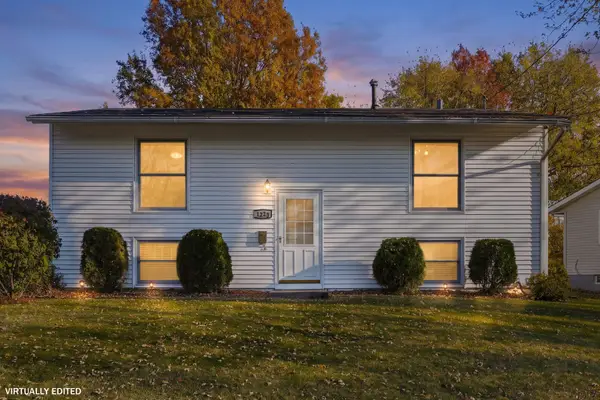
1210 Tremont Avenue, Davenport, IA 52803
Local realty services provided by:ERA Partners
1210 Tremont Avenue,Davenport, IA 52803
$125,000
- 4 Beds
- 2 Baths
- 1,977 sq. ft.
- Single family
- Active
Listed by: drake hunter
Office: re/max concepts bettendorf
MLS#:12812803
Source:MLSNI
Price summary
- Price:$125,000
- Price per sq. ft.:$63.23
About this home
Welcome to 1210 Tremont Ave, a 4-bedroom, 1.5-bath home in Davenport with nearly 2,000 square feet of living space. The main floor features hardwood floors in the living and dining rooms, an eat-in kitchen with a pantry, and a bedroom that could also work as a home office. Three more bedrooms are upstairs. Out back, there's a deck and a quarter-acre lot with alley access. Bring your ideas for cosmetic updates and make it your own. Schedule your private showing today!
Contact an agent
Home facts
- Year built:1900
- Subdivision & Development:Bowkers Hilltop
- Listing ID #:12812803
- Updated:November 20, 2026 at 04:38 PM
Rooms and interior
- Bedrooms:4
- Total bathrooms:2
- Full bathrooms:1
- Half bathrooms:1
- Rooms Total:7
- Basement Description:Partial, Unfinished
- Living area:1,977 sq. ft.
Heating and cooling
- Cooling:Central Air
- Heating:Forced Air, Gas
- Central air:Yes
Structure and exterior
- Roof:Asphalt
- Year built:1900
- Building area:1,977 sq. ft.
- Lot area:0.26 Acres
- Levels:1.5 Story
Utilities
- Water:Public
- Sewer:Public Sewer
Finances and disclosures
- Price:$125,000
- Price per sq. ft.:$63.23
- Tax amount:$2,774 (2025)
 Copyright 2026 Midwest Real Estate Data LLC. All rights reserved. The data relating to real estate for sale on this web site comes in part from the Broker Reciprocity Program of the Midwest Real Estate Data LLC. Listing information is deemed reliable but not guaranteed. MLSNI Member Broker: Frank Scibior
New listings near 1210 Tremont Avenue
- New
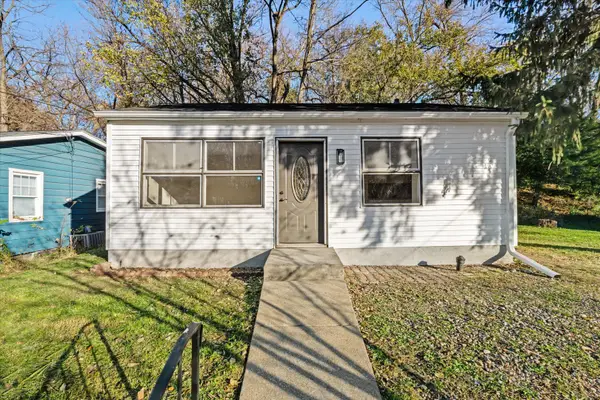 $99,999Active2 beds 1 baths624 sq. ft.
1701 Christie Street, Davenport, IA 52803
MLS# 12809577Listed by: RUHL&RUHL REALTORS MOLINE - New
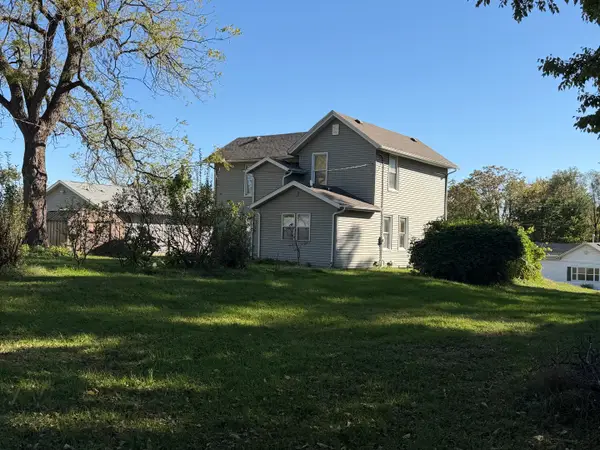 $69,700Active4 beds 1 baths1,621 sq. ft.
510 W 11th Street, Davenport, IA 52803
MLS# 12812687Listed by: PRESTIGE REALTY QC - New
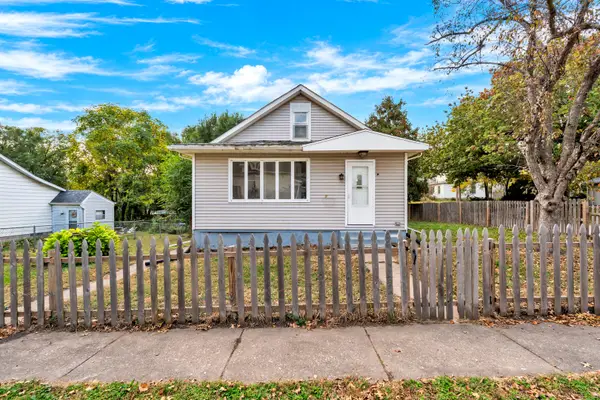 $134,900Active2 beds 1 baths1,170 sq. ft.
1532 N Sturdevant Street, Davenport, IA 52804
MLS# 12812052Listed by: EPIQUE REALTY INC - New
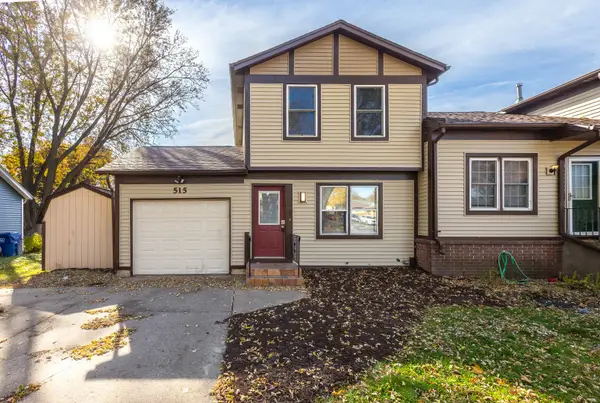 $135,000Active2 beds 2 baths944 sq. ft.
515 W 61st Street, Davenport, IA 52806
MLS# 12811853Listed by: RUHL&RUHL REALTORS MOLINE - New
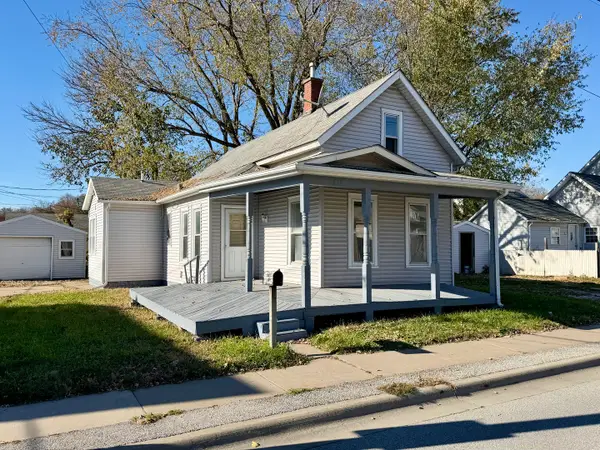 $94,000Active2 beds 1 baths1,135 sq. ft.
618 N Division Street, Davenport, IA 52802
MLS# 12811667Listed by: EXP REALTY 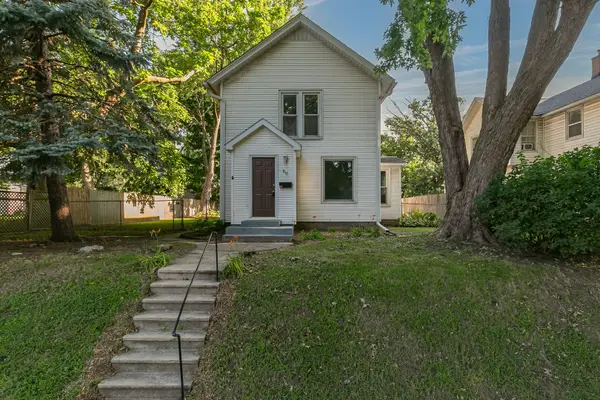 $114,900Pending3 beds 2 baths1,547 sq. ft.
810 W 14th Street, Davenport, IA 52804
MLS# 12812070Listed by: PRESTIGE REALTY QC- Open Sun, 2 to 3pmNew
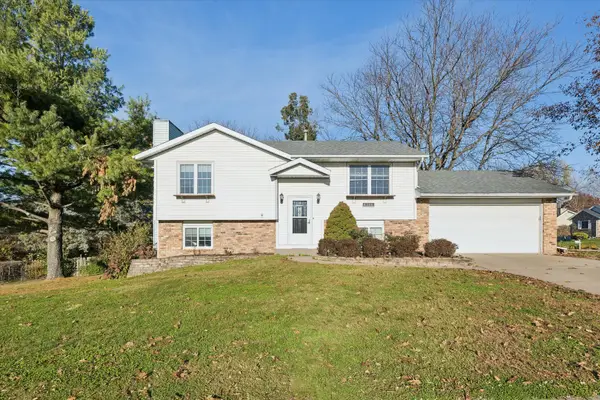 $242,900Active4 beds 2 baths1,722 sq. ft.
4306 W High Street, Davenport, IA 52804
MLS# 12809905Listed by: RUHL&RUHL REALTORS DEWITT - New
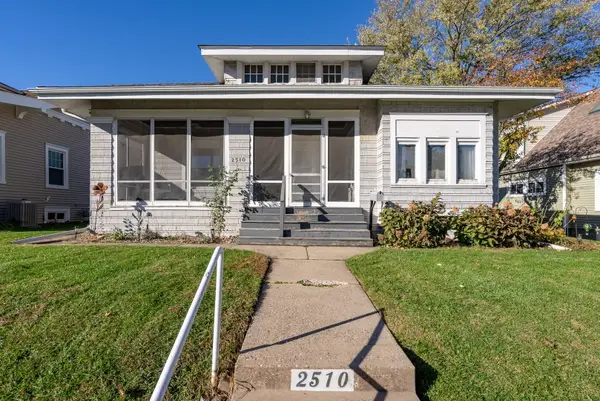 $178,000Active2 beds 1 baths1,592 sq. ft.
2510 Leclaire Street, Davenport, IA 52803
MLS# 12810258Listed by: EXP REALTY - Open Sat, 1:30 to 2:30pmNew
 $189,900Active2 beds 2 baths936 sq. ft.
1223 N Concord Street, Davenport, IA 52804
MLS# 12800520Listed by: RUHL&RUHL REALTORS DAVENPORT


Protect your home and budget from life's surprises with an Assurant Home Warranty, backed by a partner that supports you through every step of homeownership. Explore Plans.
© 2023 - 2026 ERA Franchise Systems LLC. All rights reserved. ERA Franchise Systems LLC fully supports the principles of the Fair Housing Act and the Equal Opportunity Act. ERA, ERA Real Estate powered, and their respective logos are registered service marks of ERA Franchise Systems LLC. Each office is independently owned and operated.