
1241 W 63rd Street, Davenport, IA 52806
Local realty services provided by:Results Realty ERA Powered
1241 W 63rd Street,Davenport, IA 52806
$415,000
- 4 Beds
- 3 Baths
- 2,142 sq. ft.
- Single family
- Pending
Listed by: melissa crawford
Office: exp realty
MLS#:12559980
Source:MLSNI
Price summary
- Price:$415,000
- Price per sq. ft.:$193.74
About this home
Completed in 2023, this nearly new home gives you the advantage of modern construction without the wait. Located in a quiet dead-end neighborhood within the Harrison Elementary zone, it offers 4 bedrooms, 3 bathrooms, and over 2,100 finished square feet with a layout that just makes sense. The main level is open and easy to live in, with vaulted ceilings and luxury vinyl plank flooring connecting the living, dining, and kitchen areas. The kitchen stands out with a large island, quartz countertops, tile backsplash, and plenty of cabinet space. The primary suite includes tray ceilings and a private bath with a walk-in shower. Downstairs, the finished lower level adds real flexibility with a spacious rec room, fourth bedroom, and full bathroom, ideal for guests, a second living area or a home office. Outside, a 12x16 deck overlooks the backyard, and the attached 2-car garage is paired with an extra-wide driveway for additional parking. What really sets this home apart is the neighborhood, front-row views of the July 4th fireworks, seasonal garage sales, holiday luminaries, and even views of the Davenport Air Show. The North High Homecoming parade also runs right through the neighborhood. Conveniently located near schools, easy access to everyday amenities, this home is already finished, established, and ready to enjoy....
Contact an agent
Home facts
- Year built:2022
- Listing ID #:12559980
- Updated:May 25, 2026 at 07:48 AM
Rooms and interior
- Bedrooms:4
- Total bathrooms:3
- Full bathrooms:3
- Rooms Total:8
- Dining Description:Separate Dining Room
- Kitchen Description:Dishwasher, Disposal, Gas Oven, Microwave, Range
- Basement Description:Egress Window, Finished, Full
- Living area:2,142 sq. ft.
Heating and cooling
- Cooling:Central Air
- Heating:Forced Air, Natural Gas
- Central air:Yes
Structure and exterior
- Roof:Asphalt
- Year built:2022
- Building area:2,142 sq. ft.
- Lot area:0.19 Acres
- Architectural Style:Bi-level
- Foundation Description:Concrete Perimeter
- Levels:Split Level
Schools
- Elementary school:Harrison Elementary School
Utilities
- Water:Public
- Sewer:Public Sewer
Finances and disclosures
- Price:$415,000
- Price per sq. ft.:$193.74
- Tax amount:$5,822 (2024)
Parking
- Total parking spaces:2
- Parking description:Attached Garage, Concrete, Garage
- Garage:Yes
- Garage spaces:2
 Copyright 2026 Midwest Real Estate Data LLC. All rights reserved. The data relating to real estate for sale on this web site comes in part from the Broker Reciprocity Program of the Midwest Real Estate Data LLC. Listing information is deemed reliable but not guaranteed.
New listings near 1241 W 63rd Street
 $21,000Pending0.18 Acres
Lot 65 W 66th Street, Davenport, IA 52806
MLS# 12547315Listed by: NEXTHOME QC REALTY- New
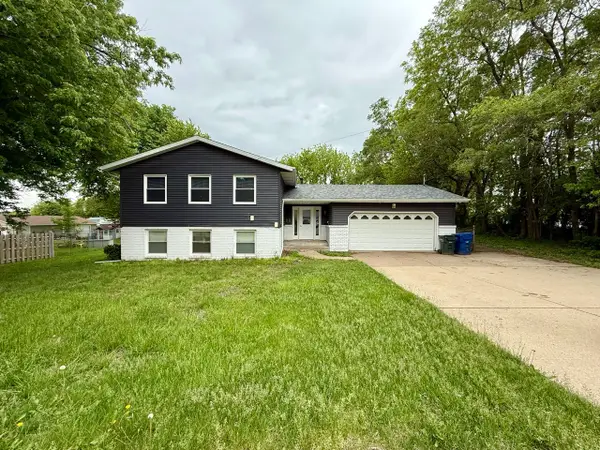 $200,000Active4 beds 2 baths
2336 W 49th Street, Davenport, IA 52806
MLS# 12656764Listed by: ALL CITY REALTY 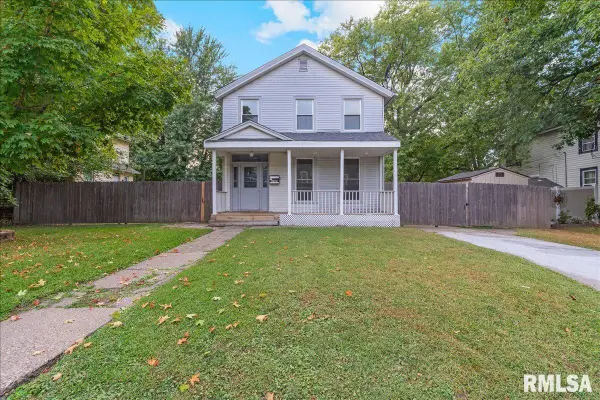 $118,000Pending3 beds 1 baths1,530 sq. ft.
1220 College Avenue, Davenport, IA 52806
MLS# QC4267632Listed by: RE/MAX CONCEPTS BETTENDORF- New
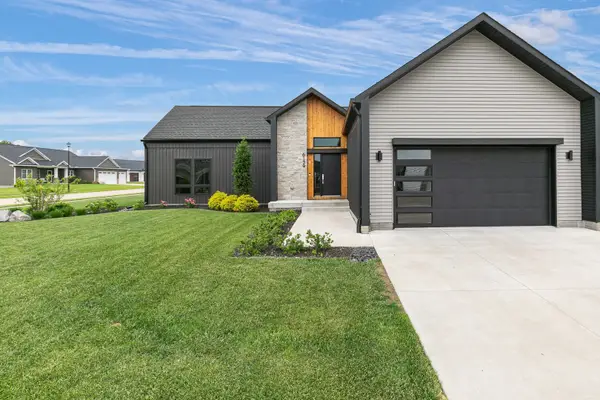 $650,000Active4 beds 3 baths3,432 sq. ft.
6139 Thor Avenue, Davenport, IA 52807
MLS# 12656440Listed by: HOME MARKETOR, INC. 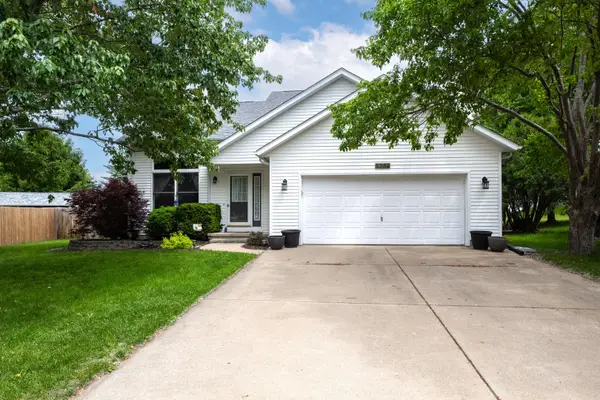 $319,900Pending3 beds 3 baths2,152 sq. ft.
3254 W 64th Street Court, Davenport, IA 52806
MLS# 12650760Listed by: MEL FOSTER CO. DAVENPORT- New
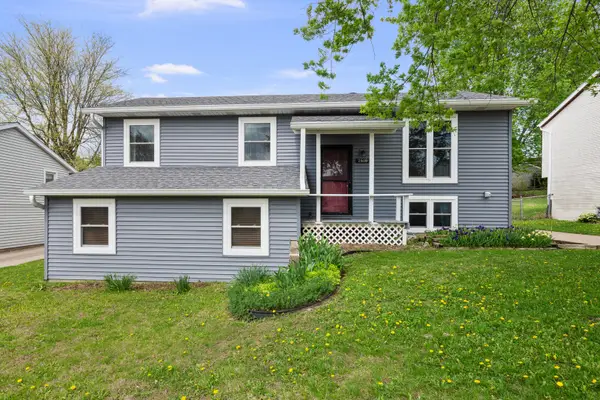 $235,000Active4 beds 3 baths1,920 sq. ft.
2616 Sheffield Drive, Davenport, IA 52806
MLS# 12656005Listed by: KW 1ADVANTAGE - New
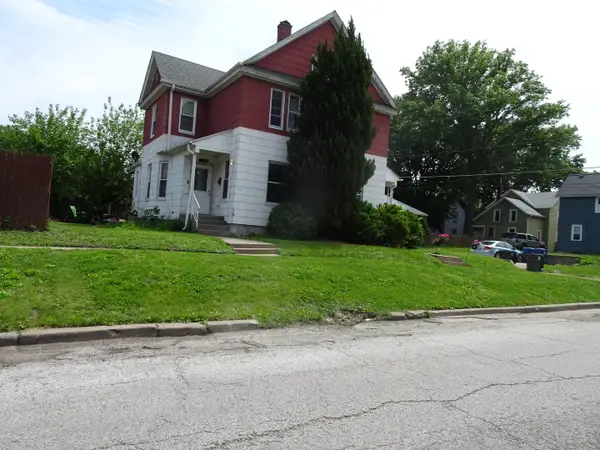 $122,500Active6 beds 3 baths
1619-1621 Gaines Street, Davenport, IA 52804
MLS# 12656285Listed by: RE/MAX CONCEPTS BETTENDORF - New
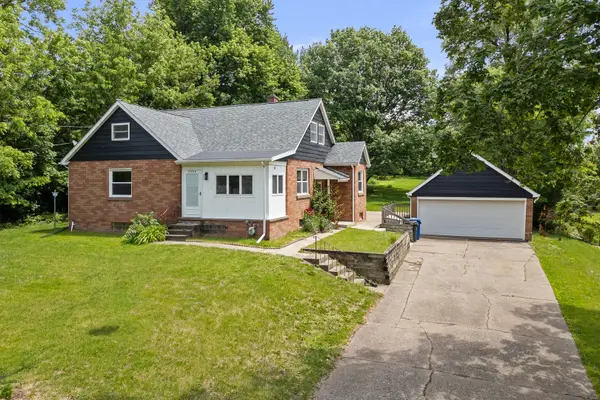 $269,000Active3 beds 3 baths2,178 sq. ft.
3525 Fair Avenue, Davenport, IA 52806
MLS# 12656398Listed by: RE/MAX CONCEPTS BETTENDORF - New
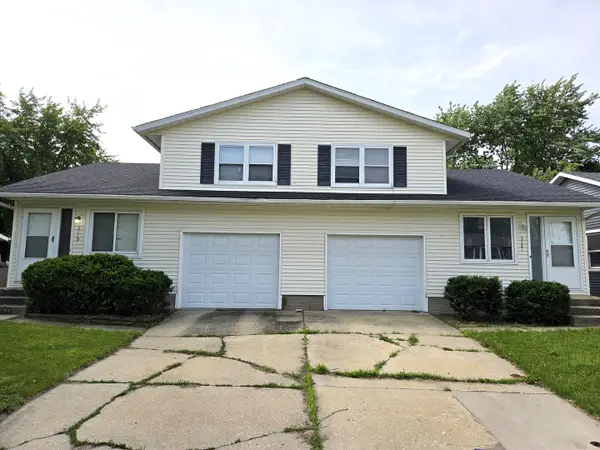 $199,900Active2 beds 2 baths
3119 W 66t Street, Davenport, IA 52806
MLS# 12654909Listed by: MEL FOSTER CO. DAVENPORT - New
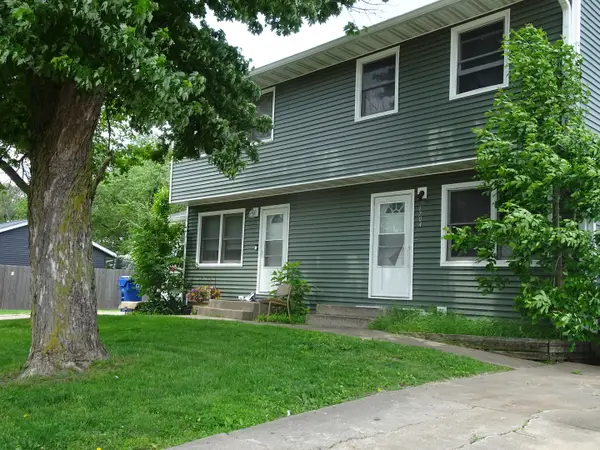 $191,000Active6 beds 4 baths
1704 W 55th Street W, Davenport, IA 52806
MLS# 12655391Listed by: RE/MAX CONCEPTS BETTENDORF


Protect your home and budget from life's surprises with an Assurant Home Warranty, backed by a partner that supports you through every step of homeownership. Explore Plans.
© 2023 - 2026 ERA Franchise Systems LLC. All rights reserved. ERA Franchise Systems LLC fully supports the principles of the Fair Housing Act and the Equal Opportunity Act. ERA, ERA Real Estate powered, and their respective logos are registered service marks of ERA Franchise Systems LLC. Each office is independently owned and operated.