
1612 W 3rd Street, Davenport, IA 52802
Local realty services provided by:ERA Partners
1612 W 3rd Street,Davenport, IA 52802
$63,900
- 3 Beds
- 1 Baths
- 1,557 sq. ft.
- Single family
- Active
Listed by: timothy odey
Office: kw 1advantage
MLS#:12769485
Source:MLSNI
Price summary
- Price:$63,900
- Price per sq. ft.:$41.04
About this home
This 3 bedroom home is ready for its new owner! With some work this house has endless potential! The furnace and water heater were installed in 2019 and the AC was installed in 2021. Windows and siding were done in 2010 and a new Roof this past year! This home sits on a big double lot and is close to parks!! BUT WAIT THERES MORE this home boasts character with an original marble fireplace in the living room, huge bedrooms, tall ceilings! Call today for your private showing! Home is being sold AS IS WHERE IS. Seller shall do no repairs. There are 2 Other properties that could be put into a package deal. MLS #'s
Contact an agent
Home facts
- Year built:1900
- Listing ID #:12769485
- Updated:October 04, 2026 at 11:28 AM
Rooms and interior
- Bedrooms:3
- Total bathrooms:1
- Full bathrooms:1
- Rooms Total:6
- Dining Description:Separate Dining Room
- Basement Description:Cellar, Partial
- Living area:1,557 sq. ft.
Heating and cooling
- Cooling:Central Air
- Heating:Electric, Natural Gas
- Central air:Yes
Structure and exterior
- Roof:Asphalt
- Year built:1900
- Building area:1,557 sq. ft.
- Lot area:0.21 Acres
- Architectural Style:Cape Cod, Victorian
- Foundation Description:Block
- Levels:1.5 Story
Utilities
- Water:Public
- Sewer:Public Sewer
Finances and disclosures
- Price:$63,900
- Price per sq. ft.:$41.04
- Tax amount:$1,454 (2025)
Features and amenities
- Amenities:Ceiling Fan(s)
 Copyright 2026 Midwest Real Estate Data LLC. All rights reserved. The data relating to real estate for sale on this web site comes in part from the Broker Reciprocity Program of the Midwest Real Estate Data LLC. Listing information is deemed reliable but not guaranteed. MLSNI Member Broker: Frank Scibior
New listings near 1612 W 3rd Street
- New
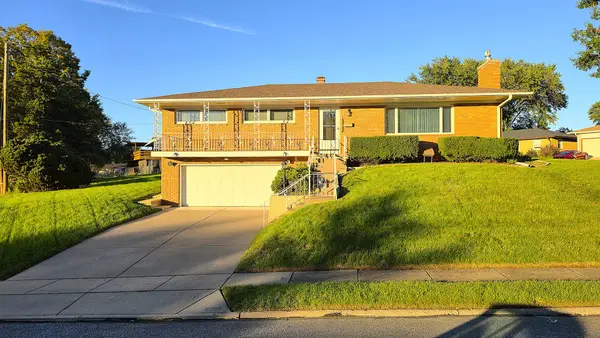 $259,900Active3 beds 3 baths1,428 sq. ft.
2214 W Hayes Street, Davenport, IA 52804
MLS# 12775889Listed by: QC RESERVE - REAL BROKER, LLC - New
 $39,900Active-- beds -- baths
2239 W 4th Street, Davenport, IA 52802
MLS# 12769592Listed by: KW 1ADVANTAGE - New
 $82,000Active3 beds 2 baths1,608 sq. ft.
1522 W 13th Street, Davenport, IA 52804
MLS# 12769724Listed by: KW 1ADVANTAGE - Open Sun, 12:30 to 1:30pmNew
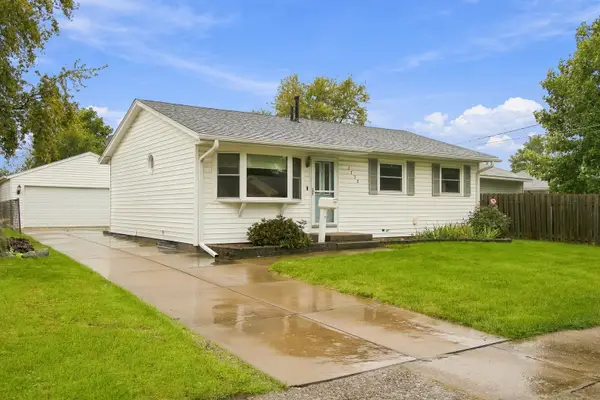 $185,000Active4 beds 2 baths1,536 sq. ft.
2730 N Gayman Avenue, Davenport, IA 52804
MLS# 12771342Listed by: KW 1ADVANTAGE - New
 $54,500Active3 beds 1 baths1,517 sq. ft.
1425 W 15th Street, Davenport, IA 52804
MLS# 12774406Listed by: NAVIGATE LPT REALTY - New
 $310,000Active5 beds 3 baths1,782 sq. ft.
5014 Lorton Avenue, Davenport, IA 52807
MLS# 12774362Listed by: EPIQUE REALTY 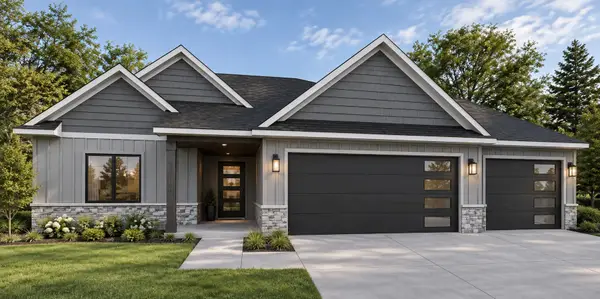 $706,669Pending5 beds 3 baths2,039 sq. ft.
4802 Willow Circle, Davenport, IA 52806
MLS# 12634865Listed by: QC RESERVE - REAL BROKER, LLC- Open Sun, 11am to 12pmNew
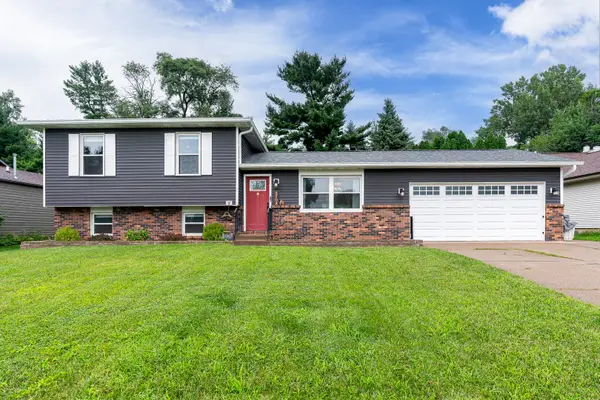 $253,900Active3 beds 2 baths1,822 sq. ft.
2702 W 46th Street, Davenport, IA 52806
MLS# 12773936Listed by: RUHL&RUHL REALTORS DAVENPORT - New
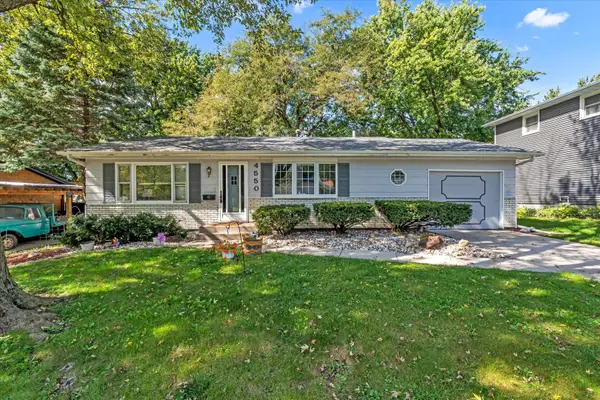 $215,000Active3 beds 2 baths1,064 sq. ft.
4550 Sheridan Street, Davenport, IA 52806
MLS# 12773968Listed by: REAL BROKER, LLC


Protect your home and budget from life's surprises with an Assurant Home Warranty, backed by a partner that supports you through every step of homeownership. Explore Plans.
© 2023 - 2026 ERA Franchise Systems LLC. All rights reserved. ERA Franchise Systems LLC fully supports the principles of the Fair Housing Act and the Equal Opportunity Act. ERA, ERA Real Estate powered, and their respective logos are registered service marks of ERA Franchise Systems LLC. Each office is independently owned and operated.