
1709 Nicole Court, Davenport, IA 52807
Local realty services provided by:Results Realty ERA Powered
1709 Nicole Court,Davenport, IA 52807
$400,000
- 3 Beds
- 2 Baths
- - sq. ft.
- Single family
- Sold
Listed by: austin woods, lonna woods
Office: exp realty
MLS#:12703273
Source:MLSNI
Sorry, we are unable to map this address
Price summary
- Price:$400,000
About this home
LOCATION & CONVENIENCE in this wonderful 3 bedroom ranch style (one level) Davenport IA home. Located on a cul-de-sac near parks, ball diamonds, library, dining, shopping, recreation, Interstate I80 plus so much more! You will love the spacious open concept provided with this floor plan which includes a comfortable & cozy fireplace in the great room opening to the oversized kitchen with sliders to a back deck to take the entertaining outside or just enjoy the cool summer evenings. This kitchen is a chef's dream with ample granite counter top space to prep meals & gather many guests around the functional large island. There is plenty of cabinetry & walk in pantry to allow for kitchen storage. Add the convenience of 3 bedrooms, 2 full baths and laundry room all on the main level. The primary suite features private bath with dual vanity, tiled shower & 15x5 walk-in closet to store all your clothing or treasures. Need more space....then the basement awaits as a blank palette to create your own living space which includes current framing and bathroom rough-in to get you started. Don't miss this opportunity - book your showing today!...
Contact an agent
Home facts
- Year built:2015
- Listing ID #:12703273
- Updated:August 29, 2026 at 07:37 AM
Rooms and interior
- Bedrooms:3
- Total bathrooms:2
- Full bathrooms:2
- Rooms Total:6
- Dining Description:Combined With Living Room
- Bathrooms Description:Double Sinks
- Kitchen Description:Dishwasher, Microwave, Range, Range Hood, Refrigerator
- Basement Description:Egress Window, Full, Unfinished
Heating and cooling
- Cooling:Central Air
- Heating:Forced Air, Natural Gas
- Central air:Yes
Structure and exterior
- Roof:Asphalt
- Year built:2015
- Architectural Style:Ranch
- Foundation Description:Concrete Perimeter
- Levels:1 Story
Utilities
- Water:Public
- Sewer:Public Sewer
Finances and disclosures
- Price:$400,000
- Tax amount:$5,928 (2024)
Features and amenities
- Laundry features:Dryer, Washer
- Amenities:Ceiling Fan(s), Sump Pump, Water-Softener Owned
Parking
- Total parking spaces:2
- Parking description:Attached Garage, Garage
- Garage:Yes
- Garage spaces:2
 Copyright 2026 Midwest Real Estate Data LLC. All rights reserved. The data relating to real estate for sale on this web site comes in part from the Broker Reciprocity Program of the Midwest Real Estate Data LLC. Listing information is deemed reliable but not guaranteed.
New listings near 1709 Nicole Court
- New
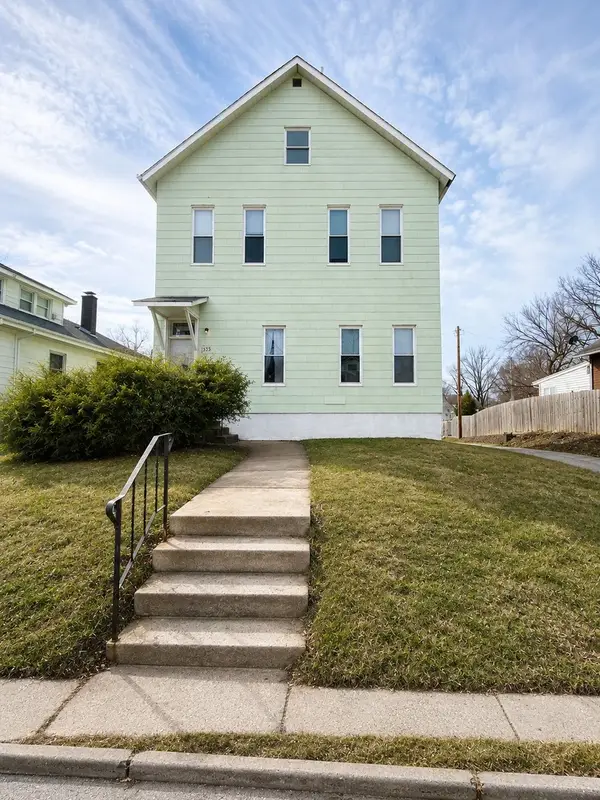 $128,000Active5 beds 2 baths
1335 W 13th Street, Davenport, IA 52804
MLS# 12678922Listed by: MILLTOWN REALTY, LLC - New
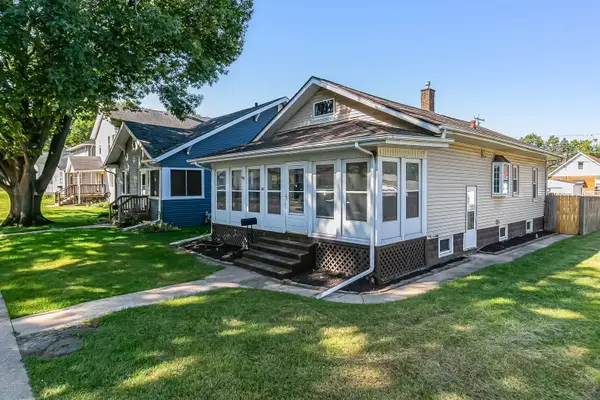 $137,000Active2 beds 1 baths960 sq. ft.
3110 Fair Avenue, Davenport, IA 52803
MLS# 12745695Listed by: NEXTHOME QC REALTY - New
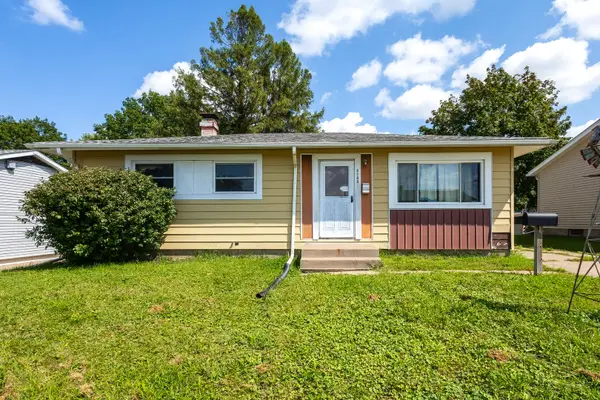 $115,000Active3 beds 2 baths1,348 sq. ft.
2733 N Lincoln Avenue, Davenport, IA 52804
MLS# 12745493Listed by: RUHL&RUHL REALTORS BETTENDORF - New
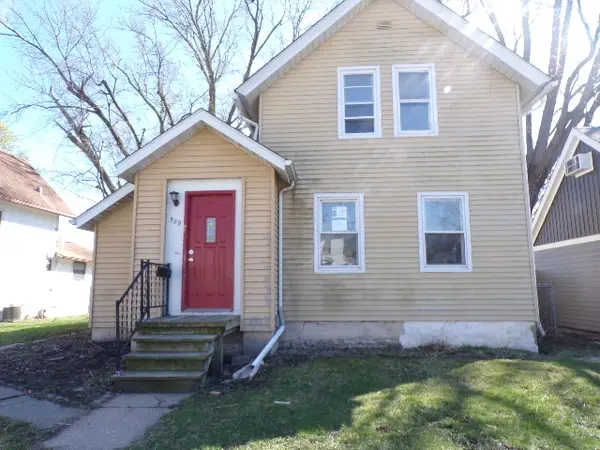 $49,700Active2 beds 1 baths1,154 sq. ft.
529 W 17th Street, Davenport, IA 52803
MLS# 12745070Listed by: RUHL&RUHL REALTORS BETTENDORF - New
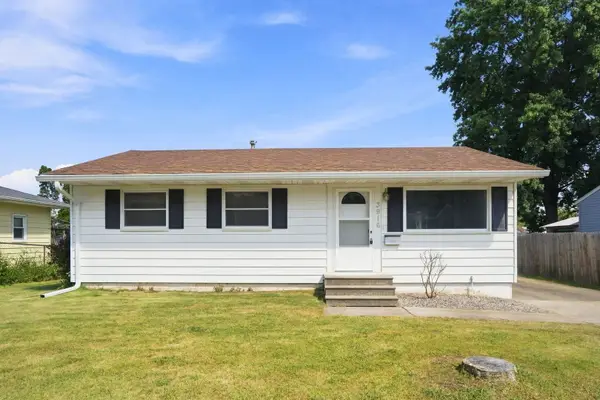 $214,900Active3 beds 2 baths1,000 sq. ft.
3916 W Lombard Street, Davenport, IA 52804
MLS# 12745484Listed by: EPIQUE REALTY - New
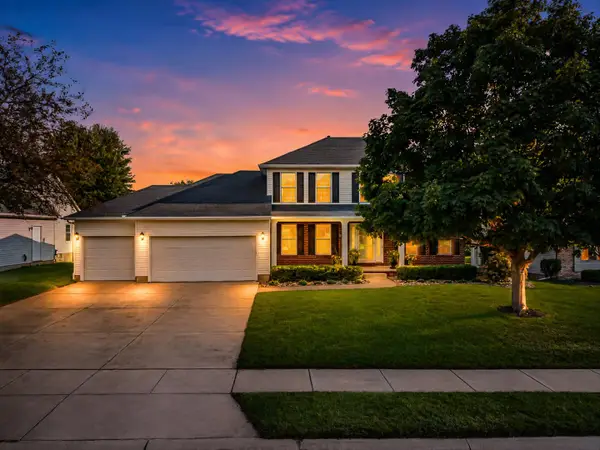 $475,000Active4 beds 4 baths3,840 sq. ft.
4637 E 49th Court, Davenport, IA 52807
MLS# 12745185Listed by: RE/MAX CONCEPTS BETTENDORF - New
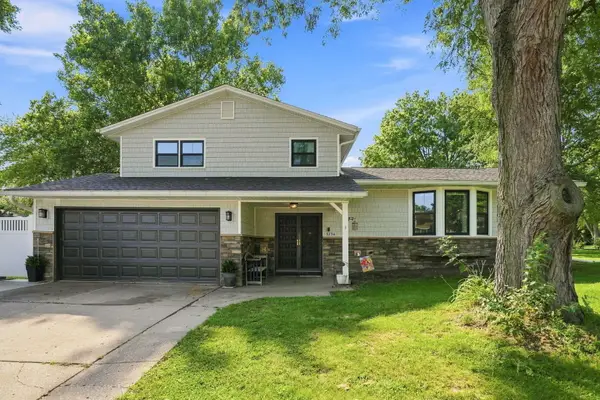 $340,000Active3 beds 3 baths1,956 sq. ft.
3734 Lorton Avenue, Davenport, IA 52807
MLS# 12745416Listed by: EPIQUE REALTY - New
 $215,000Active3 beds 2 baths1,724 sq. ft.
654 E 32nd Street, Davenport, IA 52803
MLS# 12743396Listed by: PRESTIGE REALTY QC - New
 $150,000Active4 beds 2 baths2,190 sq. ft.
1504 Pershing Avenue, Davenport, IA 52803
MLS# 12743484Listed by: QC RESERVE - REAL BROKER, LLC - New
 $154,900Active2 beds 1 baths1,331 sq. ft.
1804 W Pleasant Street, Davenport, IA 52804
MLS# 12744651Listed by: RE/MAX CONCEPTS BETTENDORF


Protect your home and budget from life's surprises with an Assurant Home Warranty, backed by a partner that supports you through every step of homeownership. Explore Plans.
© 2023 - 2026 ERA Franchise Systems LLC. All rights reserved. ERA Franchise Systems LLC fully supports the principles of the Fair Housing Act and the Equal Opportunity Act. ERA, ERA Real Estate powered, and their respective logos are registered service marks of ERA Franchise Systems LLC. Each office is independently owned and operated.