
1736 E 42nd Court, Davenport, IA 52807
Local realty services provided by:ERA Partners
Listed by: tifini kreitz
Office: ruhl&ruhl realtors davenport
MLS#:12722525
Source:MLSNI
Price summary
- Price:$415,000
- Price per sq. ft.:$144
About this home
Beautifully updated 4-bedroom home in the desirable Windsor Crest neighborhood, tucked away on a quiet cul-de-sac! This move-in-ready home offers the perfect blend of comfort, style, and functionality. The spacious kitchen is designed for everyday living and entertaining, featuring quartz countertops, a new stainless steel dishwasher, a touchless faucet, and a refrigerator with a built-in Keurig for added convenience. The kitchen flows seamlessly into the inviting family room with a cozy gas fireplace. Step outside to your private backyard retreat, complete with a brand-new composite deck (2025), patio, outdoor kitchen, landscaped oversized yard, and a newly added water feature-ideal for relaxing or hosting family and friends. Invisible fence is available for your pets. The finished basement provides a versatile recreation room plus an additional flex space perfect for a playroom, home office, craft room, or fitness area. Upstairs, the hall bathroom has been updated with a newer soaking tub and surround. Additional highlights include a professionally installed epoxy garage floor (2025), making the garage as polished as the rest of the home. Major updates, per seller, include: roof, furnace, and central air (2018); professional waterproofing (2019); and fresh interior paint and new carpet throughout (2024). Enjoy the convenience of being just minutes from the neighborhood association pool, park, and tennis courts. Seller is a licensed Realtor in Iowa and Illinois....
Contact an agent
Home facts
- Year built:1975
- Listing ID #:12722525
- Updated:August 13, 2026 at 11:09 AM
Rooms and interior
- Bedrooms:4
- Total bathrooms:3
- Full bathrooms:2
- Half bathrooms:1
- Rooms Total:9
- Bathrooms Description:Soaking Tub
- Kitchen Description:Dishwasher, Disposal, Gas Cooktop, Gas Oven, Microwave, Range Hood, Refrigerator, Stainless Steel Appliance(s), Wine Refrigerator
- Basement Description:Finished, Full
- Living area:2,882 sq. ft.
Heating and cooling
- Cooling:Central Air
- Heating:Forced Air, Natural Gas
- Central air:Yes
Structure and exterior
- Roof:Asphalt
- Year built:1975
- Building area:2,882 sq. ft.
- Lot area:0.38 Acres
- Lot Features:Cul-De-Sac
- Exterior Features:Outdoor Grill
- Foundation Description:Block
- Levels:2 Story
Utilities
- Water:Public
- Sewer:Public Sewer
Finances and disclosures
- Price:$415,000
- Price per sq. ft.:$144
- Tax amount:$6,650 (2024)
Features and amenities
- Amenities:Ceiling Fan(s), Security System, Sump Pump
Parking
- Total parking spaces:2
- Parking description:Attached Garage, Garage
- Garage:Yes
- Garage spaces:2
 Copyright 2026 Midwest Real Estate Data LLC. All rights reserved. The data relating to real estate for sale on this web site comes in part from the Broker Reciprocity Program of the Midwest Real Estate Data LLC. Listing information is deemed reliable but not guaranteed. MLSNI Member Broker: Frank Scibior
New listings near 1736 E 42nd Court
- New
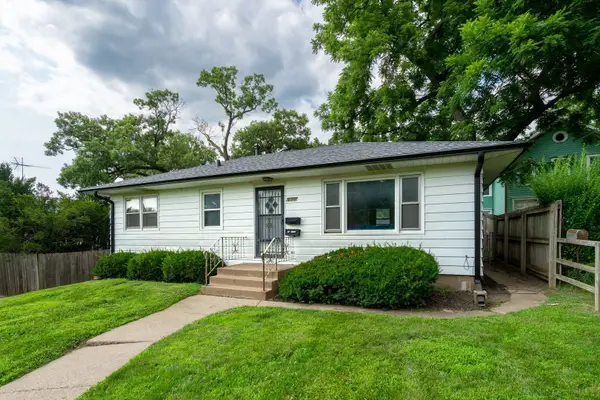 $189,900Active3 beds 1 baths960 sq. ft.
630 W Lombard Street, Davenport, IA 52803
MLS# 12696899Listed by: RAINMAKER COLLECTIVE - REAL BROKER, LLC - New
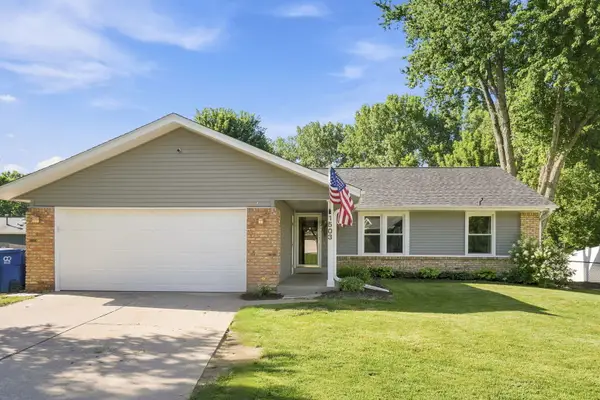 $315,000Active3 beds 3 baths1,428 sq. ft.
1503 W 46th Place, Davenport, IA 52806
MLS# 12731360Listed by: EPIQUE REALTY - New
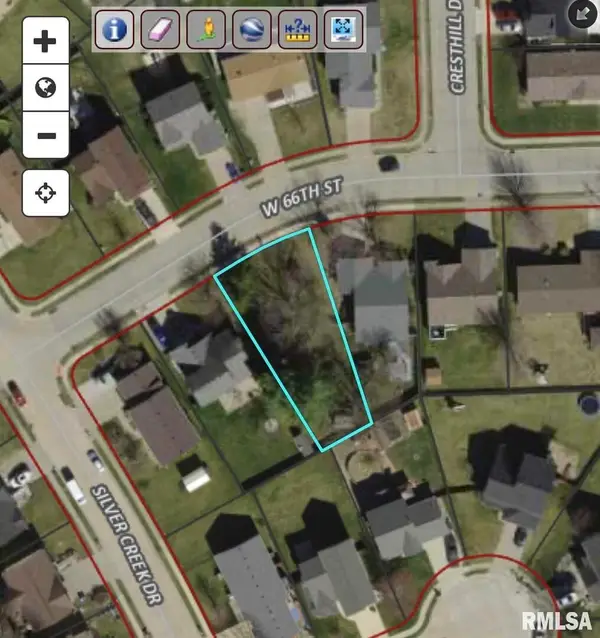 $21,000Active0.18 Acres
Lot 65 W 66th Street, Davenport, IA 52806
MLS# 12731450Listed by: NEXTHOME QC REALTY - New
 $39,900Active-- beds -- baths
2014 Claussen Street, Davenport, IA 52802
MLS# 12728358Listed by: EPIQUE REALTY - New
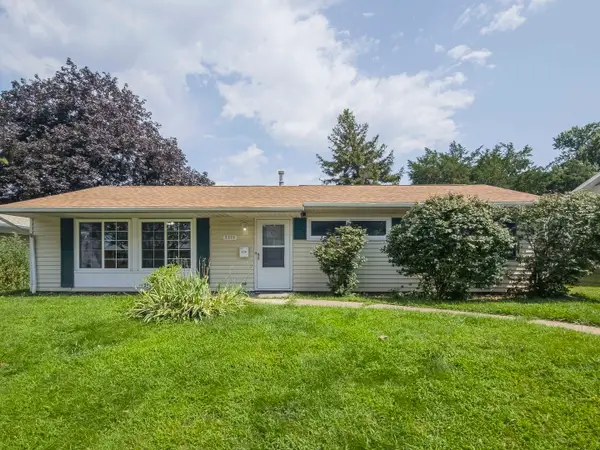 $159,000Active3 beds 1 baths1,128 sq. ft.
2509 Kelling Street, Davenport, IA 52804
MLS# 12729278Listed by: BUY SELL BUILD QC - REAL BROKER, LLC - New
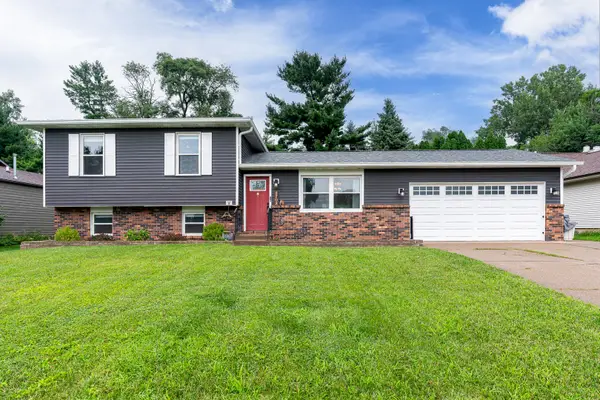 $265,000Active3 beds 2 baths1,822 sq. ft.
2702 W 46th Street, Davenport, IA 52806
MLS# 12730154Listed by: RUHL&RUHL REALTORS DAVENPORT - New
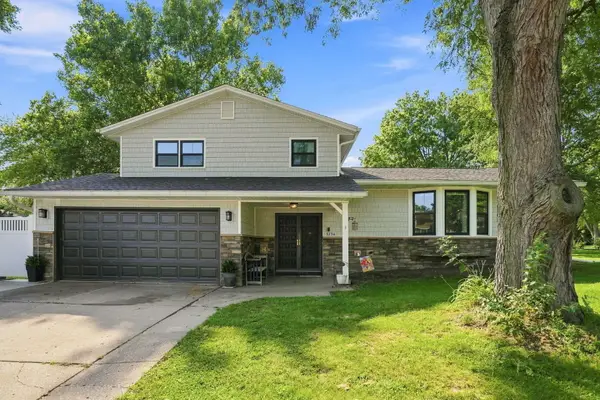 $340,000Active3 beds 3 baths1,956 sq. ft.
3734 Lorton Avenue, Davenport, IA 52807
MLS# 12730930Listed by: EPIQUE REALTY - New
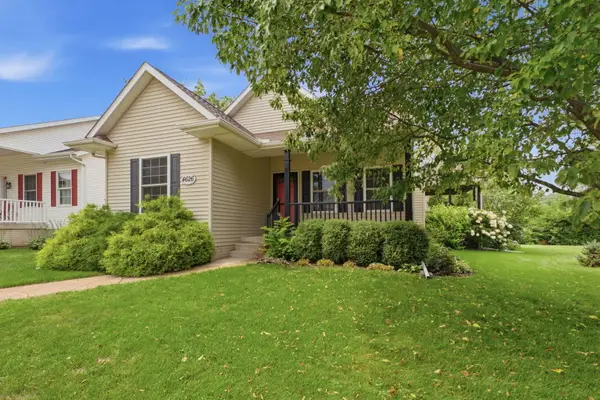 $325,000Active4 beds 2 baths2,416 sq. ft.
4626 Kelling Street, Davenport, IA 52806
MLS# 12730997Listed by: RE/MAX CONCEPTS BETTENDORF - New
 $479,900Active3 beds 3 baths1,578 sq. ft.
4711 Willow Circle, Davenport, IA 52806
MLS# 12729795Listed by: QC RESERVE - REAL BROKER, LLC - New
 $124,500Active3 beds 1 baths1,243 sq. ft.
116 N Thornwood Avenue, Davenport, IA 52802
MLS# 12729348Listed by: MEL FOSTER CO. DAVENPORT


Protect your home and budget from life's surprises with an Assurant Home Warranty, backed by a partner that supports you through every step of homeownership. Explore Plans.
© 2023 - 2026 ERA Franchise Systems LLC. All rights reserved. ERA Franchise Systems LLC fully supports the principles of the Fair Housing Act and the Equal Opportunity Act. ERA, ERA Real Estate powered, and their respective logos are registered service marks of ERA Franchise Systems LLC. Each office is independently owned and operated.