
2031 W 57th Street, Davenport, IA 52806
Local realty services provided by:ERA Partners
2031 W 57th Street,Davenport, IA 52806
$375,000
- 3 Beds
- 4 Baths
- 2,146 sq. ft.
- Single family
- Active
Listed by: tom behal
Office: mel foster co. davenport
MLS#:12794563
Source:MLSNI
Price summary
- Price:$375,000
- Price per sq. ft.:$174.74
About this home
Discover this inviting, 3 Bedroom custom-built Kerry Condon home featuring beautiful Brazilian cherry hardwood floors, vaulted ceilings, arched doorways, spacious living areas, and a cozy fireplace. The kitchen offers abundant cabinetry, generous counter space, and a breakfast bar, while the dining area opens to your 14 X 12 deck for easy entertaining. A convenient main-floor mudroom with laundry adds everyday functionality. The home features a spacious primary suite with a walk-in closet, dual sink, relaxing garden tub and private shower. Enjoy the tree-lined backyard, elevated deck, and covered patio-perfect for relaxing or entertaining. The walk-out finished lower-level family room offers additional room for recreation, movie nights, or hobbies and space for an office area. Also fitted with handy full bathroom to make life easier. Conveniently located near interstate access, schools, and parks, this home combines custom character, comfort, and convenience. Come see all the possibilities to upgrade your life!...
Contact an agent
Home facts
- Year built:2005
- Listing ID #:12794563
- Updated:October 27, 2026 at 05:02 PM
Rooms and interior
- Bedrooms:3
- Total bathrooms:4
- Full bathrooms:3
- Half bathrooms:1
- Rooms Total:9
- Kitchen Description:Dishwasher, Disposal, Microwave, Range, Refrigerator, Stainless Steel Appliance(s)
- Basement Description:Full, Partially Finished
- Living area:2,146 sq. ft.
Heating and cooling
- Cooling:Central Air
- Heating:Gas
- Central air:Yes
Structure and exterior
- Roof:Asphalt
- Year built:2005
- Building area:2,146 sq. ft.
- Lot area:0.18 Acres
- Lot Features:Cul-De-Sac
- Foundation Description:Concrete Perimeter
- Levels:2 Story
Utilities
- Water:Public
- Sewer:Public Sewer
Finances and disclosures
- Price:$375,000
- Price per sq. ft.:$174.74
- Tax amount:$4,980 (2025)
Features and amenities
- Laundry features:Dryer, Washer
Parking
- Total parking spaces:2
- Parking description:Attached Garage, Garage
- Garage:Yes
- Garage spaces:2
 Copyright 2026 Midwest Real Estate Data LLC. All rights reserved. The data relating to real estate for sale on this web site comes in part from the Broker Reciprocity Program of the Midwest Real Estate Data LLC. Listing information is deemed reliable but not guaranteed. MLSNI Member Broker: Frank Scibior
New listings near 2031 W 57th Street
- New
 $140,500Active2 beds 1 baths816 sq. ft.
7315 Cedar Street, Davenport, IA 52806
MLS# 12792883Listed by: RUHL&RUHL REALTORS DAVENPORT - New
 $220,000Active4 beds 2 baths929 sq. ft.
2646 W 56th Street, Davenport, IA 52806
MLS# 12793642Listed by: HAVEN. REAL ESTATE - New
 $99,900Active2 beds 1 baths2,047 sq. ft.
2317 Hobson Avenue, Davenport, IA 52802
MLS# 12794428Listed by: RE/MAX CONCEPTS BETTENDORF - New
 $99,900Active2 beds 1 baths1,008 sq. ft.
2309 N Sturdevant Street, Davenport, IA 52804
MLS# 12794297Listed by: RE/MAX CONCEPTS BETTENDORF  $115,000Pending2 beds 2 baths1,045 sq. ft.
2013 N Sturdevant Street, Davenport, IA 52804
MLS# 12794198Listed by: MEL FOSTER CO. DAVENPORT- New
 $159,900Active4 beds 1 baths1,282 sq. ft.
1014 S Ohio Avenue, Davenport, IA 52802
MLS# 12793759Listed by: HOMESMART RESIDENTIAL AND COMMERCIAL REALTY - New
 $199,900Active4 beds 2 baths1,496 sq. ft.
2528 Farnam Street, Davenport, IA 52803
MLS# 12780063Listed by: EPIQUE REALTY - New
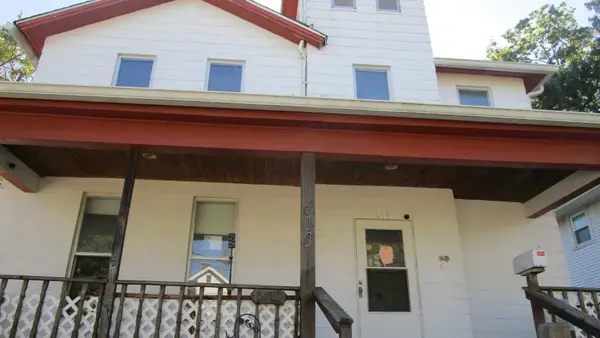 $125,000Active3 beds 2 baths1,766 sq. ft.
619 E Laurel Street, Davenport, IA 52803
MLS# 12793555Listed by: KW 1ADVANTAGE - Open Tue, 4:30 to 6pmNew
 $315,000Active4 beds 3 baths1,512 sq. ft.
4504 W 14th Street, Davenport, IA 52804
MLS# 12791085Listed by: REALTY ONE GROUP IMPACT


Protect your home and budget from life's surprises with an Assurant Home Warranty, backed by a partner that supports you through every step of homeownership. Explore Plans.
© 2023 - 2026 ERA Franchise Systems LLC. All rights reserved. ERA Franchise Systems LLC fully supports the principles of the Fair Housing Act and the Equal Opportunity Act. ERA, ERA Real Estate powered, and their respective logos are registered service marks of ERA Franchise Systems LLC. Each office is independently owned and operated.