
2138 W 38th Place, Davenport, IA 52806
Local realty services provided by:ERA Partners
2138 W 38th Place,Davenport, IA 52806
$265,000
- 4 Beds
- 2 Baths
- - sq. ft.
- Single family
- Sold
Listed by: katie horsman
Office: re/max concepts bettendorf
MLS#:12691436
Source:MLSNI
Sorry, we are unable to map this address
Price summary
- Price:$265,000
About this home
Welcome home to this beautifully updated 4-bedroom, 2-bath split foyer in a convenient Northwest Davenport location! Fresh paint, new carpet, luxury vinyl plank flooring, updated lighting, ceiling fans, refreshed bathroom flooring, and simplified landscaping create a clean, modern feel that's ready for you to move right in. The spacious main level offers generous room sizes, an inviting living area, and an updated kitchen with newer refrigerator and dishwasher. Sliding doors lead directly to the deck, making it easy to enjoy morning coffee or summer evenings overlooking the large backyard. Downstairs, you'll find even more flexible living space with a finished lower level, a second sliding door to the backyard, and a large laundry room that adds everyday convenience. The oversized attached garage includes a not-to-miss workshop that is perfect for hobbies, storage, or weekend projects. Additional updates include an updated electrical panel, active radon mitigation system, and all appliances are included, making your move even easier. With oversized rooms, dual closets in the primary bedroom, a larger-than-average yard, and a location close to shopping, restaurants, parks, and major commuter routes, this home offers the perfect combination of space, updates, and convenience. Simply unpack and start enjoying your new home!...
Contact an agent
Home facts
- Year built:1965
- Listing ID #:12691436
- Updated:August 13, 2026 at 07:50 AM
Rooms and interior
- Bedrooms:4
- Total bathrooms:2
- Full bathrooms:2
- Rooms Total:8
- Kitchen Description:Dishwasher, Electric Oven, Microwave, Range, Range Hood, Refrigerator
- Basement Description:Finished, Full
Heating and cooling
- Cooling:Central Air
- Heating:Natural Gas
- Central air:Yes
Structure and exterior
- Roof:Asphalt
- Year built:1965
- Foundation Description:Block
- Levels:Split Level
Utilities
- Water:Public
- Sewer:Public Sewer
Finances and disclosures
- Price:$265,000
- Tax amount:$3,616 (2025)
Features and amenities
- Laundry features:Dryer, Washer
Parking
- Total parking spaces:2
- Parking description:Attached Garage, Concrete, Driveway, Garage, Gravel
- Garage:Yes
- Garage spaces:2
 Copyright 2026 Midwest Real Estate Data LLC. All rights reserved. The data relating to real estate for sale on this web site comes in part from the Broker Reciprocity Program of the Midwest Real Estate Data LLC. Listing information is deemed reliable but not guaranteed. MLSNI Member Broker: Frank Scibior
New listings near 2138 W 38th Place
- New
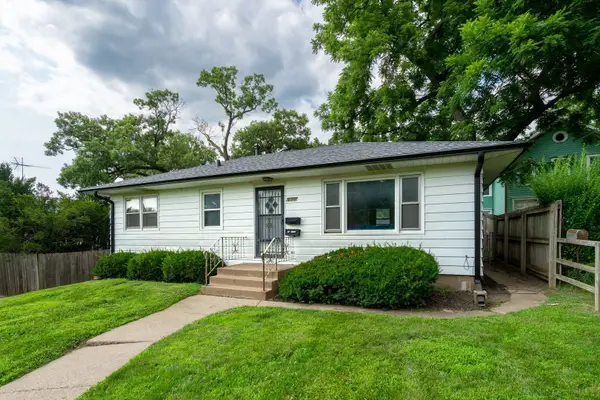 $189,900Active3 beds 1 baths960 sq. ft.
630 W Lombard Street, Davenport, IA 52803
MLS# 12696899Listed by: RAINMAKER COLLECTIVE - REAL BROKER, LLC - New
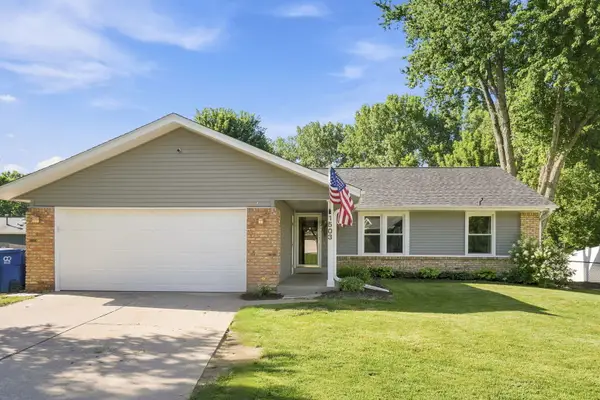 $315,000Active3 beds 3 baths1,428 sq. ft.
1503 W 46th Place, Davenport, IA 52806
MLS# 12731360Listed by: EPIQUE REALTY - New
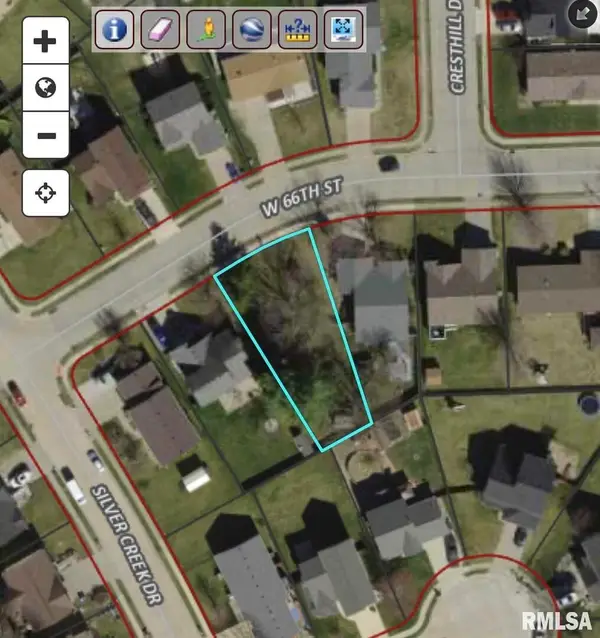 $21,000Active0.18 Acres
Lot 65 W 66th Street, Davenport, IA 52806
MLS# 12731450Listed by: NEXTHOME QC REALTY - New
 $39,900Active-- beds -- baths
2014 Claussen Street, Davenport, IA 52802
MLS# 12728358Listed by: EPIQUE REALTY - New
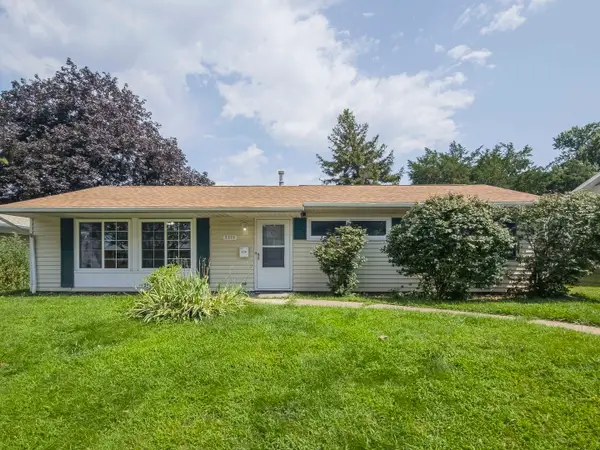 $159,000Active3 beds 1 baths1,128 sq. ft.
2509 Kelling Street, Davenport, IA 52804
MLS# 12729278Listed by: BUY SELL BUILD QC - REAL BROKER, LLC - New
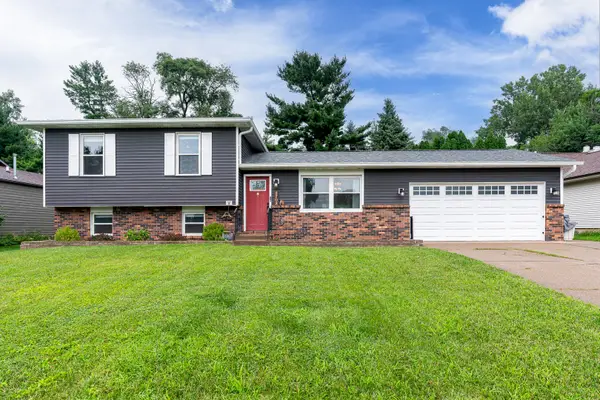 $265,000Active3 beds 2 baths1,822 sq. ft.
2702 W 46th Street, Davenport, IA 52806
MLS# 12730154Listed by: RUHL&RUHL REALTORS DAVENPORT - New
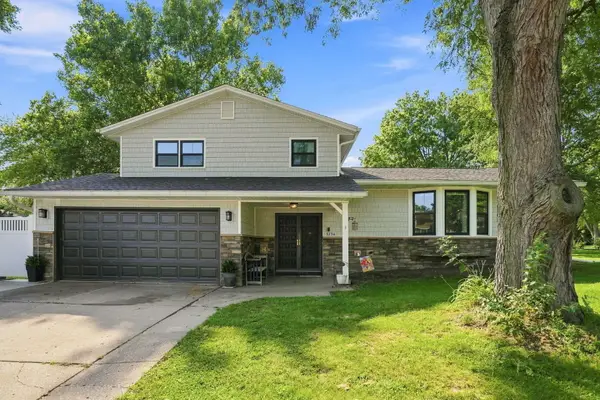 $340,000Active3 beds 3 baths1,956 sq. ft.
3734 Lorton Avenue, Davenport, IA 52807
MLS# 12730930Listed by: EPIQUE REALTY - New
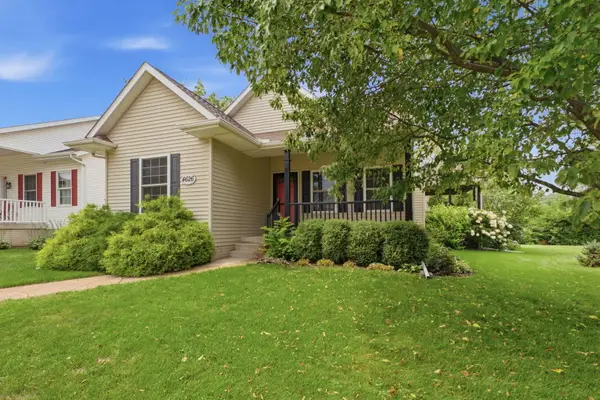 $325,000Active4 beds 2 baths2,416 sq. ft.
4626 Kelling Street, Davenport, IA 52806
MLS# 12730997Listed by: RE/MAX CONCEPTS BETTENDORF - New
 $479,900Active3 beds 3 baths1,578 sq. ft.
4711 Willow Circle, Davenport, IA 52806
MLS# 12729795Listed by: QC RESERVE - REAL BROKER, LLC - New
 $124,500Active3 beds 1 baths1,243 sq. ft.
116 N Thornwood Avenue, Davenport, IA 52802
MLS# 12729348Listed by: MEL FOSTER CO. DAVENPORT


Protect your home and budget from life's surprises with an Assurant Home Warranty, backed by a partner that supports you through every step of homeownership. Explore Plans.
© 2023 - 2026 ERA Franchise Systems LLC. All rights reserved. ERA Franchise Systems LLC fully supports the principles of the Fair Housing Act and the Equal Opportunity Act. ERA, ERA Real Estate powered, and their respective logos are registered service marks of ERA Franchise Systems LLC. Each office is independently owned and operated.