
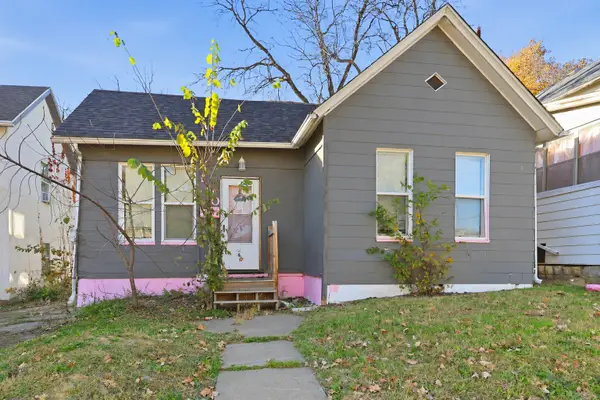
2319 Leclaire Street, Davenport, IA 52803
Local realty services provided by:Results Realty ERA Powered
2319 Leclaire Street,Davenport, IA 52803
$245,000
- 3 Beds
- 2 Baths
- 1,489 sq. ft.
- Single family
- Active
Listed by: emily mengler
Office: ruhl&ruhl realtors bettendorf
MLS#:12806799
Source:MLSNI
Price summary
- Price:$245,000
- Price per sq. ft.:$164.54
About this home
Welcome home to this charming 3-bedroom, 2-bath residence built in 1939 and ideally situated in the heart of Davenport! Offering a wonderful blend of classic character and everyday functionality, this home puts you right where you want to be-close to local schools, parks, shopping, and dining, with easy access to Locust Street and major commuter routes. Don't miss your chance to see all the potential this home has to offer-book your showing today!
Contact an agent
Home facts
- Year built:1939
- Listing ID #:12806799
- Updated:November 18, 2026 at 01:36 PM
Rooms and interior
- Bedrooms:3
- Total bathrooms:2
- Full bathrooms:1
- Half bathrooms:1
- Rooms Total:7
- Dining Description:Separate Dining Room
- Kitchen Description:Dishwasher, Disposal, Microwave, Range, Refrigerator
- Basement Description:Full, Partially Finished
- Living area:1,489 sq. ft.
Heating and cooling
- Cooling:Central Air
- Heating:Electric, Forced Air, Gas
- Central air:Yes
Structure and exterior
- Roof:Asphalt
- Year built:1939
- Building area:1,489 sq. ft.
- Lot area:0.18 Acres
- Foundation Description:Block
- Levels:2 Story
Schools
- High school:Central High School
- Middle school:Sudlow Middle School
- Elementary school:Madison Elementary School
Utilities
- Water:Public
- Sewer:Public Sewer
Finances and disclosures
- Price:$245,000
- Price per sq. ft.:$164.54
- Tax amount:$3,536 (2025)
Features and amenities
- Laundry features:Dryer, Washer
- Amenities:Radon Mitigation System, Sump Pump
Parking
- Total parking spaces:2
- Parking description:Detached Garage, Garage
- Garage:Yes
- Garage spaces:2
 Copyright 2026 Midwest Real Estate Data LLC. All rights reserved. The data relating to real estate for sale on this web site comes in part from the Broker Reciprocity Program of the Midwest Real Estate Data LLC. Listing information is deemed reliable but not guaranteed.
New listings near 2319 Leclaire Street
- New
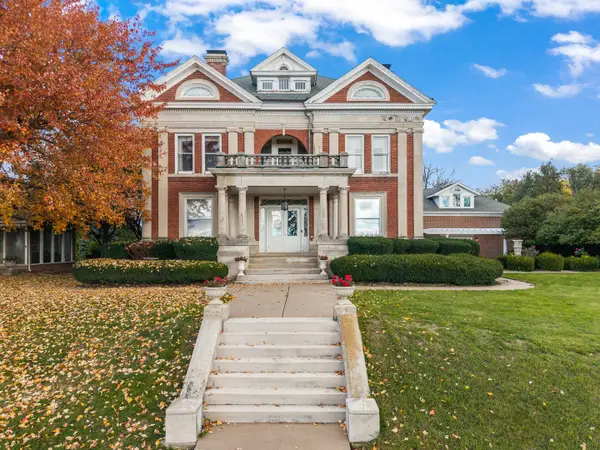 $520,000Active4 beds 5 baths4,114 sq. ft.
1446 Clay Street, Davenport, IA 52804
MLS# 12804576Listed by: EXP REALTY - New
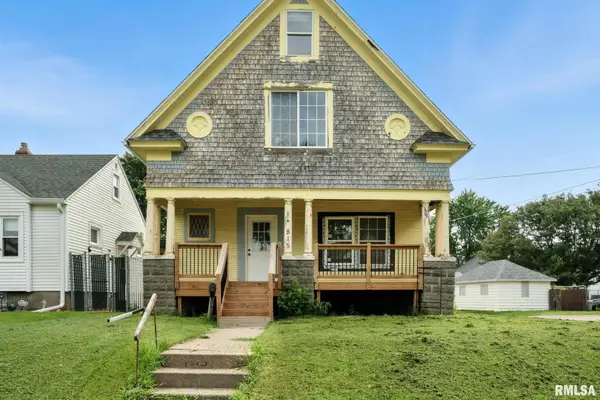 $95,000Active3 beds 2 baths2,012 sq. ft.
815 S Dittmer Street, Davenport, IA 52802
MLS# 12810919Listed by: EPIQUE REALTY - Open Sun, 12am to 1:30pmNew
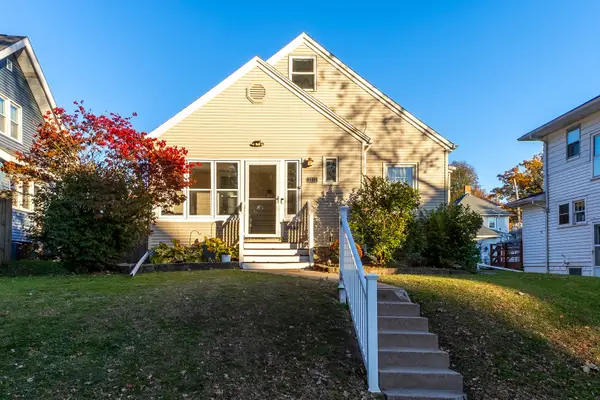 $242,000Active3 beds 2 baths2,875 sq. ft.
2313 Western Avenue, Davenport, IA 52803
MLS# 12809547Listed by: RUHL&RUHL REALTORS DAVENPORT - New
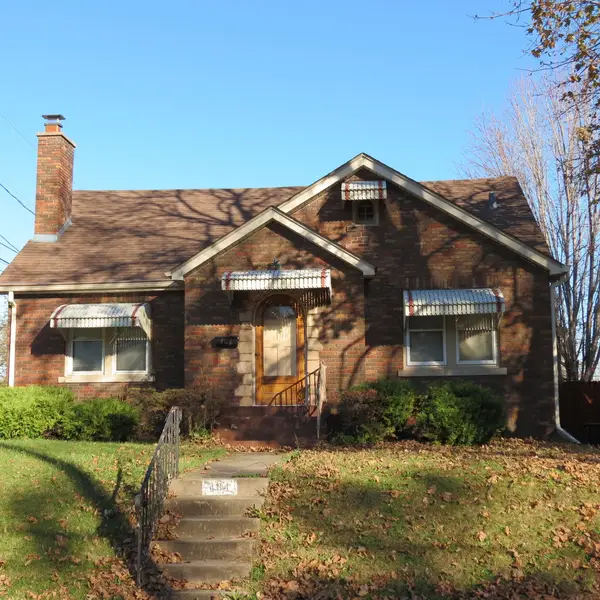 $169,900Active2 beds 2 baths1,795 sq. ft.
404 E High Street, Davenport, IA 52803
MLS# 12810159Listed by: 3% LISTING COMPANY, LLC - New
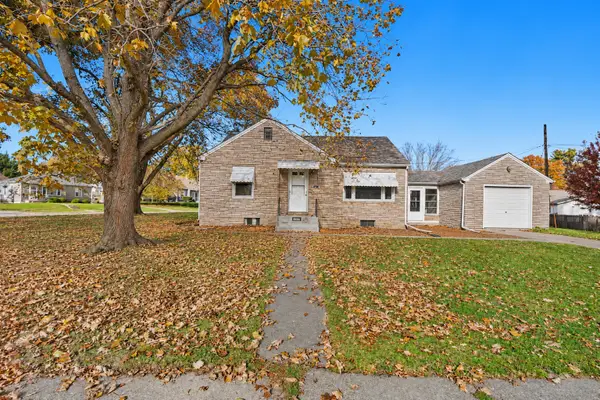 $185,000Active2 beds 1 baths968 sq. ft.
1008 Spalding Boulevard, Davenport, IA 52804
MLS# 12807566Listed by: NEXTHOME QC REALTY - New
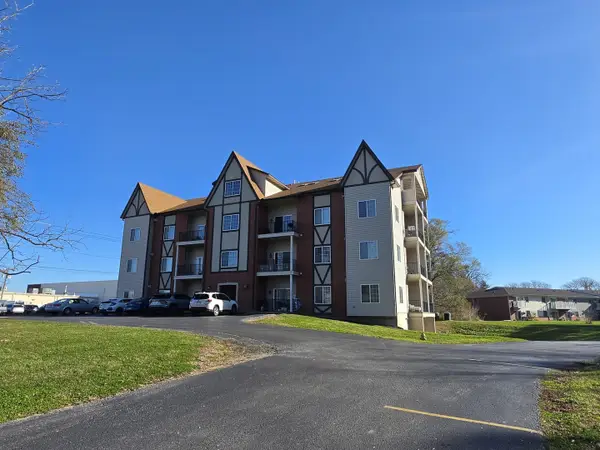 $220,000Active2 beds 2 baths1,360 sq. ft.
3415 Eastern Avenue #203, Davenport, IA 52807
MLS# 12810396Listed by: MEL FOSTER CO. DAVENPORT - New
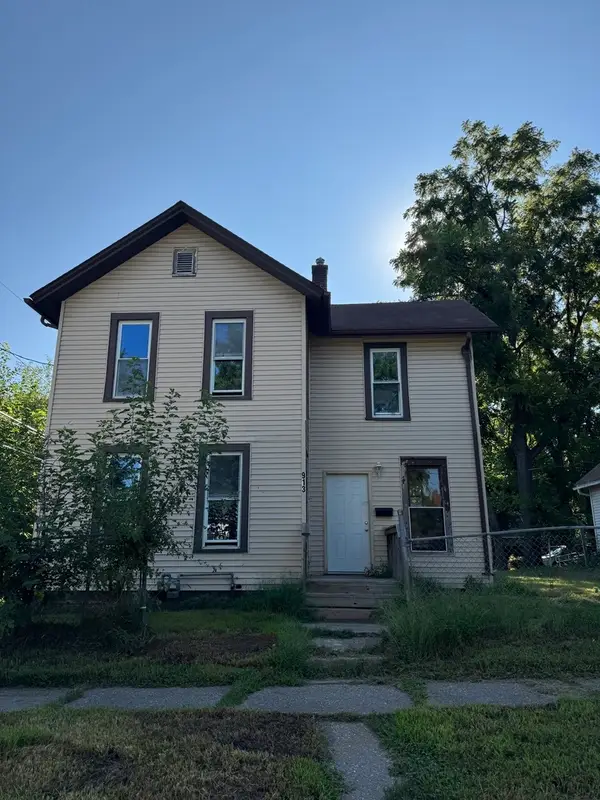 $90,000Active3 beds 1 baths1,528 sq. ft.
913 Vine Street, Davenport, IA 52804
MLS# 12810215Listed by: EPIQUE REALTY - Open Sat, 1 to 3pmNew
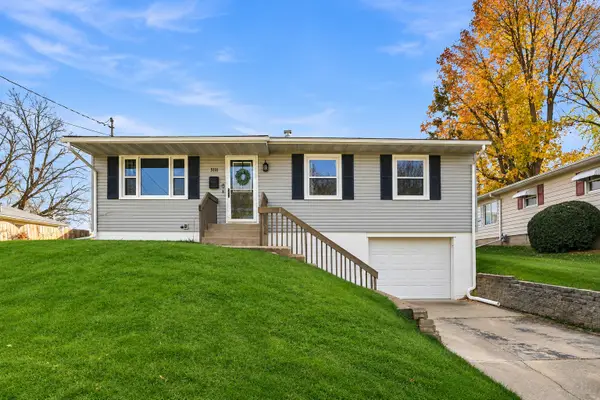 $183,500Active4 beds 2 baths1,457 sq. ft.
3111 W 3rd Place, Davenport, IA 52804
MLS# 12808894Listed by: THE RIVERVIEW GROUP - EPIQUE REALTY - New
 $105,000Active3 beds 1 baths1,462 sq. ft.
1130 Marquette Street, Davenport, IA 52804
MLS# 12806595Listed by: MEL FOSTER CO. DAVENPORT


Protect your home and budget from life's surprises with an Assurant Home Warranty, backed by a partner that supports you through every step of homeownership. Explore Plans.
© 2023 - 2026 ERA Franchise Systems LLC. All rights reserved. ERA Franchise Systems LLC fully supports the principles of the Fair Housing Act and the Equal Opportunity Act. ERA, ERA Real Estate powered, and their respective logos are registered service marks of ERA Franchise Systems LLC. Each office is independently owned and operated.