
237 Ridgewood Avenue, Davenport, IA 52803
Local realty services provided by:Results Realty ERA Powered
237 Ridgewood Avenue,Davenport, IA 52803
$625,000
- 5 Beds
- 4 Baths
- 3,528 sq. ft.
- Single family
- Active
Upcoming open houses
- Sat, Sep 1912:00 pm - 01:30 pm
Listed by: bob kelly
Office: ruhl&ruhl realtors moline
MLS#:12731310
Source:MLSNI
Price summary
- Price:$625,000
- Price per sq. ft.:$177.15
About this home
Welcome to 237 Ridgewood Ave, a timeless 1928 brick Colonial nestled in one of Davenport's most beautiful neighborhoods. Over 3,100 above-grade square feet (plus a finished walk-out basement), this 5-bedroom, 3.5-bath residence seamlessly bridges historic charm and high-end modern convenience. The main level welcomes you with refinished hardwood flooring and exquisite period millwork throughout. The living room features built-in bookcases and a stately fireplace, perfectly accented by a dedicated sitting room and a bright, heated 4-season sunroom-ideal for year-round morning coffee or evening relaxation. The heart of the home is a spacious kitchen with granite countertops. All this space will come in handy if you are interested in hosting gatherings in the adjacent formal dining room. The second level boasts four spacious bedrooms, including an impressive primary suite featuring a 12x7 walk-in closet and a full bath with large tiled shower and double-sink vanity. Head down to the versatile lower level to discover a daylight walk-out basement featuring a large recreation room, mudroom, laundry, and a flexible 5th bedroom finished with luxury vinyl planking-ideal for guests, an in-law suite, or a private home office. Other perks include an outdoor covered patio, an invisible fence system for your pets, dual zone central air conditioning, whole house fan, and an EV charging station at the 2 car garage....
Contact an agent
Home facts
- Year built:1928
- Listing ID #:12731310
- Updated:September 18, 2026 at 12:29 PM
Rooms and interior
- Bedrooms:5
- Total bathrooms:4
- Full bathrooms:3
- Half bathrooms:1
- Rooms Total:12
- Dining Description:Separate Dining Room
- Bathrooms Description:Double Sinks, Soaking Tub
- Kitchen Description:Dishwasher, Gas Cooktop, Microwave, Refrigerator
- Basement Description:Egress Window, Full, Partially Finished
- Living area:3,528 sq. ft.
Heating and cooling
- Cooling:Central Air, Zoned
- Heating:Natural Gas
- Central air:Yes
Structure and exterior
- Roof:Asphalt
- Year built:1928
- Building area:3,528 sq. ft.
- Lot area:0.26 Acres
- Lot Features:Mature Trees
- Architectural Style:Colonial
- Foundation Description:Block
- Levels:2 Story
Schools
- High school:Central High School
- Middle school:Sudlow Middle School
- Elementary school:Mckinley Elementary School
Utilities
- Water:Public
- Sewer:Public Sewer
Finances and disclosures
- Price:$625,000
- Price per sq. ft.:$177.15
- Tax amount:$9,445 (2025)
Features and amenities
- Laundry features:Dryer, Washer
- Amenities:Ceiling Fan(s), Fan-Whole House
Parking
- Total parking spaces:2
- Parking description:Detached Garage, Garage
- Garage:Yes
- Garage spaces:2
 Copyright 2026 Midwest Real Estate Data LLC. All rights reserved. The data relating to real estate for sale on this web site comes in part from the Broker Reciprocity Program of the Midwest Real Estate Data LLC. Listing information is deemed reliable but not guaranteed.
New listings near 237 Ridgewood Avenue
- New
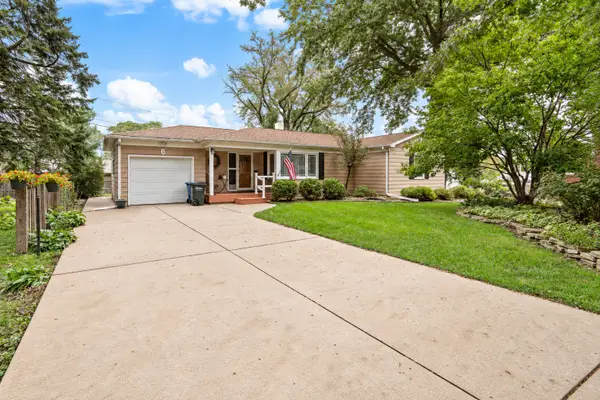 $215,000Active3 beds 2 baths1,718 sq. ft.
3 Hickory Grove Court, Davenport, IA 52804
MLS# 12736324Listed by: KW 1ADVANTAGE - New
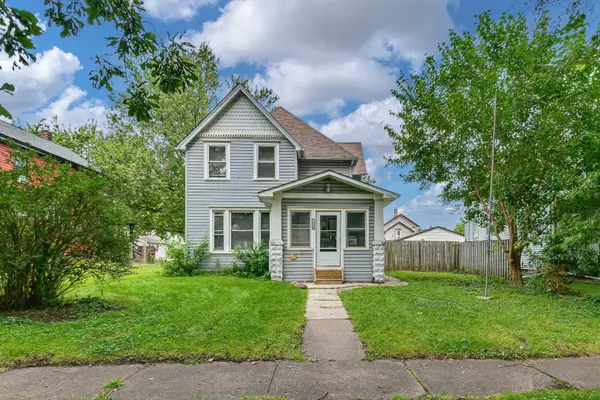 $135,000Active4 beds 1 baths1,588 sq. ft.
2214 W 2nd Street, Davenport, IA 52802
MLS# 12759864Listed by: MPM REALTY - Open Sun, 1 to 2:30pmNew
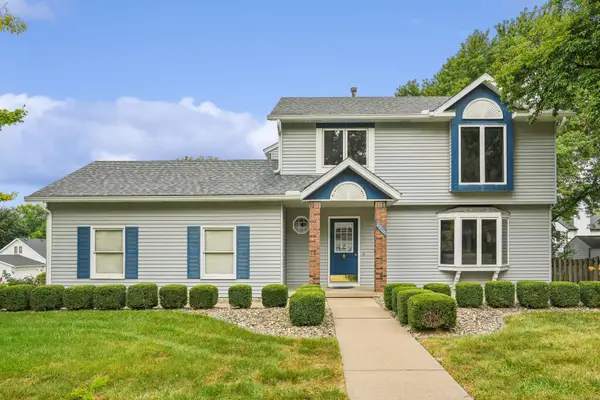 $269,900Active3 beds 3 baths1,420 sq. ft.
4806 Taylor Street, Davenport, IA 52806
MLS# 12734988Listed by: BUY SELL BUILD QC - REAL BROKER, LLC - New
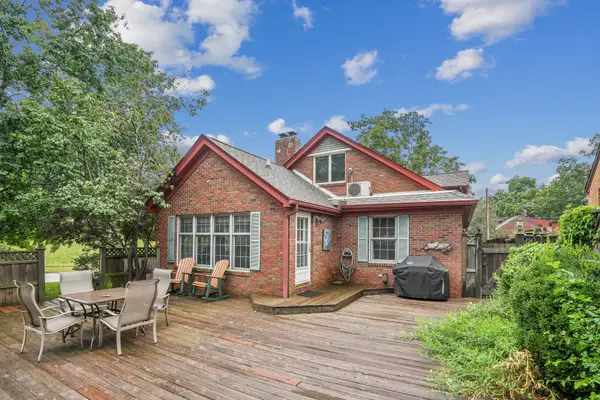 $279,900Active4 beds 3 baths3,434 sq. ft.
806 W Rusholme Street, Davenport, IA 52804
MLS# 12742017Listed by: RAINMAKER COLLECTIVE - REAL BROKER, LLC - New
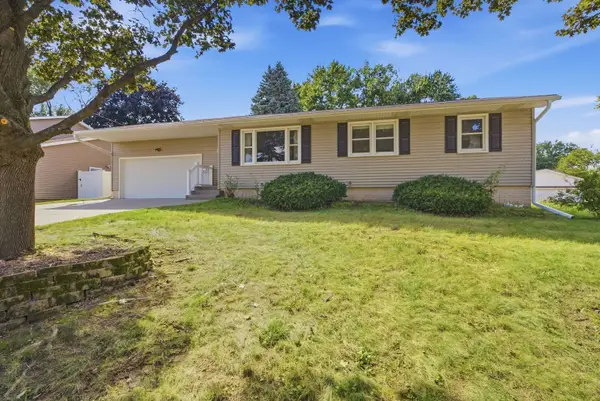 $234,900Active3 beds 2 baths1,628 sq. ft.
4702 Sheridan Street, Davenport, IA 52806
MLS# 12745434Listed by: NEXTHOME QC REALTY - New
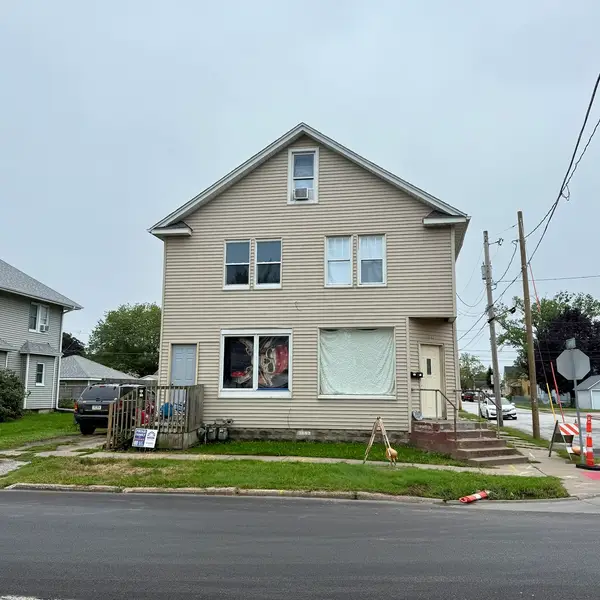 $199,000Active6 beds 2 baths
3643 Rockingham Road, Davenport, IA 52802
MLS# 12758638Listed by: BUY SELL BUILD QC - REAL BROKER, LLC - New
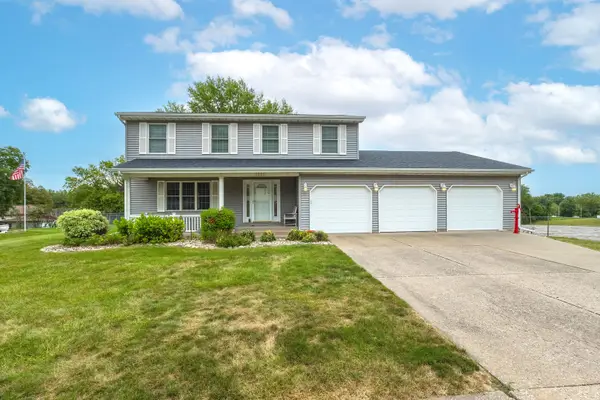 $385,000Active4 beds 3 baths1,928 sq. ft.
3715 Fairhaven Road, Davenport, IA 52807
MLS# 12754189Listed by: RUHL&RUHL REALTORS DAVENPORT - New
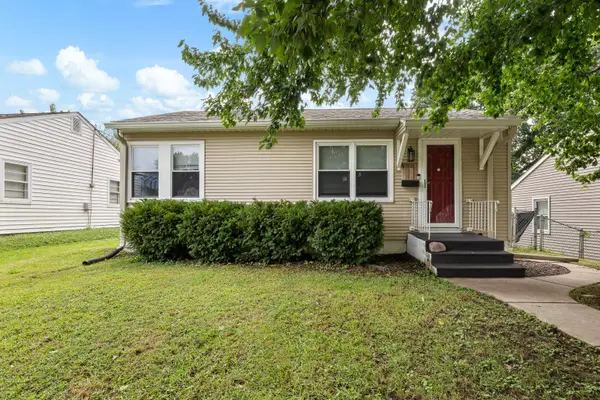 $159,900Active3 beds 2 baths894 sq. ft.
1511 W 37th Street, Davenport, IA 52806
MLS# 12761199Listed by: RUHL&RUHL REALTORS BETTENDORF - New
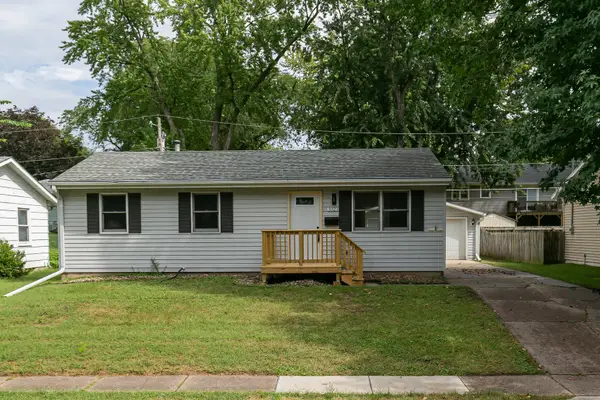 $250,000Active4 beds 2 baths1,617 sq. ft.
3323 Kimberly Downs Road, Davenport, IA 52807
MLS# 12759676Listed by: RE/MAX CONCEPTS BETTENDORF - New
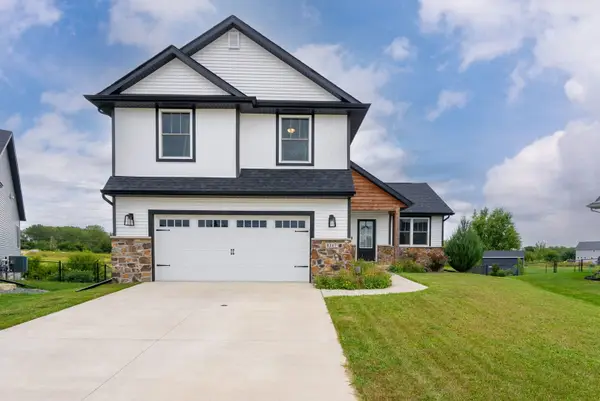 $429,900Active3 beds 3 baths1,931 sq. ft.
1217 W 64th Street, Davenport, IA 52806
MLS# 12759117Listed by: QC RESERVE - REAL BROKER, LLC


Protect your home and budget from life's surprises with an Assurant Home Warranty, backed by a partner that supports you through every step of homeownership. Explore Plans.
© 2023 - 2026 ERA Franchise Systems LLC. All rights reserved. ERA Franchise Systems LLC fully supports the principles of the Fair Housing Act and the Equal Opportunity Act. ERA, ERA Real Estate powered, and their respective logos are registered service marks of ERA Franchise Systems LLC. Each office is independently owned and operated.