
2420 Madison Street, Davenport, IA 52804
Local realty services provided by:ERA Partners
Listed by: shawna burrow
Office: nexthome qc realty
MLS#:12736053
Source:MLSNI
Price summary
- Price:$185,000
- Price per sq. ft.:$186.3
About this home
Charming Davenport ranch that proves great things can come in a perfectly sized package! Step inside to a bright and inviting layout featuring 2 bedrooms, 1.5 baths and beautiful floors and accent wall that add warmth and character throughout. The spacious living and dining areas flow together nicely, creating a comfortable setting for everyday living or entertaining. The kitchen updated offers plenty of functionality with granite counter tops and large windows for lots of natural light, while the convenient breezeway connects the home to the attached garage and provides a great transition space for Iowa's changing seasons. Downstairs, the full, waterproofed basement with a half bath opens the door to even more possibilities-whether you envision a recreation room, home gym, workshop or additional storage. Outside, you'll appreciate the updated exterior including newer siding and stone front, newer roof (2020), generous, level, fenced-in yard with plenty of room to garden, entertain, play or simply relax and an additional oversized shed for storage or hobbies! So much to offer in this adorable home!...
Contact an agent
Home facts
- Year built:1954
- Listing ID #:12736053
- Updated:August 20, 2026 at 11:36 PM
Rooms and interior
- Bedrooms:2
- Total bathrooms:2
- Full bathrooms:1
- Half bathrooms:1
- Rooms Total:4
- Dining Description:Combined With Living Room
- Kitchen Description:Dishwasher, Microwave, Range, Refrigerator
- Basement Description:Full, Unfinished
- Living area:993 sq. ft.
Heating and cooling
- Cooling:Central Air
- Heating:Natural Gas
- Central air:Yes
Structure and exterior
- Roof:Asphalt
- Year built:1954
- Building area:993 sq. ft.
- Lot area:0.23 Acres
- Architectural Style:Ranch
- Foundation Description:Block
- Levels:1 Story
Schools
- High school:West High School
Utilities
- Water:Public
- Sewer:Public Sewer
Finances and disclosures
- Price:$185,000
- Price per sq. ft.:$186.3
- Tax amount:$2,804 (2025)
Parking
- Total parking spaces:1
- Parking description:Attached Garage, Concrete, Garage
- Garage:Yes
- Garage spaces:1
 Copyright 2026 Midwest Real Estate Data LLC. All rights reserved. The data relating to real estate for sale on this web site comes in part from the Broker Reciprocity Program of the Midwest Real Estate Data LLC. Listing information is deemed reliable but not guaranteed. MLSNI Member Broker: Frank Scibior
New listings near 2420 Madison Street
- New
 $339,900Active3 beds 3 baths1,790 sq. ft.
1721 E 42nd Court, Davenport, IA 52807
MLS# 12738542Listed by: RUHL&RUHL REALTORS DAVENPORT - New
 $239,900Active2 beds 1 baths1,819 sq. ft.
1517 W Kimberly Road, Davenport, IA 52806
MLS# 12736963Listed by: EXP REALTY - New
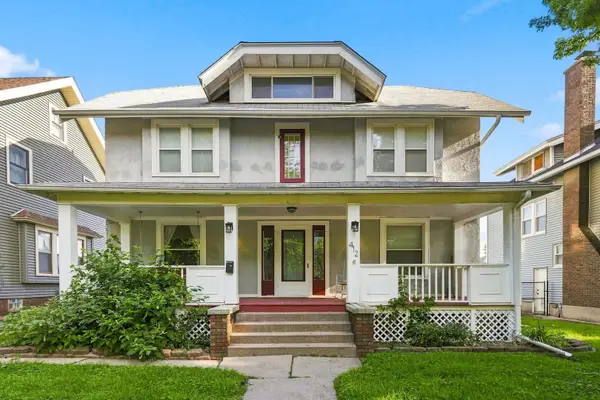 $279,900Active5 beds 2 baths2,279 sq. ft.
412 E Rusholme Street, Davenport, IA 52803
MLS# 12736124Listed by: RAINMAKER COLLECTIVE - REAL BROKER, LLC - New
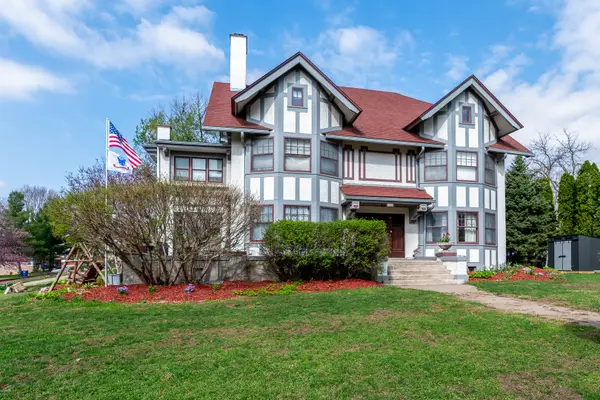 $550,000Active6 beds 5 baths5,793 sq. ft.
1008 Mississippi Avenue, Davenport, IA 52803
MLS# 12736318Listed by: RUHL&RUHL REALTORS DAVENPORT - New
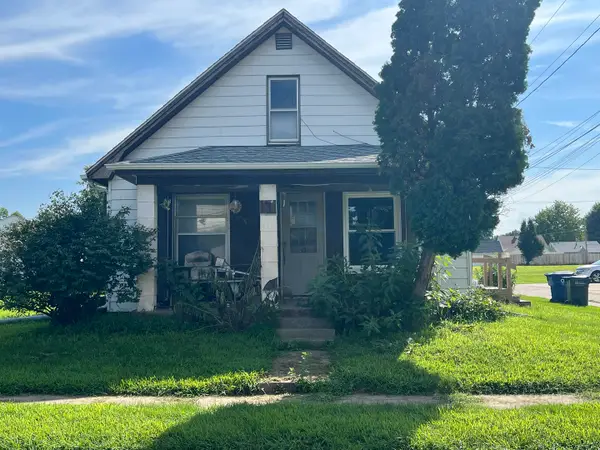 $25,000Active2 beds 1 baths1,128 sq. ft.
807 S Ohio Avenue, Davenport, IA 52802
MLS# 12737836Listed by: EXP REALTY - New
 $620,000Active3 beds 2 baths1,810 sq. ft.
6113 Duggleby Avenue, Davenport, IA 52807
MLS# 12735605Listed by: QC RESERVE - REAL BROKER, LLC - New
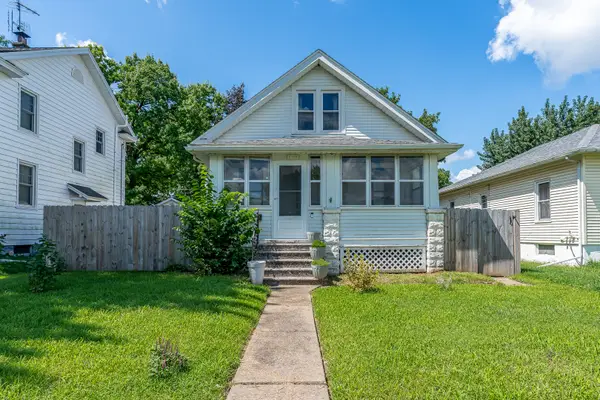 $145,000Active3 beds 1 baths1,056 sq. ft.
2712 Carey Avenue, Davenport, IA 52803
MLS# 12736394Listed by: KW 1ADVANTAGE - New
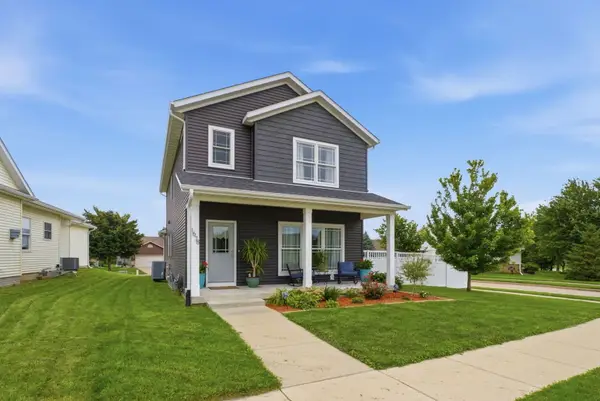 $449,900Active4 beds 4 baths2,330 sq. ft.
1678 Olde Brandy Lane, Davenport, IA 52807
MLS# 12736729Listed by: RE/MAX CONCEPTS BETTENDORF - New
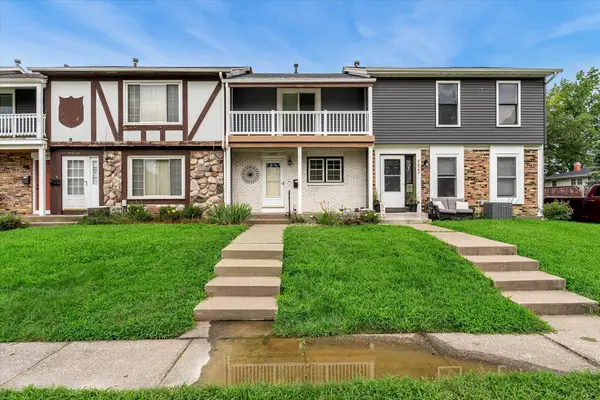 $165,000Active2 beds 2 baths1,428 sq. ft.
4620 Warren Street, Davenport, IA 52806
MLS# 12736884Listed by: RE/MAX CONCEPTS BETTENDORF - Open Sun, 12 to 1:30pmNew
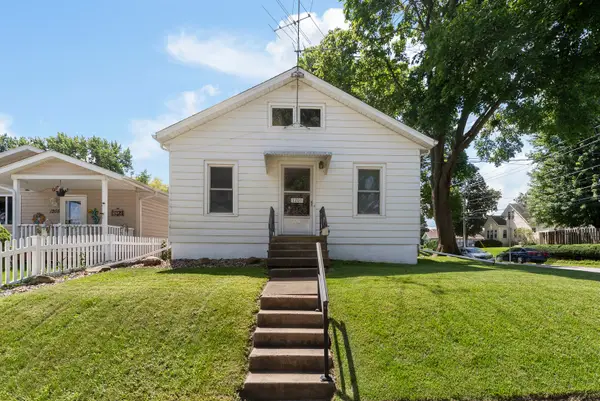 $162,900Active2 beds 1 baths835 sq. ft.
1201 E Central Park Avenue, Davenport, IA 50803
MLS# 12732518Listed by: MEL FOSTER CO. DAVENPORT


Protect your home and budget from life's surprises with an Assurant Home Warranty, backed by a partner that supports you through every step of homeownership. Explore Plans.
© 2023 - 2026 ERA Franchise Systems LLC. All rights reserved. ERA Franchise Systems LLC fully supports the principles of the Fair Housing Act and the Equal Opportunity Act. ERA, ERA Real Estate powered, and their respective logos are registered service marks of ERA Franchise Systems LLC. Each office is independently owned and operated.