
2623 E George Washington Boulevard, Davenport, IA 52803
Local realty services provided by:ERA Naper Realty
2623 E George Washington Boulevard,Davenport, IA 52803
$330,000
- 4 Beds
- 2 Baths
- 1,752 sq. ft.
- Single family
- Pending
Listed by: joe lindsay
Office: ruhl&ruhl realtors bettendorf
MLS#:12799609
Source:MLSNI
Price summary
- Price:$330,000
- Price per sq. ft.:$188.36
About this home
Welcome to 2623 E George Washington Blvd., Davenport! This very well-maintained 4-bedroom, 2-bath home offers an exceptional combination of comfort, space, and functionality in a desirable East Davenport location, conveniently situated near schools and the bike path. Step inside to discover a spacious Living Room, perfect for relaxing or entertaining guests. The beautifully updated kitchen features a convenient breakfast bar, offering additional seating and an ideal gathering spot for casual meals. The adjoining formal Dining Room provides a wonderful setting for family dinners and special occasions. The inviting Family Room features a cozy fireplace, creating a warm and comfortable atmosphere. Need even more living space? The 24x14 Recreation Room offers endless possibilities for entertaining, hobbies, games, or just hanging out. You'll also appreciate the delightful 12x12 three-season room, an ideal retreat for enjoying your morning coffee or relaxing while overlooking the backyard. Step outside to the large patio, perfect for outdoor dining, summer barbecues, and gatherings with friends and family. Situated on a generously sized, level lot, this property provides plenty of room for outdoor activities, gardening, and recreation. With four bedrooms, multiple living areas, an updated kitchen, and inviting indoor and outdoor spaces, this wonderful home offers the flexibility and features today's buyers appreciate. A new roof was installed @ 2020 & new Central Air @ 09/2026. Don't miss this opportunity to make this well-cared-for East Davenport property your new home!...
Contact an agent
Home facts
- Year built:1967
- Listing ID #:12799609
- Updated:November 12, 2026 at 10:01 AM
Rooms and interior
- Bedrooms:4
- Total bathrooms:2
- Full bathrooms:2
- Rooms Total:8
- Dining Description:Separate Dining Room
- Kitchen Description:Dishwasher, Microwave, Range, Refrigerator
- Basement Description:Partial, Partially Finished, Unfinished
- Living area:1,752 sq. ft.
Heating and cooling
- Cooling:Central Air
- Heating:Forced Air, Gas
- Central air:Yes
Structure and exterior
- Roof:Asphalt
- Year built:1967
- Building area:1,752 sq. ft.
- Lot area:0.31 Acres
- Foundation Description:Concrete Perimeter
- Levels:2 Story
Schools
- High school:Central High School
- Middle school:Sudlow Middle School
- Elementary school:Eisenhower Elementary School
Utilities
- Water:Public
- Sewer:Public Sewer
Finances and disclosures
- Price:$330,000
- Price per sq. ft.:$188.36
- Tax amount:$4,238 (2025)
Features and amenities
- Laundry features:Dryer, Washer
- Amenities:Ceiling Fan(s)
 Copyright 2026 Midwest Real Estate Data LLC. All rights reserved. The data relating to real estate for sale on this web site comes in part from the Broker Reciprocity Program of the Midwest Real Estate Data LLC. Listing information is deemed reliable but not guaranteed.
New listings near 2623 E George Washington Boulevard
- New
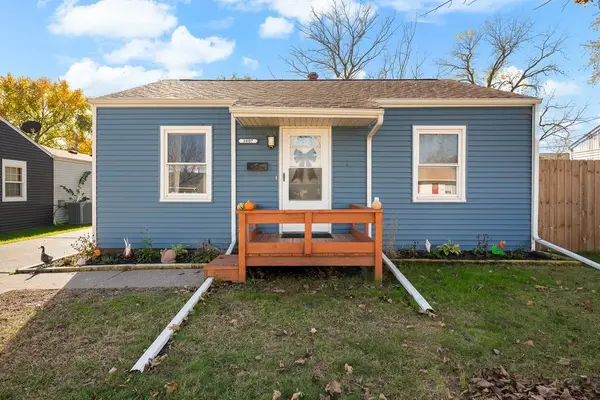 $110,000Active2 beds 1 baths672 sq. ft.
3807 Keota Avenue, Davenport, IA 52802
MLS# 12806298Listed by: KW 1ADVANTAGE - New
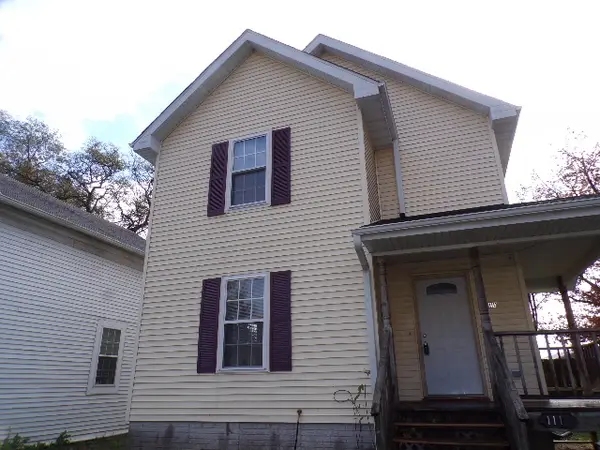 $125,000Active3 beds 2 baths1,196 sq. ft.
1111 W 6th Street, Davenport, IA 52802
MLS# 12805959Listed by: RUHL&RUHL REALTORS BETTENDORF - New
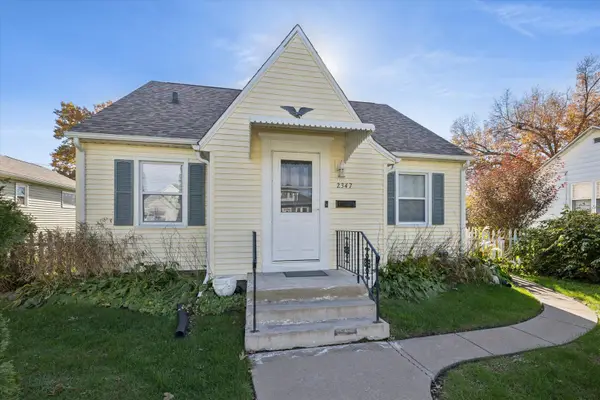 $164,000Active3 beds 2 baths1,262 sq. ft.
2347 W Pleasant Street, Davenport, IA 52804
MLS# 12806422Listed by: RUHL&RUHL REALTORS DEWITT - New
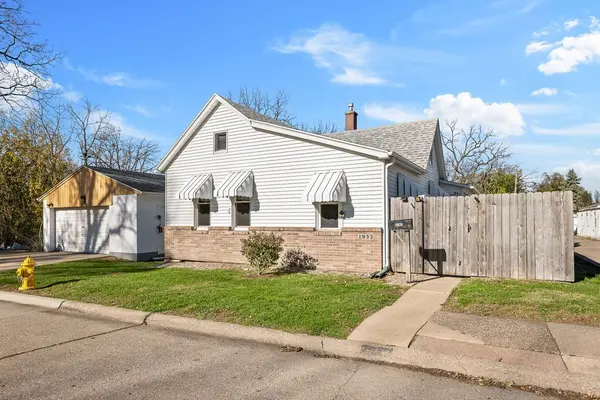 $175,000Active2 beds 1 baths950 sq. ft.
1932 W 16th Street, Davenport, IA 52804
MLS# 12806555Listed by: EXP REALTY - New
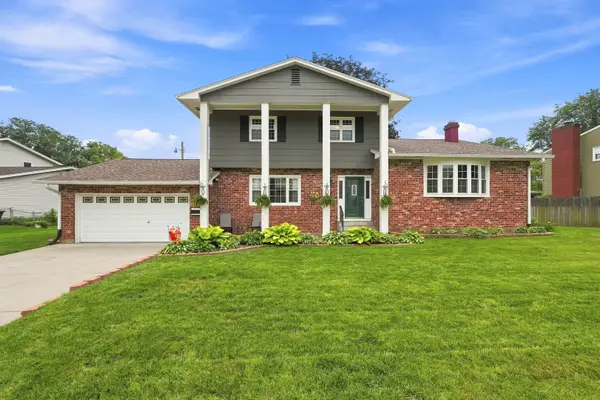 $325,000Active4 beds 2 baths1,866 sq. ft.
2305 E 32nd Street, Davenport, IA 52807
MLS# 12805819Listed by: RUHL&RUHL REALTORS DAVENPORT - New
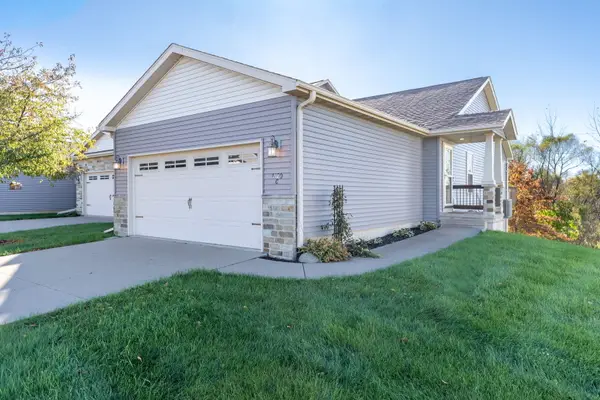 $295,000Active3 beds 3 baths1,771 sq. ft.
6120 Deere Creek Lane, Davenport, IA 52807
MLS# 12802271Listed by: RAINMAKER COLLECTIVE - REAL BROKER, LLC - New
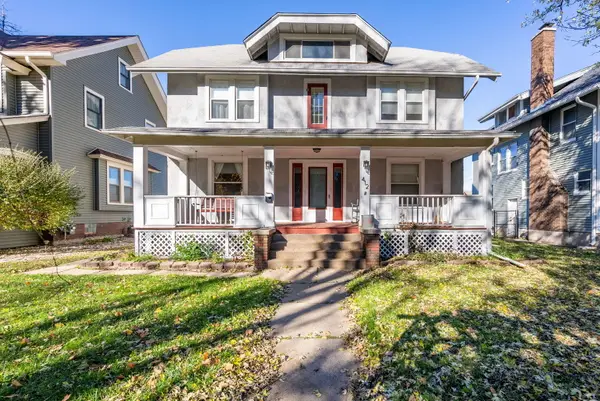 $264,900Active5 beds 2 baths2,279 sq. ft.
412 E Rusholme Street, Davenport, IA 52803
MLS# 12804407Listed by: RAINMAKER COLLECTIVE - REAL BROKER, LLC - New
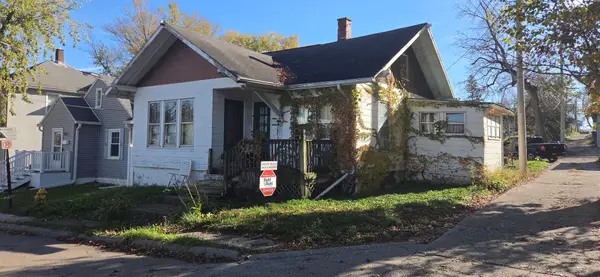 $30,000Active2 beds 1 baths1,036 sq. ft.
905 E Laurel Street, Davenport, IA 52803
MLS# 12804867Listed by: RUHL&RUHL REALTORS DAVENPORT - New
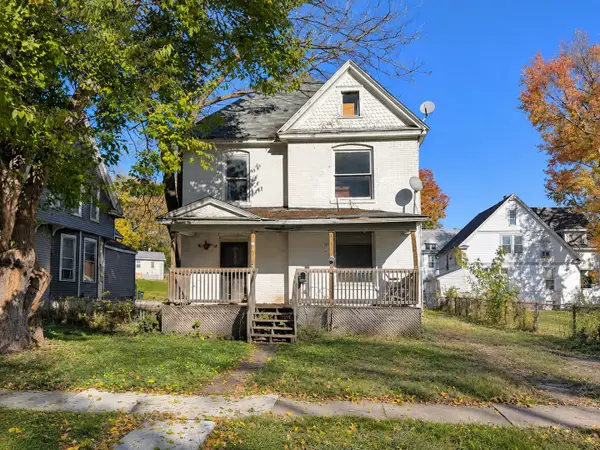 $50,000Active4 beds 1 baths1,804 sq. ft.
2208 W 4th Street, Davenport, IA 52802
MLS# 12805712Listed by: EPIQUE REALTY 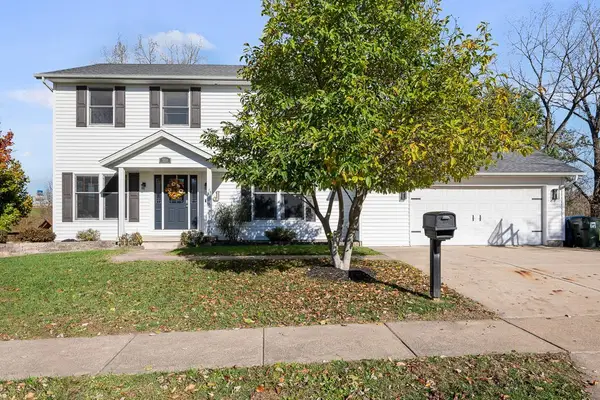 $335,000Pending3 beds 3 baths2,230 sq. ft.
110 Colony Drive, Davenport, IA 52806
MLS# 12800640Listed by: HAVEN. REAL ESTATE


Protect your home and budget from life's surprises with an Assurant Home Warranty, backed by a partner that supports you through every step of homeownership. Explore Plans.
© 2023 - 2026 ERA Franchise Systems LLC. All rights reserved. ERA Franchise Systems LLC fully supports the principles of the Fair Housing Act and the Equal Opportunity Act. ERA, ERA Real Estate powered, and their respective logos are registered service marks of ERA Franchise Systems LLC. Each office is independently owned and operated.