
2712 Carey Avenue, Davenport, IA 52803
Local realty services provided by:ERA Naper Realty
2712 Carey Avenue,Davenport, IA 52803
$145,000
- 3 Beds
- 1 Baths
- 1,056 sq. ft.
- Single family
- Active
Listed by: jerry wolking
Office: kw 1advantage
MLS#:12736394
Source:MLSNI
Price summary
- Price:$145,000
- Price per sq. ft.:$137.31
About this home
This 1.5-story home in central Davenport offers a variety of features and recent updates. The main level includes two bedrooms, one full bathroom, a formal dining room with hardwood flooring, and an enclosed front porch. The property also features a fully privacy-fenced backyard and a detached two-car garage. The finished attic provides additional flexible space and has previously been used as a third bedroom. Recent updates include a radon mitigation system installed in 2026, a new dryer and oven in 2025, a privacy fence installed in 2023, and a water heater installed in 2022. Located near Genesis East Medical Center, Vander Veer Botanical Park, and walking distance to Garfield Elementary School, the property provides convenient access to area amenities and transportation routes.
Contact an agent
Home facts
- Year built:1920
- Listing ID #:12736394
- Updated:August 20, 2026 at 11:36 PM
Rooms and interior
- Bedrooms:3
- Total bathrooms:1
- Full bathrooms:1
- Rooms Total:6
- Kitchen Description:Range, Range Hood, Refrigerator
- Basement Description:Full, Unfinished
- Living area:1,056 sq. ft.
Heating and cooling
- Cooling:Central Air
- Heating:Forced Air, Natural Gas
- Central air:Yes
Structure and exterior
- Roof:Asphalt
- Year built:1920
- Building area:1,056 sq. ft.
- Lot area:0.13 Acres
- Foundation Description:Block
- Levels:1.5 Story
Utilities
- Water:Public
- Sewer:Public Sewer
Finances and disclosures
- Price:$145,000
- Price per sq. ft.:$137.31
- Tax amount:$2,060 (2025)
Features and amenities
- Laundry features:Dryer, Washer
Parking
- Total parking spaces:2
- Parking description:Detached Garage, Garage
- Garage:Yes
- Garage spaces:2
 Copyright 2026 Midwest Real Estate Data LLC. All rights reserved. The data relating to real estate for sale on this web site comes in part from the Broker Reciprocity Program of the Midwest Real Estate Data LLC. Listing information is deemed reliable but not guaranteed.
New listings near 2712 Carey Avenue
- New
 $339,900Active3 beds 3 baths1,790 sq. ft.
1721 E 42nd Court, Davenport, IA 52807
MLS# 12738542Listed by: RUHL&RUHL REALTORS DAVENPORT - New
 $239,900Active2 beds 1 baths1,819 sq. ft.
1517 W Kimberly Road, Davenport, IA 52806
MLS# 12736963Listed by: EXP REALTY - New
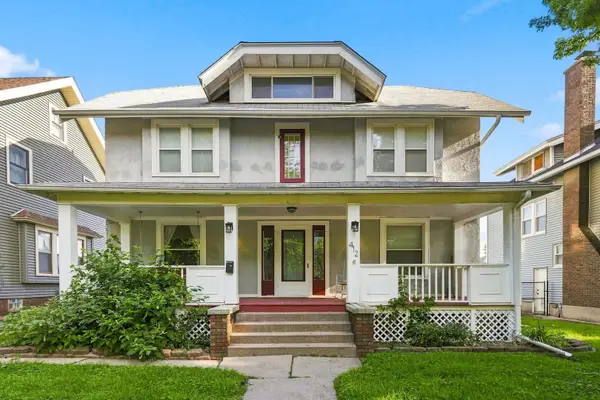 $279,900Active5 beds 2 baths2,279 sq. ft.
412 E Rusholme Street, Davenport, IA 52803
MLS# 12736124Listed by: RAINMAKER COLLECTIVE - REAL BROKER, LLC - New
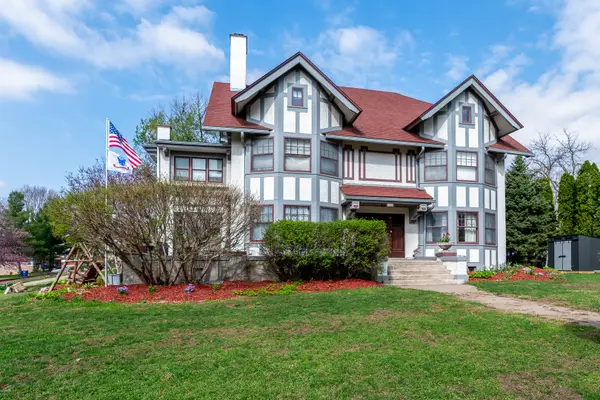 $550,000Active6 beds 5 baths5,793 sq. ft.
1008 Mississippi Avenue, Davenport, IA 52803
MLS# 12736318Listed by: RUHL&RUHL REALTORS DAVENPORT - New
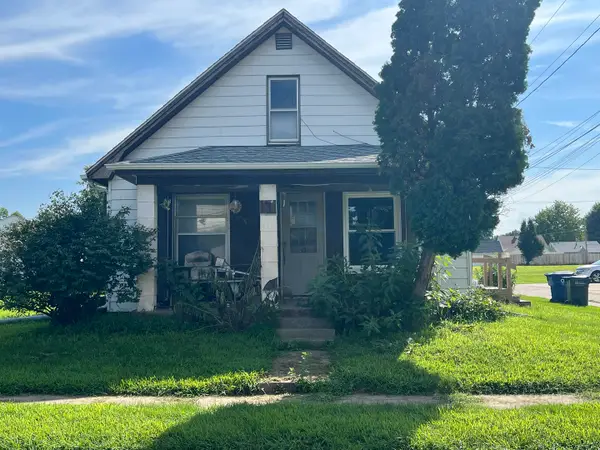 $25,000Active2 beds 1 baths1,128 sq. ft.
807 S Ohio Avenue, Davenport, IA 52802
MLS# 12737836Listed by: EXP REALTY - New
 $620,000Active3 beds 2 baths1,810 sq. ft.
6113 Duggleby Avenue, Davenport, IA 52807
MLS# 12735605Listed by: QC RESERVE - REAL BROKER, LLC - New
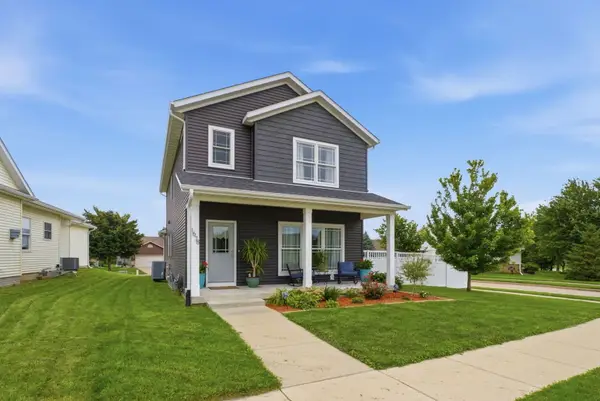 $449,900Active4 beds 4 baths2,330 sq. ft.
1678 Olde Brandy Lane, Davenport, IA 52807
MLS# 12736729Listed by: RE/MAX CONCEPTS BETTENDORF - New
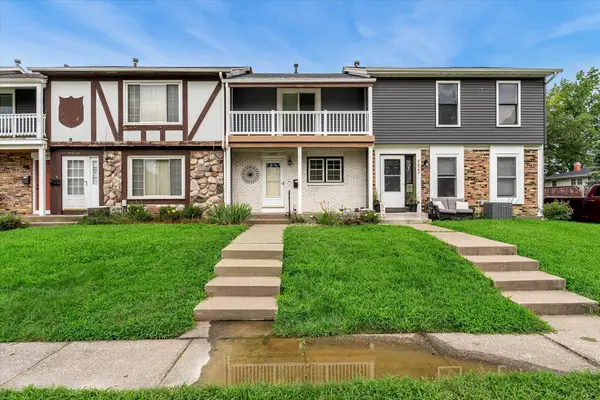 $165,000Active2 beds 2 baths1,428 sq. ft.
4620 Warren Street, Davenport, IA 52806
MLS# 12736884Listed by: RE/MAX CONCEPTS BETTENDORF - Open Sun, 12 to 1:30pmNew
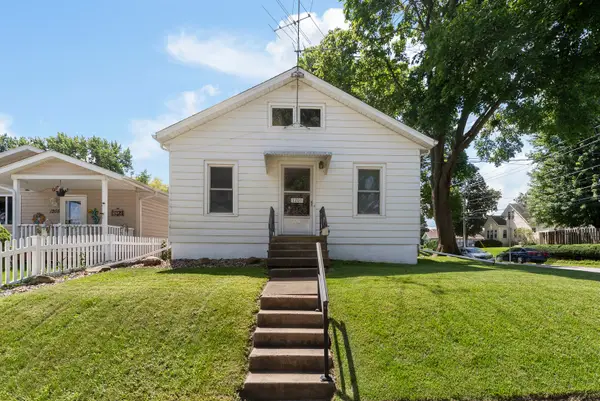 $162,900Active2 beds 1 baths835 sq. ft.
1201 E Central Park Avenue, Davenport, IA 50803
MLS# 12732518Listed by: MEL FOSTER CO. DAVENPORT


Protect your home and budget from life's surprises with an Assurant Home Warranty, backed by a partner that supports you through every step of homeownership. Explore Plans.
© 2023 - 2026 ERA Franchise Systems LLC. All rights reserved. ERA Franchise Systems LLC fully supports the principles of the Fair Housing Act and the Equal Opportunity Act. ERA, ERA Real Estate powered, and their respective logos are registered service marks of ERA Franchise Systems LLC. Each office is independently owned and operated.