
2817 High Point Drive, Davenport, IA 52806
Local realty services provided by:Results Realty ERA Powered
2817 High Point Drive,Davenport, IA 52806
$365,000
- 5 Beds
- 2 Baths
- 1,903 sq. ft.
- Single family
- Active
Listed by: kyle robinson, jo griffin
Office: epique realty
MLS#:12708386
Source:MLSNI
Price summary
- Price:$365,000
- Price per sq. ft.:$191.8
About this home
Outstanding ,5 bedroom split foyer with over 1700 square feet of living space. VERY open floor plan with cathedral ceilings, eat-in kitchen with breakfast bar and newer counter tops. New LVP flooring on main level and new carpet in lower level. Finished basement with 2 additional bedrooms, and 3/4 bath. New windows 2018, new roof 2017. Enjoy the amazing back yard complete with a 30' above ground 4' deep pool (new sand filter pump and liner 2025), hot tub, large canopied lounge area and beautiful privacy fence with solar lanterns. Lots of summer time fun to be had, schedule your private showing today.
Contact an agent
Home facts
- Year built:1994
- Listing ID #:12708386
- Updated:August 18, 2026 at 10:53 AM
Rooms and interior
- Bedrooms:5
- Total bathrooms:2
- Full bathrooms:2
- Rooms Total:10
- Kitchen Description:Dishwasher, Disposal, Microwave, Range, Refrigerator
- Basement Description:Finished, Full
- Living area:1,903 sq. ft.
Heating and cooling
- Cooling:Central Air
- Heating:Forced Air, Natural Gas
- Central air:Yes
Structure and exterior
- Year built:1994
- Building area:1,903 sq. ft.
- Lot area:0.2 Acres
- Levels:1 Story
Utilities
- Water:Public
- Sewer:Public Sewer
Finances and disclosures
- Price:$365,000
- Price per sq. ft.:$191.8
- Tax amount:$3,348 (2024)
Features and amenities
- Laundry features:Dryer, Washer
- Amenities:Sump Pump
Parking
- Total parking spaces:2
- Parking description:Attached Garage, Garage
- Garage:Yes
- Garage spaces:2
 Copyright 2026 Midwest Real Estate Data LLC. All rights reserved. The data relating to real estate for sale on this web site comes in part from the Broker Reciprocity Program of the Midwest Real Estate Data LLC. Listing information is deemed reliable but not guaranteed.
New listings near 2817 High Point Drive
- New
 $299,500Active3 beds 3 baths1,110 sq. ft.
6010 Deere Creek Lane #A, Davenport, IA 52807
MLS# 12733547Listed by: RUHL&RUHL REALTORS BETTENDORF - New
 $104,900Active2 beds 2 baths1,183 sq. ft.
1114 Minnie Avenue, Davenport, IA 52802
MLS# 12735612Listed by: REAL BROKER, LLC - New
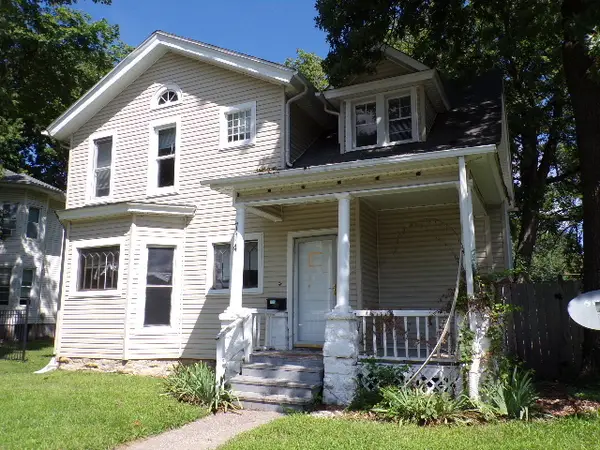 $84,900Active3 beds 2 baths
714 E 13th Street, Davenport, IA 52803
MLS# 12731315Listed by: RUHL&RUHL REALTORS BETTENDORF - New
 $112,000Active2 beds 2 baths913 sq. ft.
1550 W 15th Street, Davenport, IA 52804
MLS# 12735118Listed by: RUHL&RUHL REALTORS DAVENPORT - New
 $69,900Active2 beds 1 baths973 sq. ft.
2506 N Harrison Street #E1, Davenport, IA 52803
MLS# 12724419Listed by: RUHL&RUHL REALTORS MOLINE - New
 $169,900Active2 beds 1 baths966 sq. ft.
403 E High Street, Davenport, IA 52803
MLS# 12730992Listed by: RAINMAKER COLLECTIVE - REAL BROKER, LLC - New
 $174,900Active5 beds 2 baths
710 E 13th Street, Davenport, IA 52803
MLS# 12731367Listed by: RUHL&RUHL REALTORS BETTENDORF - New
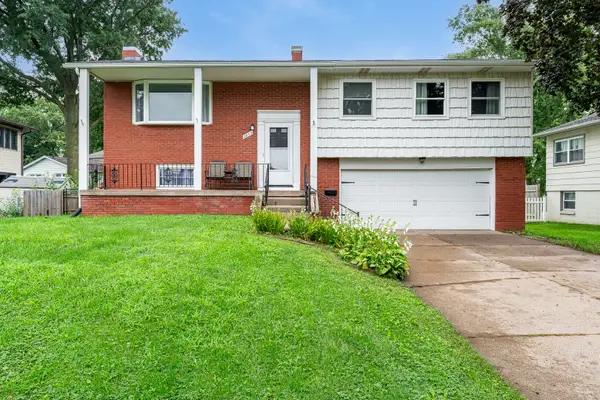 $270,000Active3 beds 2 baths1,688 sq. ft.
2853 Forest Road, Davenport, IA 52803
MLS# 12734712Listed by: RUHL&RUHL REALTORS DAVENPORT - New
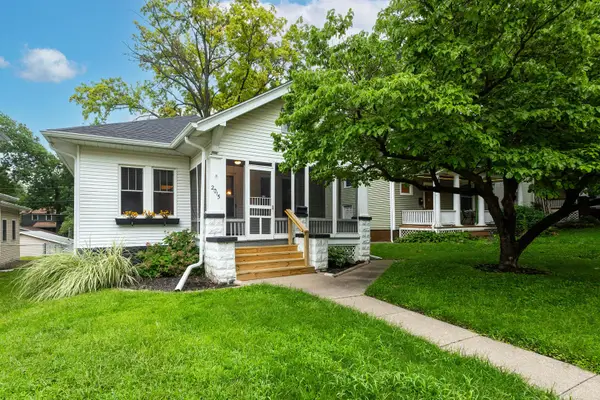 $150,000Active3 beds 1 baths1,176 sq. ft.
2015 Tremont Avenue, Davenport, IA 50803
MLS# 12734769Listed by: RUHL&RUHL REALTORS BETTENDORF - New
 $449,900Active4 beds 3 baths2,592 sq. ft.
902 Idaho Avenue, Davenport, IA 52804
MLS# 12730592Listed by: MEL FOSTER CO. DAVENPORT


Protect your home and budget from life's surprises with an Assurant Home Warranty, backed by a partner that supports you through every step of homeownership. Explore Plans.
© 2023 - 2026 ERA Franchise Systems LLC. All rights reserved. ERA Franchise Systems LLC fully supports the principles of the Fair Housing Act and the Equal Opportunity Act. ERA, ERA Real Estate powered, and their respective logos are registered service marks of ERA Franchise Systems LLC. Each office is independently owned and operated.