
3224 W 17th Street, Davenport, IA 52804
Local realty services provided by:Results Realty ERA Powered
3224 W 17th Street,Davenport, IA 52804
$189,900
- 3 Beds
- 2 Baths
- 1,295 sq. ft.
- Single family
- Active
Listed by: amy boswell
Office: re/max concepts bettendorf
MLS#:12688095
Source:MLSNI
Price summary
- Price:$189,900
- Price per sq. ft.:$146.64
About this home
Welcome home to this charming 3-bedroom, 2-bath home offering over 1,200 square feet of comfortable living space! You'll love the hardwood floors, bright bay window in the living room, and functional layout. The finished lower level adds even more versatility with a spacious wood shop, additional living space, and a convenient second bathroom combined with the laundry area. Outside, enjoy a large fenced backyard complete with raised garden beds-perfect for gardening, entertaining, or relaxing. The oversized 2-car garage features a new electrical panel and RV hookup, providing plenty of space for vehicles, hobbies, and storage. Conveniently located near the fairgrounds, this property offers an ideal parking setup for events and guests. A wonderful opportunity with space, functionality, and charm both inside and out!
Contact an agent
Home facts
- Year built:1955
- Listing ID #:12688095
- Updated:July 06, 2026 at 01:58 PM
Rooms and interior
- Bedrooms:3
- Total bathrooms:2
- Full bathrooms:2
- Rooms Total:7
- Kitchen Description:Range, Refrigerator
- Basement Description:Full, Partially Finished
- Living area:1,295 sq. ft.
Heating and cooling
- Cooling:Central Air
- Heating:Forced Air, Natural Gas
- Central air:Yes
Structure and exterior
- Roof:Asphalt
- Year built:1955
- Building area:1,295 sq. ft.
- Lot area:0.2 Acres
- Architectural Style:Ranch
- Foundation Description:Block
- Levels:1 Story
Schools
- High school:West High School
Utilities
- Water:Public
- Sewer:Public Sewer
Finances and disclosures
- Price:$189,900
- Price per sq. ft.:$146.64
- Tax amount:$2,118 (2025)
Features and amenities
- Amenities:Sump Pump
Parking
- Total parking spaces:2
- Parking description:Concrete, Detached Garage, Garage
- Garage:Yes
- Garage spaces:2
 Copyright 2026 Midwest Real Estate Data LLC. All rights reserved. The data relating to real estate for sale on this web site comes in part from the Broker Reciprocity Program of the Midwest Real Estate Data LLC. Listing information is deemed reliable but not guaranteed.
New listings near 3224 W 17th Street
- New
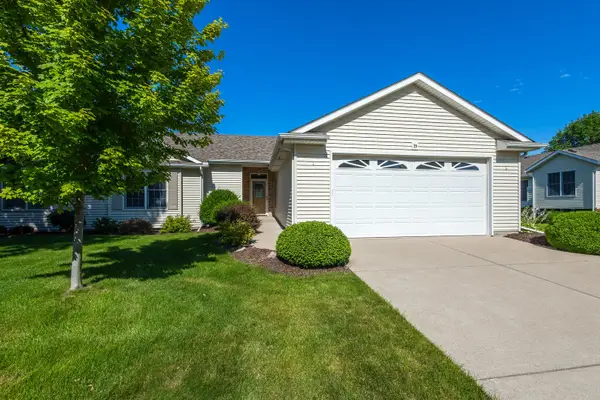 $325,000Active3 beds 3 baths1,393 sq. ft.
35 Madison Circle, Davenport, IA 52806
MLS# 12695608Listed by: RUHL&RUHL REALTORS BETTENDORF - New
 $314,900Active4 beds 2 baths2,092 sq. ft.
660 Northbrook Drive, Davenport, IA 52806
MLS# 12549251Listed by: CORNERSTONE PARTNERS QC - REAL BROKER, LLC - New
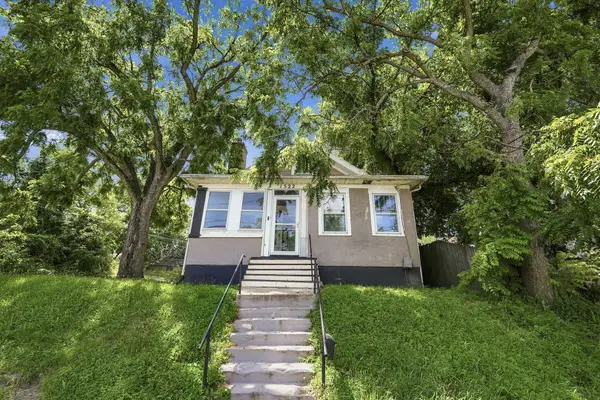 $145,000Active3 beds 2 baths1,652 sq. ft.
1522 Bridge Avenue, Davenport, IA 52803
MLS# 12688890Listed by: EPIQUE REALTY - New
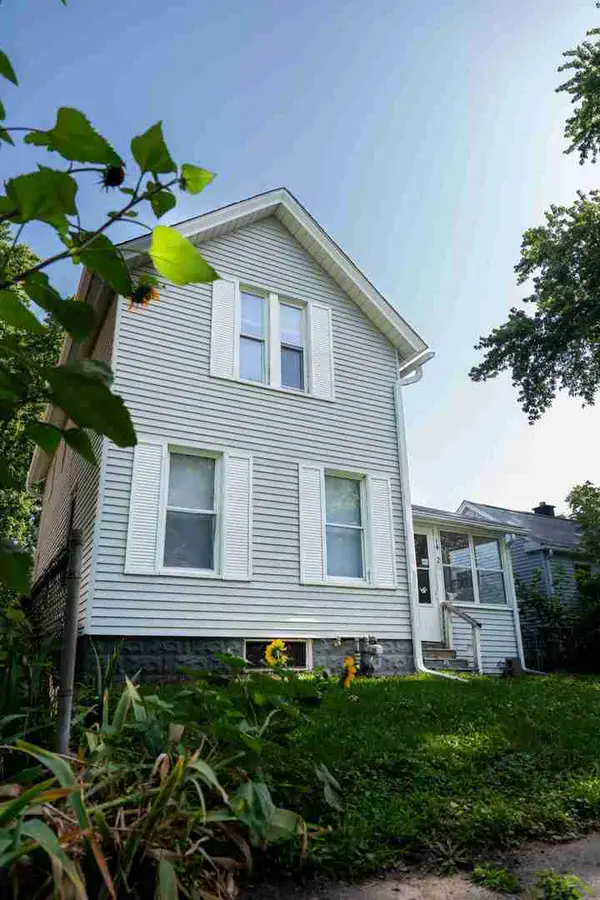 $100,000Active3 beds 1 baths1,069 sq. ft.
1432 W 6th Street, Davenport, IA 52802
MLS# 12692812Listed by: RUHL&RUHL REALTORS MOLINE - New
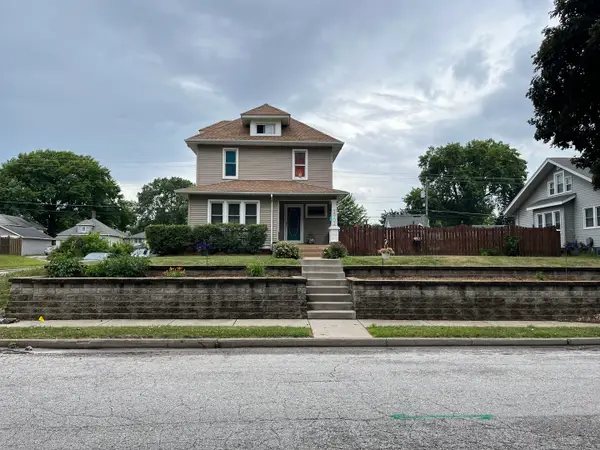 $225,000Active4 beds 2 baths1,717 sq. ft.
2902 Fair Avenue, Davenport, IA 52803
MLS# 12666354Listed by: KW 1ADVANTAGE - New
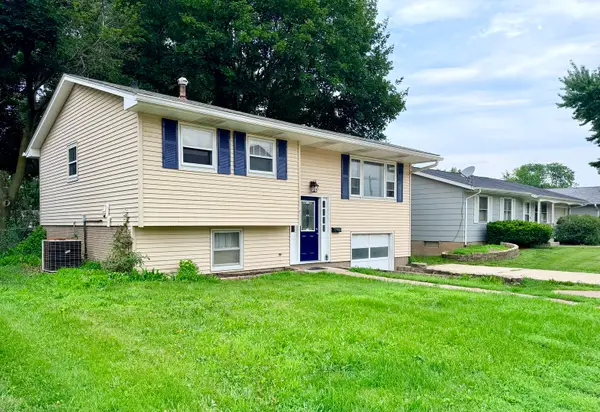 $149,900Active3 beds 2 baths1,268 sq. ft.
3324 Eastern Avenue, Davenport, IA 52807
MLS# 12694440Listed by: HAVEN. REAL ESTATE - New
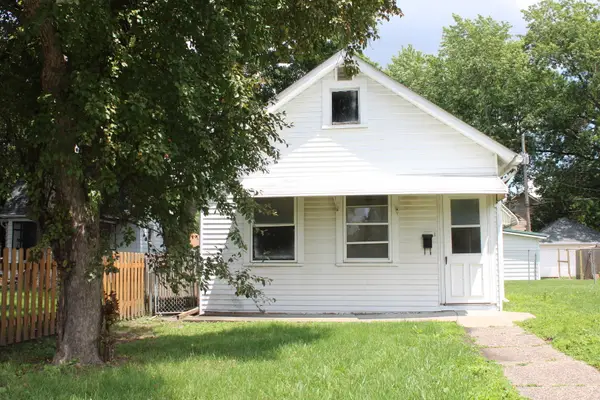 $90,000Active2 beds 1 baths828 sq. ft.
2611 Jefferson Avenue, Davenport, IA 52803
MLS# 12690481Listed by: PRESTIGE REALTY QC - New
 $245,000Active4 beds 2 baths1,164 sq. ft.
4430 Canterbury Lane, Davenport, IA 52806
MLS# 12692112Listed by: EXIT REALTY FIRESIDE - New
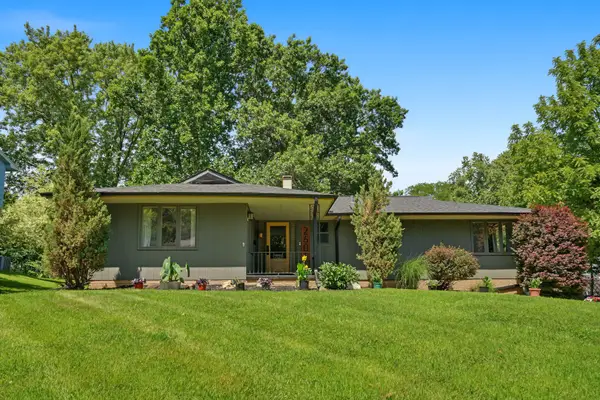 $399,000Active4 beds 3 baths2,440 sq. ft.
2606 Fairhaven Road, Davenport, IA 52803
MLS# 12685688Listed by: RAINMAKER COLLECTIVE - REAL BROKER, LLC - New
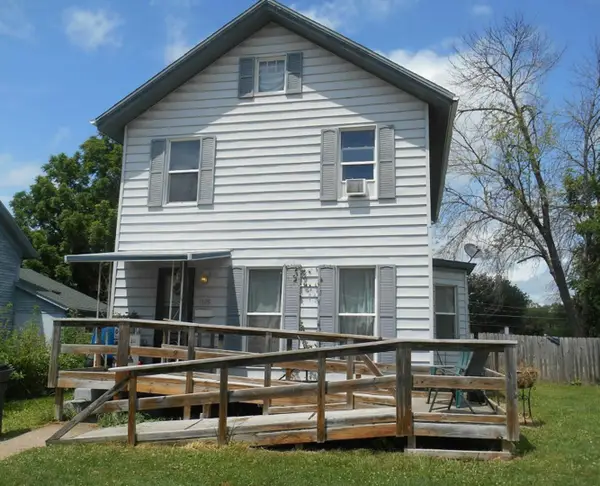 $89,000Active4 beds 2 baths1,928 sq. ft.
1126 E 13th Street, Davenport, IA 52803
MLS# 12686691Listed by: CORNERSTONE PARTNERS QC - REAL BROKER, LLC


Protect your home and budget from life's surprises with an Assurant Home Warranty, backed by a partner that supports you through every step of homeownership. Explore Plans.
© 2023 - 2026 ERA Franchise Systems LLC. All rights reserved. ERA Franchise Systems LLC fully supports the principles of the Fair Housing Act and the Equal Opportunity Act. ERA, ERA Real Estate powered, and their respective logos are registered service marks of ERA Franchise Systems LLC. Each office is independently owned and operated.