
327 Mcclellan Boulevard, Davenport, IA 52803
Local realty services provided by:ERA Naper Realty
327 Mcclellan Boulevard,Davenport, IA 52803
$450,000
- 4 Beds
- 3 Baths
- 3,070 sq. ft.
- Single family
- Active
Listed by: mark doerrfeld
Office: cornerstone partners qc - real broker, llc.
MLS#:12710170
Source:MLSNI
Price summary
- Price:$450,000
- Price per sq. ft.:$146.58
About this home
This charming McClellan Heights home is ready for its next family. The main floor features a welcoming foyer leading to a large living room and formal dining room. The living room has a functional wood burning fireplace, built in book nooks and seating area. The formal dining room includes original corner China hutches. The vintage oversized galley kitchen full of light overlooks the backyard. A half bath off the kitchen is perfect for those pool guests. The second floor features four bedrooms and two full baths. The spacious primary has a walkout deck, full bath and seating area. A large unfinished walk up attic that shows for more additional space for expansion. The basement includes a finished rec room with exercise area, laundry facilities and storage. The backyard is perfect for entertaining and includes a private fenced yard, with inground pool with all new mechanicals (pump, liner and pool cleaner), stamped concrete patio. Additional area with fire pit. A detached 2 car garage with all new electrical. Conveniently located by the East Village, restaurants, bike paths, Bix route and more. Schedule your appointment today!...
Contact an agent
Home facts
- Year built:1932
- Listing ID #:12710170
- Updated:July 22, 2026 at 01:28 PM
Rooms and interior
- Bedrooms:4
- Total bathrooms:3
- Full bathrooms:2
- Half bathrooms:1
- Rooms Total:9
- Kitchen Description:Dishwasher, Range, Refrigerator
- Basement Description:Full, Partially Finished
- Living area:3,070 sq. ft.
Heating and cooling
- Cooling:Central Air
- Heating:Natural Gas
- Central air:Yes
Structure and exterior
- Roof:Asphalt
- Year built:1932
- Building area:3,070 sq. ft.
- Lot area:0.33 Acres
- Lot Features:Mature Trees
- Foundation Description:Block, Concrete Perimeter
- Levels:2 Story
Schools
- High school:Central High School
Utilities
- Water:Public
- Sewer:Public Sewer
Finances and disclosures
- Price:$450,000
- Price per sq. ft.:$146.58
- Tax amount:$6,260 (2025)
Parking
- Parking description:Concrete
 Copyright 2026 Midwest Real Estate Data LLC. All rights reserved. The data relating to real estate for sale on this web site comes in part from the Broker Reciprocity Program of the Midwest Real Estate Data LLC. Listing information is deemed reliable but not guaranteed.
New listings near 327 Mcclellan Boulevard
- New
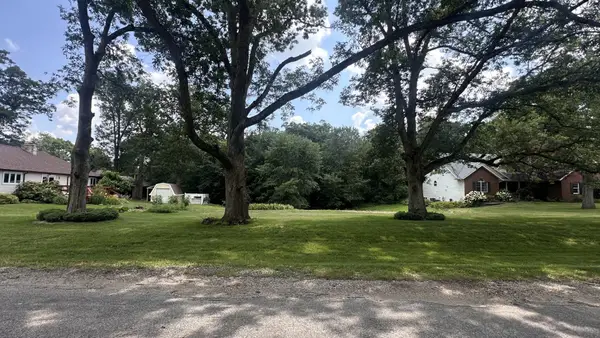 $63,000Active1.12 Acres
0 Nobis Court, Davenport, IA 52802
MLS# 12709905Listed by: MEL FOSTER CO. DAVENPORT - New
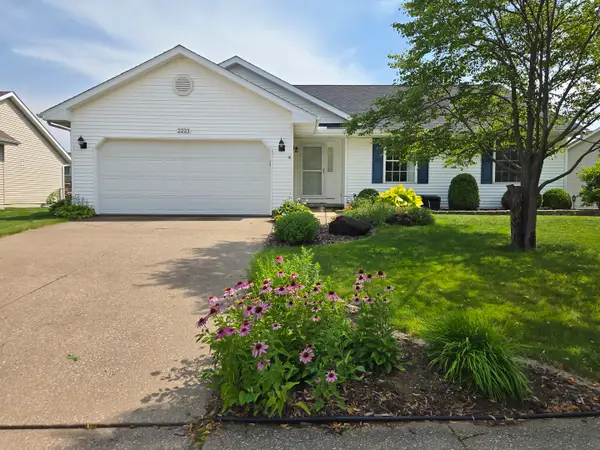 $374,900Active3 beds 2 baths1,930 sq. ft.
2223 E 57th Street, Davenport, IA 52807
MLS# 12710044Listed by: JEFF HAGEL - New
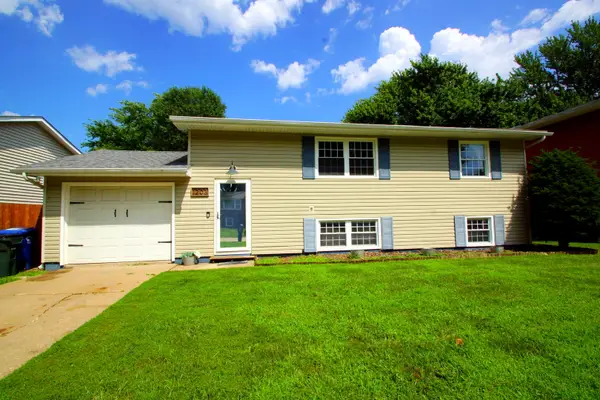 $210,000Active3 beds 2 baths1,704 sq. ft.
1203 Calvin Street, Davenport, IA 52804
MLS# 12710322Listed by: MEL FOSTER CO. DAVENPORT 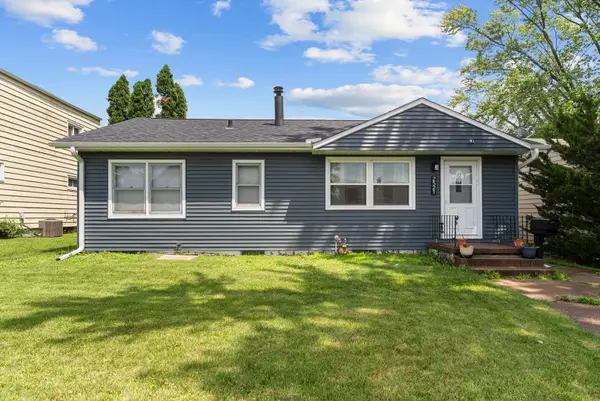 $169,900Pending3 beds 2 baths1,053 sq. ft.
2521 N Division Street, Davenport, IA 52804
MLS# 12709509Listed by: PRESTIGE REALTY QC- New
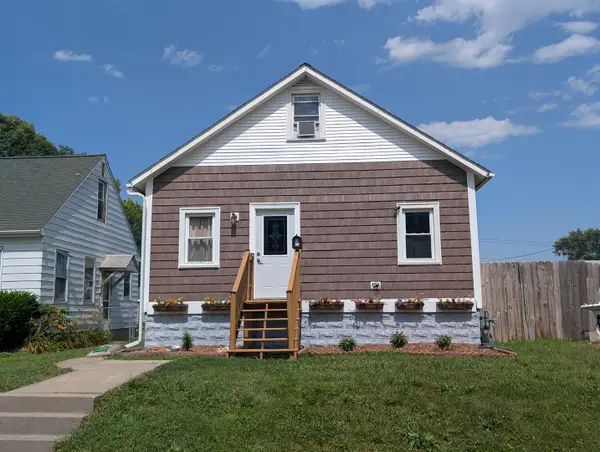 $135,000Active2 beds 2 baths907 sq. ft.
605 S Clark Street, Davenport, IA 52802
MLS# 12709527Listed by: RUHL&RUHL REALTORS DAVENPORT - New
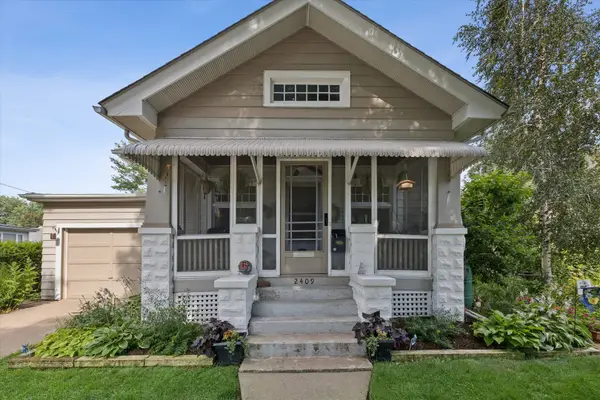 $239,900Active4 beds 2 baths2,387 sq. ft.
2409 Arlington Avenue, Davenport, IA 52803
MLS# 12710288Listed by: RUHL&RUHL REALTORS DAVENPORT - New
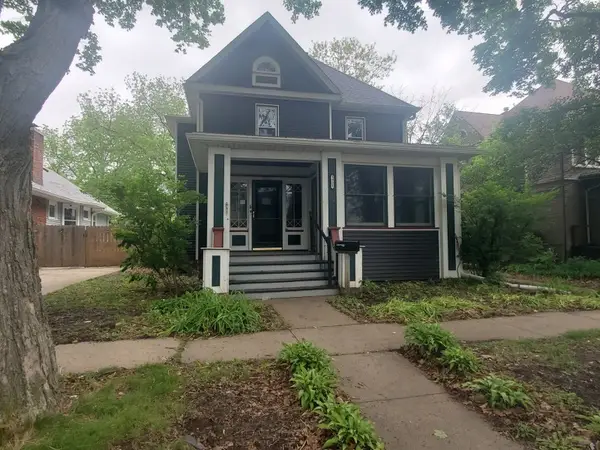 $188,150Active3 beds 2 baths2,463 sq. ft.
1921 Farnam Street, Davenport, IA 52803
MLS# 12711118Listed by: RUHL&RUHL REALTORS MOLINE - New
 $449,900Active4 beds 3 baths2,704 sq. ft.
308 Forest Road, Davenport, IA 50803
MLS# 12682038Listed by: MEL FOSTER CO. DAVENPORT - New
 $229,900Active4 beds 2 baths975 sq. ft.
2704 Wood Dale Avenue, Davenport, IA 52804
MLS# 12709598Listed by: RE/MAX CONCEPTS BETTENDORF


Protect your home and budget from life's surprises with an Assurant Home Warranty, backed by a partner that supports you through every step of homeownership. Explore Plans.
© 2023 - 2026 ERA Franchise Systems LLC. All rights reserved. ERA Franchise Systems LLC fully supports the principles of the Fair Housing Act and the Equal Opportunity Act. ERA, ERA Real Estate powered, and their respective logos are registered service marks of ERA Franchise Systems LLC. Each office is independently owned and operated.