
332 Forest Road, Davenport, IA 52803
Local realty services provided by:ERA Naper Realty
332 Forest Road,Davenport, IA 52803
$325,000
- 4 Beds
- 4 Baths
- 2,780 sq. ft.
- Single family
- Active
Upcoming open houses
- Sun, Oct 0412:30 pm - 01:30 pm
Listed by: brittany murphy
Office: qc reserve - real broker, llc.
MLS#:12771531
Source:MLSNI
Price summary
- Price:$325,000
- Price per sq. ft.:$116.91
About this home
Located in the historic McClellan Heights neighborhood, this charming 4-bedroom, 4-bathroom home offers timeless character, abundant natural light, and inviting indoor and outdoor spaces. The main level features beautiful hardwood floors, a wood-burning fireplace framed by arched built-ins, and a versatile den ideal for a home office. The formal dining room includes a built-in bookshelf and direct access to the deck. A second dining area off the kitchen provides a panoramic view of the serene backyard and additional access to the deck. The kitchen is complete with stainless steel appliances that stay with the home. Upstairs, a custom archway with built-in shelving welcomes you to the bedroom level. The primary suite includes an en suite bathroom with an updated tiled shower, a walk-in closet, and two additional closets. Two additional bedrooms and a full bathroom complete the upper level. The basement was refreshed in 2023 with new carpet and paint and includes a three-quarter bathroom, a nonconforming bedroom, and additional living space with access to the patio. Outside, enjoy the serene backyard with mature trees, a deck, patio, and a fire pit nestled in the ravine-an ideal setting for relaxing or entertaining....
Contact an agent
Home facts
- Year built:1927
- Subdivision & Development:McClellan Heights
- Listing ID #:12771531
- Updated:October 04, 2026 at 11:02 AM
Rooms and interior
- Bedrooms:4
- Total bathrooms:4
- Full bathrooms:3
- Half bathrooms:1
- Rooms Total:4
- Kitchen Description:Dishwasher, Range, Range Hood, Refrigerator
- Basement Description:Full, Partially Finished
- Living area:2,780 sq. ft.
Heating and cooling
- Cooling:Central Air
- Heating:Forced Air, Natural Gas
- Central air:Yes
Structure and exterior
- Roof:Asphalt
- Year built:1927
- Building area:2,780 sq. ft.
- Lot area:0.27 Acres
- Lot Features:Mature Trees
- Foundation Description:Block
- Levels:2 Story
Schools
- High school:Central High School
- Elementary school:Mckinley Elementary School
Utilities
- Water:Public
- Sewer:Public Sewer
Finances and disclosures
- Price:$325,000
- Price per sq. ft.:$116.91
- Tax amount:$5,146 (2025)
Features and amenities
- Laundry features:Dryer, Washer
Parking
- Total parking spaces:1
- Parking description:Attached Garage, Concrete, Garage
- Garage:Yes
- Garage spaces:1
 Copyright 2026 Midwest Real Estate Data LLC. All rights reserved. The data relating to real estate for sale on this web site comes in part from the Broker Reciprocity Program of the Midwest Real Estate Data LLC. Listing information is deemed reliable but not guaranteed.
New listings near 332 Forest Road
- New
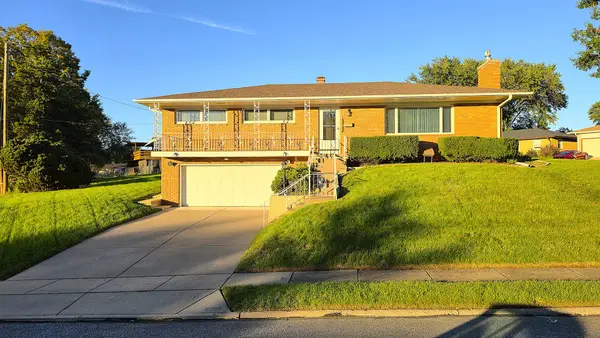 $259,900Active3 beds 3 baths1,428 sq. ft.
2214 W Hayes Street, Davenport, IA 52804
MLS# 12775889Listed by: QC RESERVE - REAL BROKER, LLC - New
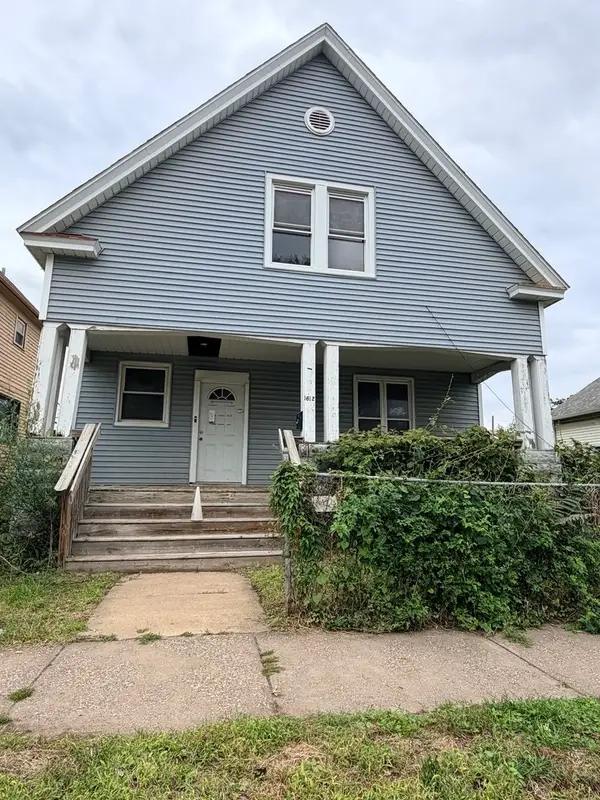 $63,900Active3 beds 1 baths1,557 sq. ft.
1612 W 3rd Street, Davenport, IA 52802
MLS# 12769485Listed by: KW 1ADVANTAGE - New
 $39,900Active-- beds -- baths
2239 W 4th Street, Davenport, IA 52802
MLS# 12769592Listed by: KW 1ADVANTAGE - New
 $82,000Active3 beds 2 baths1,608 sq. ft.
1522 W 13th Street, Davenport, IA 52804
MLS# 12769724Listed by: KW 1ADVANTAGE - Open Sun, 12:30 to 1:30pmNew
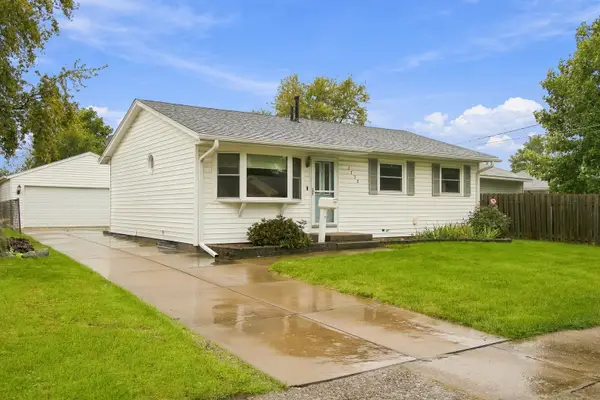 $185,000Active4 beds 2 baths1,536 sq. ft.
2730 N Gayman Avenue, Davenport, IA 52804
MLS# 12771342Listed by: KW 1ADVANTAGE - New
 $54,500Active3 beds 1 baths1,517 sq. ft.
1425 W 15th Street, Davenport, IA 52804
MLS# 12774406Listed by: NAVIGATE LPT REALTY - New
 $310,000Active5 beds 3 baths1,782 sq. ft.
5014 Lorton Avenue, Davenport, IA 52807
MLS# 12774362Listed by: EPIQUE REALTY 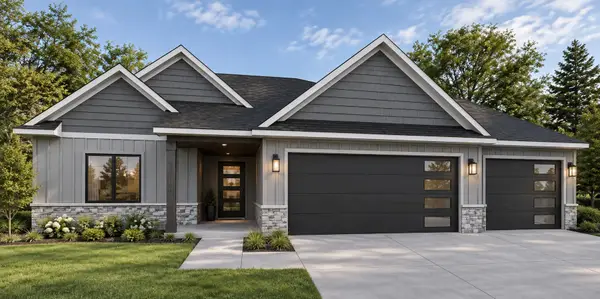 $706,669Pending5 beds 3 baths2,039 sq. ft.
4802 Willow Circle, Davenport, IA 52806
MLS# 12634865Listed by: QC RESERVE - REAL BROKER, LLC- Open Sun, 11am to 12pmNew
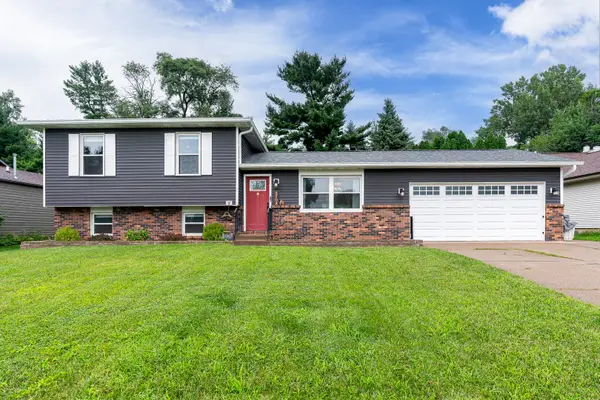 $253,900Active3 beds 2 baths1,822 sq. ft.
2702 W 46th Street, Davenport, IA 52806
MLS# 12773936Listed by: RUHL&RUHL REALTORS DAVENPORT - New
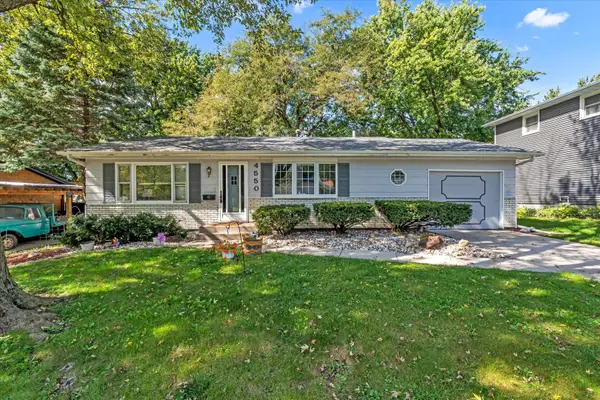 $215,000Active3 beds 2 baths1,064 sq. ft.
4550 Sheridan Street, Davenport, IA 52806
MLS# 12773968Listed by: REAL BROKER, LLC


Protect your home and budget from life's surprises with an Assurant Home Warranty, backed by a partner that supports you through every step of homeownership. Explore Plans.
© 2023 - 2026 ERA Franchise Systems LLC. All rights reserved. ERA Franchise Systems LLC fully supports the principles of the Fair Housing Act and the Equal Opportunity Act. ERA, ERA Real Estate powered, and their respective logos are registered service marks of ERA Franchise Systems LLC. Each office is independently owned and operated.