
3416 N Thornwood Avenue, Davenport, IA 52806
Local realty services provided by:ERA Naper Realty
3416 N Thornwood Avenue,Davenport, IA 52806
$346,000
- 5 Beds
- 4 Baths
- - sq. ft.
- Single family
- Sold
Listed by: andy rodriguez
Office: re/max concepts bettendorf
MLS#:12701738
Source:MLSNI
Sorry, we are unable to map this address
Price summary
- Price:$346,000
About this home
More space. More flexibility. More to love. With over 2,500 finished sq ft, this 5-bedroom, 4-bath home offers a layout designed for everyday living. The main level features formal and informal dining, a light-filled living room with a cozy fireplace, and an easy flow throughout. Upstairs you'll find 4 spacious bedrooms, including a primary suite with its own private bath and maintenance-free balcony. The finished basement adds even more versatility with a large rec room, office, half bath, and a 5th bedroom. Out back is where this home truly shines-a private backyard oasis complete with a large in-ground pool, expansive deck, and patio, perfect for entertaining or relaxing all summer long. Fresh paint, bathroom updates, a 2-car garage, and a convenient Davenport location make this one an incredible value. Homes with this much space and a backyard like this don't come around often.
Contact an agent
Home facts
- Year built:1975
- Listing ID #:12701738
- Updated:September 01, 2026 at 08:28 AM
Rooms and interior
- Bedrooms:5
- Total bathrooms:4
- Full bathrooms:2
- Half bathrooms:2
- Rooms Total:11
- Dining Description:Separate Dining Room
- Kitchen Description:Dishwasher, Microwave, Range, Refrigerator
- Basement Description:Full, Partially Finished
Heating and cooling
- Cooling:Central Air
- Heating:Forced Air
- Central air:Yes
Structure and exterior
- Roof:Asphalt
- Year built:1975
- Foundation Description:Concrete Perimeter
- Levels:2 Story
Schools
- High school:West High School
- Middle school:Williams Middle School
- Elementary school:Adams Elementary School
Utilities
- Water:Public
- Sewer:Public Sewer
Finances and disclosures
- Price:$346,000
- Tax amount:$5,738 (2025)
Features and amenities
- Laundry features:Dryer, Washer
 Copyright 2026 Midwest Real Estate Data LLC. All rights reserved. The data relating to real estate for sale on this web site comes in part from the Broker Reciprocity Program of the Midwest Real Estate Data LLC. Listing information is deemed reliable but not guaranteed.
New listings near 3416 N Thornwood Avenue
- New
 $179,900Active3 beds 1 baths1,008 sq. ft.
979 N Lincoln Avenue, Davenport, IA 52804
MLS# 12740635Listed by: KW 1ADVANTAGE - New
 $60,000Active2 beds 1 baths1,282 sq. ft.
1427 W 4th Street, Davenport, IA 52802
MLS# 12743182Listed by: EPIQUE REALTY INC - New
 $2,147,538Active-- beds -- baths
Utica Ridge Road/210th Ave, Davenport, IA 52807
MLS# 2606119Listed by: HERTZ REAL ESTATE SERVICE - New
 $329,900Active3 beds 3 baths1,598 sq. ft.
2226 E 33rd Street, Davenport, IA 52807
MLS# 12745428Listed by: MEL FOSTER CO. DAVENPORT - New
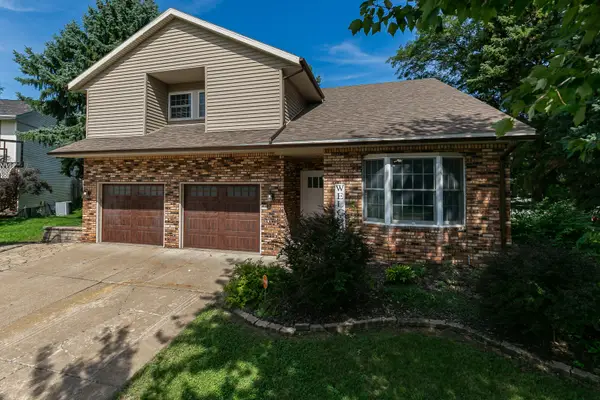 $575,000Active4 beds 3 baths3,825 sq. ft.
1122 W 59th Street, Davenport, IA 52806
MLS# 12739011Listed by: RE/MAX CONCEPTS BETTENDORF 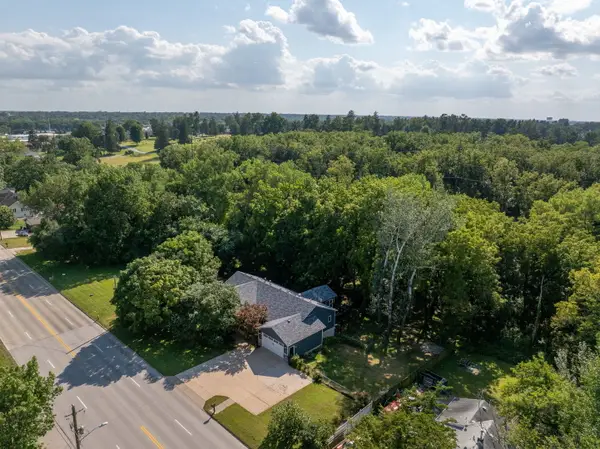 $509,900Pending5 beds 3 baths2,104 sq. ft.
4302 Eastern Avenue, Davenport, IA 52807
MLS# 12744890Listed by: QC RESERVE - REAL BROKER, LLC- New
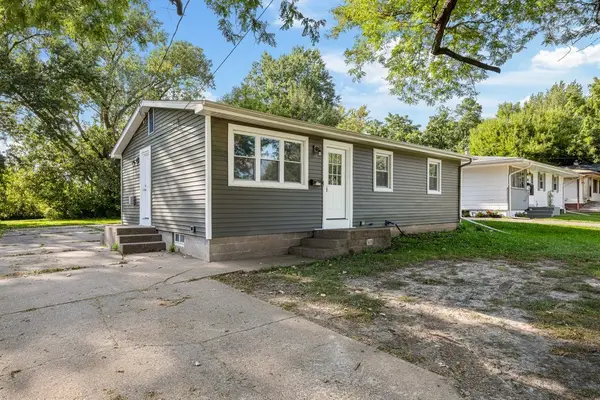 $178,000Active3 beds 1 baths912 sq. ft.
3210 N Marquette Street, Davenport, IA 52806
MLS# 12746138Listed by: EXP REALTY - New
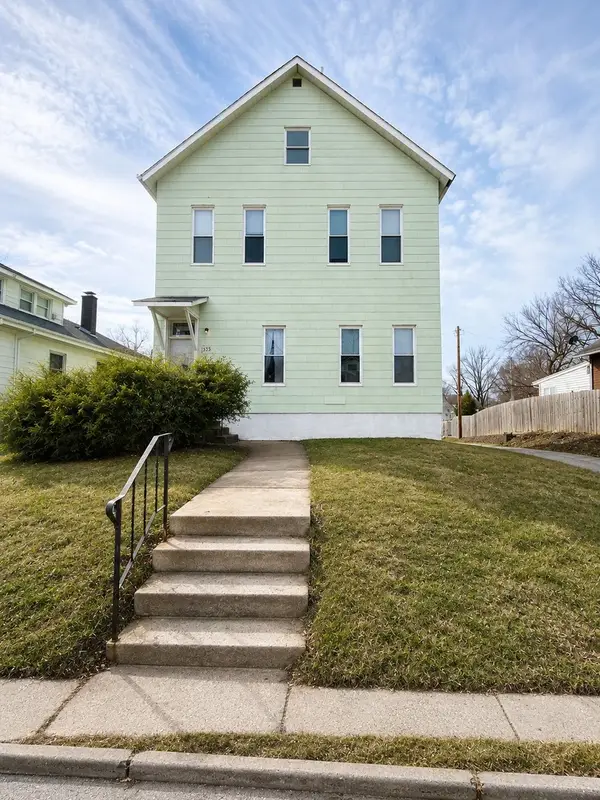 $128,000Active5 beds 2 baths
1335 W 13th Street, Davenport, IA 52804
MLS# 12678922Listed by: MILLTOWN REALTY, LLC - New
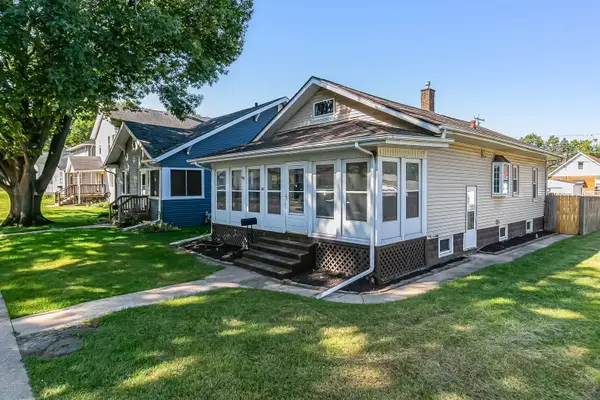 $137,000Active2 beds 1 baths960 sq. ft.
3110 Fair Avenue, Davenport, IA 52803
MLS# 12745695Listed by: NEXTHOME QC REALTY - New
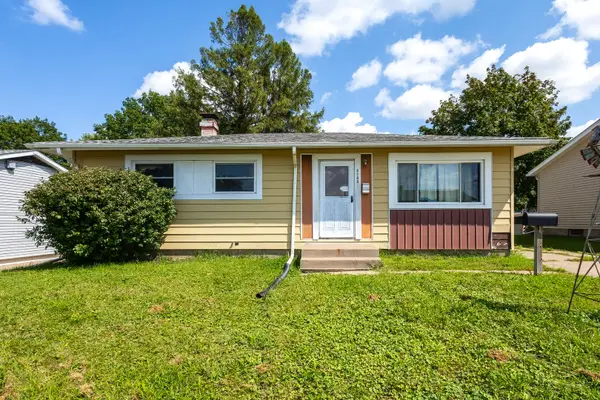 $115,000Active3 beds 2 baths1,348 sq. ft.
2733 N Lincoln Avenue, Davenport, IA 52804
MLS# 12745493Listed by: RUHL&RUHL REALTORS BETTENDORF


Protect your home and budget from life's surprises with an Assurant Home Warranty, backed by a partner that supports you through every step of homeownership. Explore Plans.
© 2023 - 2026 ERA Franchise Systems LLC. All rights reserved. ERA Franchise Systems LLC fully supports the principles of the Fair Housing Act and the Equal Opportunity Act. ERA, ERA Real Estate powered, and their respective logos are registered service marks of ERA Franchise Systems LLC. Each office is independently owned and operated.