
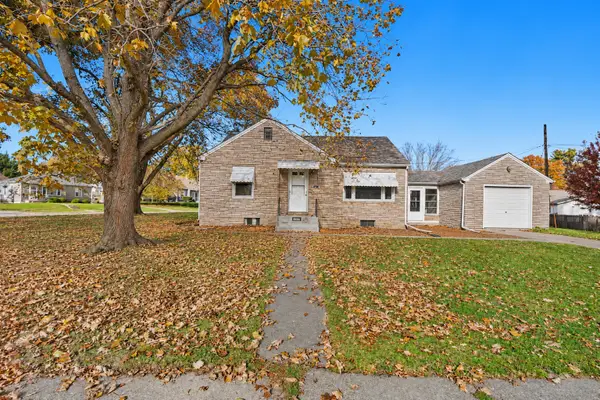
3615 Johnson Avenue, Davenport, IA 52802
Local realty services provided by:ERA Partners
3615 Johnson Avenue,Davenport, IA 52802
$124,500
- 3 Beds
- 1 Baths
- 1,640 sq. ft.
- Single family
- Active
Listed by: mickey turner
Office: mel foster co. davenport
MLS#:12810851
Source:MLSNI
Price summary
- Price:$124,500
- Price per sq. ft.:$75.91
About this home
Charming 3-bedroom, 1-bath home situated on a double lot! The main floor features two bedrooms, with a third bedroom located in the finished attic. Enjoy the inviting 4-season room at the front of the home, offering a great space to relax year-round. Spacious rooms showcase original woodwork and custom cabinetry, adding character and charm throughout. Additional features include steam heat, a detached 2-car garage, and a new roof in 2020. For added accessibility, a wheelchair ramp provides access to the back door, and a chairlift offers access to the basement. Both the ramp and chairlift can remain with the property. All appliances are included. Home and appliances are being sold in as-is condition. A wonderful opportunity to own a home with character, generous space, and a double lot!
Contact an agent
Home facts
- Year built:1903
- Subdivision & Development:Associates
- Listing ID #:12810851
- Updated:November 18, 2026 at 08:52 PM
Rooms and interior
- Bedrooms:3
- Total bathrooms:1
- Full bathrooms:1
- Rooms Total:7
- Dining Description:Separate Dining Room
- Kitchen Description:Dishwasher, Disposal, Microwave, Refrigerator
- Basement Description:Full, Unfinished
- Living area:1,640 sq. ft.
Heating and cooling
- Cooling:Window Unit(s)
- Heating:Steam
Structure and exterior
- Roof:Asphalt
- Year built:1903
- Building area:1,640 sq. ft.
- Lot area:0.23 Acres
- Architectural Style:Bungalow
- Foundation Description:Block
- Levels:1.5 Story
Utilities
- Water:Public
- Sewer:Public Sewer
Finances and disclosures
- Price:$124,500
- Price per sq. ft.:$75.91
- Tax amount:$1,148 (2025)
Features and amenities
- Laundry features:Dryer, Washer
Parking
- Total parking spaces:2
- Parking description:Concrete, Detached Garage, Garage
- Garage:Yes
- Garage spaces:2
 Copyright 2026 Midwest Real Estate Data LLC. All rights reserved. The data relating to real estate for sale on this web site comes in part from the Broker Reciprocity Program of the Midwest Real Estate Data LLC. Listing information is deemed reliable but not guaranteed. MLSNI Member Broker: Frank Scibior
New listings near 3615 Johnson Avenue
- New
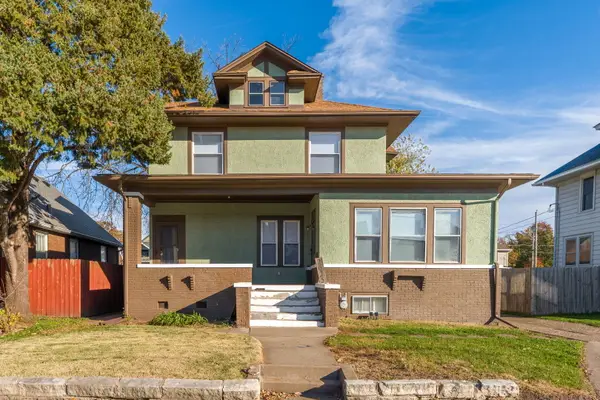 $179,900Active4 beds 2 baths1,592 sq. ft.
2625 N Harrison Street, Davenport, IA 52803
MLS# 12811445Listed by: RAINMAKER COLLECTIVE - REAL BROKER, LLC - New
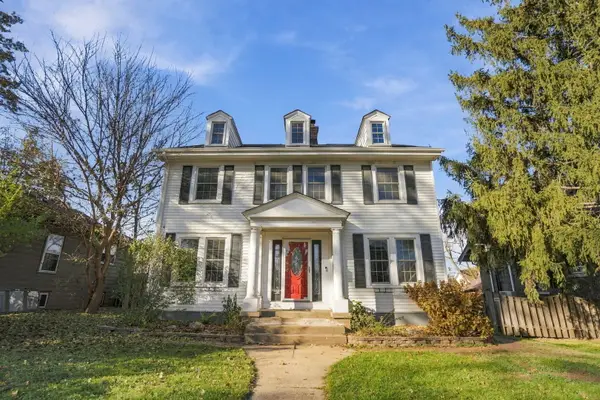 $289,000Active4 beds 2 baths1,938 sq. ft.
2414 Iowa Street, Davenport, IA 52803
MLS# 12804723Listed by: EPIQUE REALTY - New
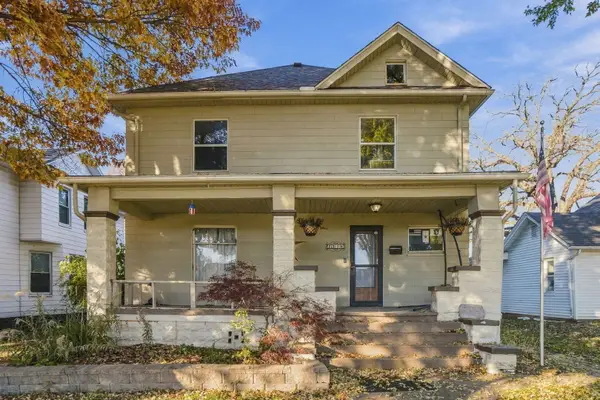 $225,000Active4 beds 2 baths1,914 sq. ft.
2116 Marquette Street, Davenport, IA 52804
MLS# 12804761Listed by: EPIQUE REALTY - Open Sun, 12 to 1:30pmNew
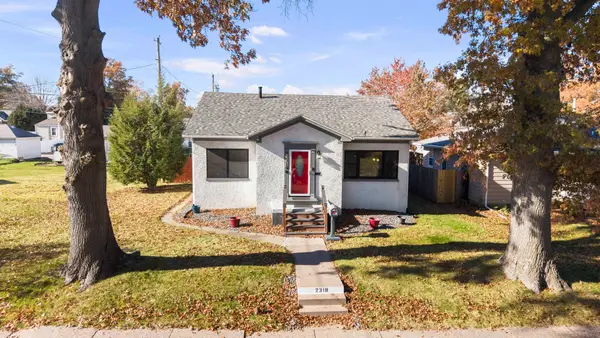 $159,900Active2 beds 1 baths1,170 sq. ft.
2318 Madison Street, Davenport, IA 52804
MLS# 12810430Listed by: MEL FOSTER CO. DAVENPORT - New
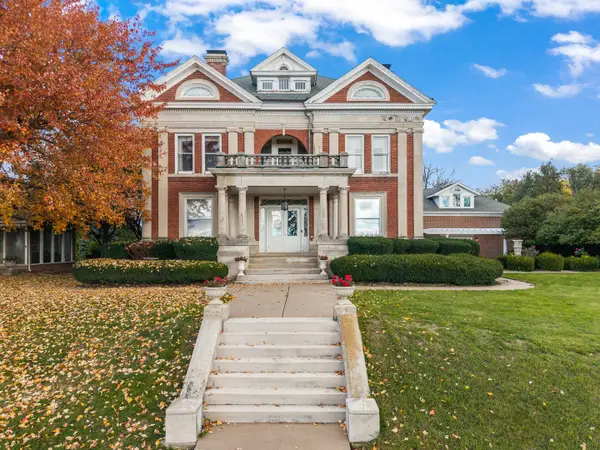 $520,000Active4 beds 5 baths4,114 sq. ft.
1446 Clay Street, Davenport, IA 52804
MLS# 12804576Listed by: EXP REALTY - New
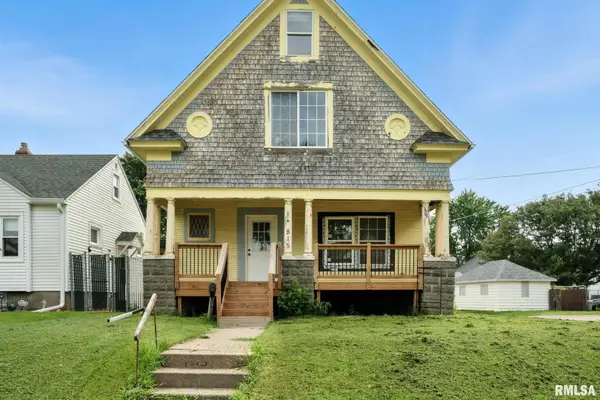 $95,000Active3 beds 2 baths2,012 sq. ft.
815 S Dittmer Street, Davenport, IA 52802
MLS# 12810919Listed by: EPIQUE REALTY - Open Sun, 12am to 1:30pmNew
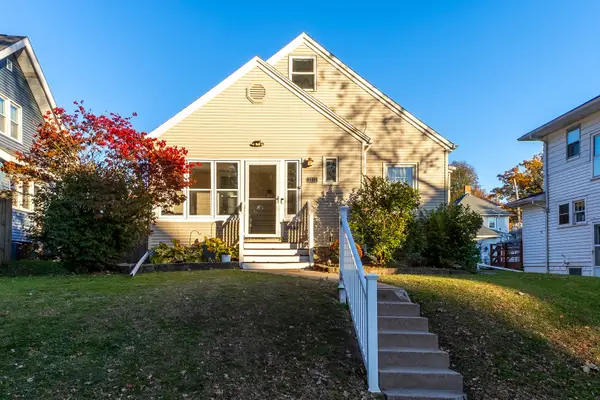 $242,000Active3 beds 2 baths2,875 sq. ft.
2313 Western Avenue, Davenport, IA 52803
MLS# 12809547Listed by: RUHL&RUHL REALTORS DAVENPORT - New
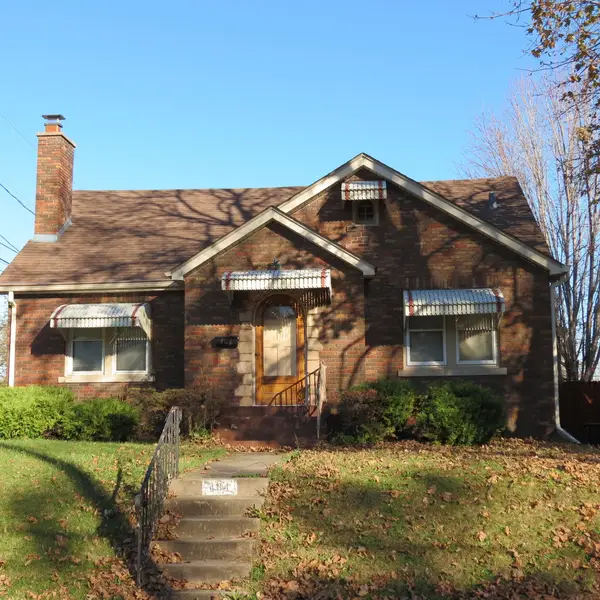 $169,900Active2 beds 2 baths1,795 sq. ft.
404 E High Street, Davenport, IA 52803
MLS# 12810159Listed by: 3% LISTING COMPANY, LLC - New
 $185,000Active2 beds 1 baths968 sq. ft.
1008 Spalding Boulevard, Davenport, IA 52804
MLS# 12807566Listed by: NEXTHOME QC REALTY


Protect your home and budget from life's surprises with an Assurant Home Warranty, backed by a partner that supports you through every step of homeownership. Explore Plans.
© 2023 - 2026 ERA Franchise Systems LLC. All rights reserved. ERA Franchise Systems LLC fully supports the principles of the Fair Housing Act and the Equal Opportunity Act. ERA, ERA Real Estate powered, and their respective logos are registered service marks of ERA Franchise Systems LLC. Each office is independently owned and operated.