
5807 Fillmore Street, Davenport, IA 52806
Local realty services provided by:Results Realty ERA Powered
5807 Fillmore Street,Davenport, IA 52806
$329,900
- 3 Beds
- 3 Baths
- 1,732 sq. ft.
- Single family
- Active
Listed by: julie gellerstedt
Office: mel foster co. davenport
MLS#:12759810
Source:MLSNI
Price summary
- Price:$329,900
- Price per sq. ft.:$190.47
About this home
Beautifully maintained and thoughtfully updated 3-bedroom split foyer with an oversized 2-car garage. Security cameras include doorbell and two overlooking backyard and deck. Numerous improvements throughout include washer & dryer (2023), water heater (2025), new paint (2025), furnace (2025) and coils (2026), and dishwasher (2026). The remodeled kitchen features updated cabinetry, stainless steel appliances, granite countertops, a large island and reverse osmosis system serving both the sink and refrigerator. Walls were opened to create a more spacious, open-concept feel, and new (2026) hardwood flooring adds warmth and character to the main living areas. The vaulted sunroom addition is filled with natural light and overlooks the fenced backyard and new (2023) composite deck - perfect for relaxing or entertaining. The primary bedroom offers two double closets and an updated full bath with tiled shower. New (2026) carpet installed in the other two bedrooms. The finished lower level provides additional living space with a family room, wood-burning fireplace (painted brick and hearth), and half bath. The home is also radon mitigated. Major exterior improvements include roof, siding, and gutters replaced in 2021....
Contact an agent
Home facts
- Year built:1978
- Subdivision & Development:Oak Brook
- Listing ID #:12759810
- Updated:September 17, 2026 at 11:07 AM
Rooms and interior
- Bedrooms:3
- Total bathrooms:3
- Full bathrooms:2
- Half bathrooms:1
- Rooms Total:7
- Dining Description:Separate Dining Room
- Kitchen Description:Dishwasher, Disposal, Gas Cooktop, Gas Oven, Microwave, Range, Range Hood, Refrigerator
- Basement Description:Full, Partially Finished
- Living area:1,732 sq. ft.
Heating and cooling
- Cooling:Central Air
- Heating:Natural Gas
- Central air:Yes
Structure and exterior
- Roof:Asphalt
- Year built:1978
- Building area:1,732 sq. ft.
- Lot area:0.18 Acres
- Lot Features:Mature Trees
- Exterior Features:Fire Pit
- Foundation Description:Block
- Levels:Split Level
Utilities
- Water:Public
- Sewer:Public Sewer
Finances and disclosures
- Price:$329,900
- Price per sq. ft.:$190.47
- Tax amount:$4,364 (2025)
Features and amenities
- Laundry features:Dryer, Washer
- Amenities:Radon Mitigation System, Sump Pump
Parking
- Total parking spaces:4
- Parking description:Attached Garage, Concrete, Driveway, Garage
- Garage:Yes
- Garage spaces:2
 Copyright 2026 Midwest Real Estate Data LLC. All rights reserved. The data relating to real estate for sale on this web site comes in part from the Broker Reciprocity Program of the Midwest Real Estate Data LLC. Listing information is deemed reliable but not guaranteed.
New listings near 5807 Fillmore Street
- New
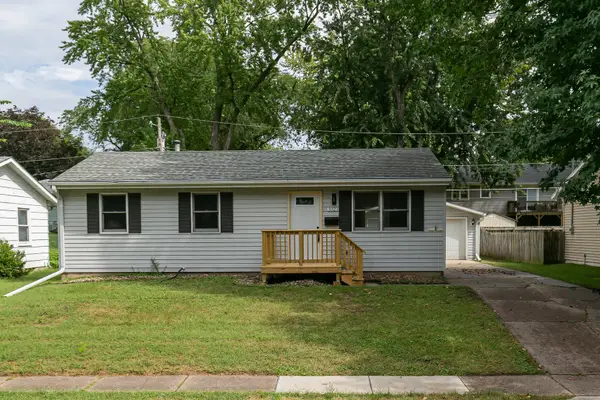 $250,000Active4 beds 2 baths912 sq. ft.
3323 Kimberly Downs Road, Davenport, IA 52807
MLS# 12759676Listed by: RE/MAX CONCEPTS BETTENDORF - New
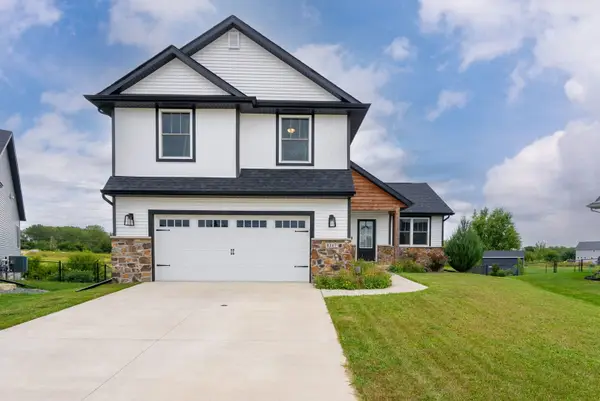 $429,900Active3 beds 3 baths1,931 sq. ft.
1217 W 64th Street, Davenport, IA 52806
MLS# 12759117Listed by: QC RESERVE - REAL BROKER, LLC - New
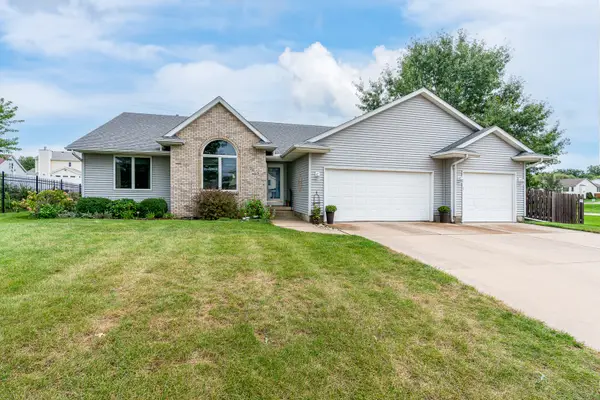 $349,900Active3 beds 3 baths1,692 sq. ft.
2613 Crystal Creek Court, Davenport, IA 52804
MLS# 12759871Listed by: RUHL&RUHL REALTORS DAVENPORT - New
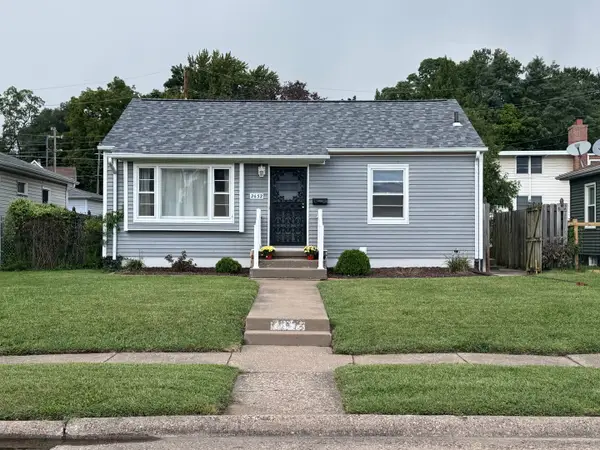 $159,900Active2 beds 1 baths768 sq. ft.
2652 Whitewood Avenue, Davenport, IA 52802
MLS# 12760191Listed by: RUHL&RUHL REALTORS DAVENPORT - New
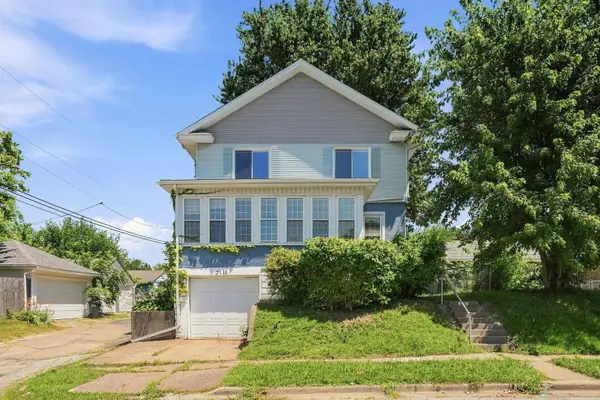 $145,000Active4 beds 1 baths1,568 sq. ft.
2111 Mississippi Avenue, Davenport, IA 52803
MLS# 12761660Listed by: THE RIVERVIEW GROUP - EPIQUE REALTY - Open Sun, 2:30 to 3:30pmNew
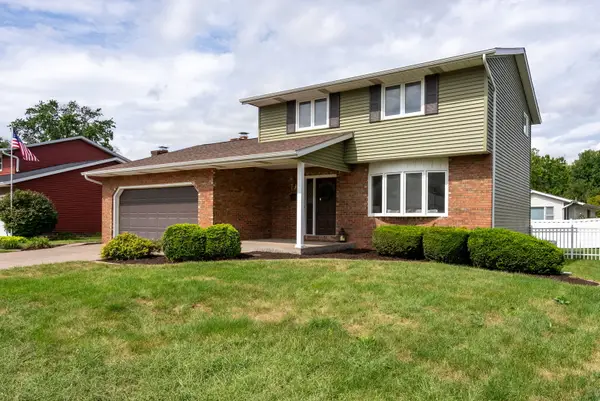 $310,000Active3 beds 2 baths2,009 sq. ft.
2118 W 30th Street, Davenport, IA 52804
MLS# 12754581Listed by: RUHL&RUHL REALTORS DEWITT - Open Sat, 12 to 1pmNew
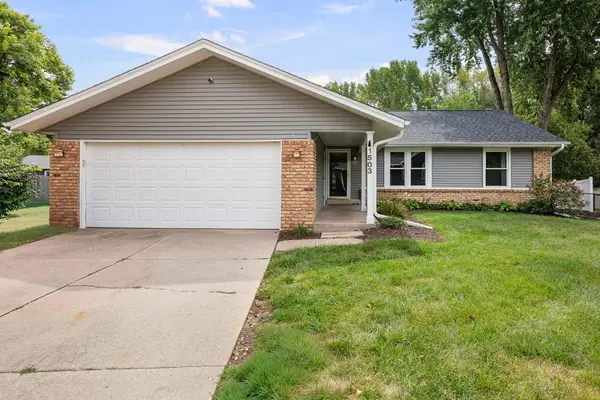 $315,000Active3 beds 3 baths1,428 sq. ft.
1503 W 46th Place, Davenport, IA 52806
MLS# 12759882Listed by: KW 1ADVANTAGE - New
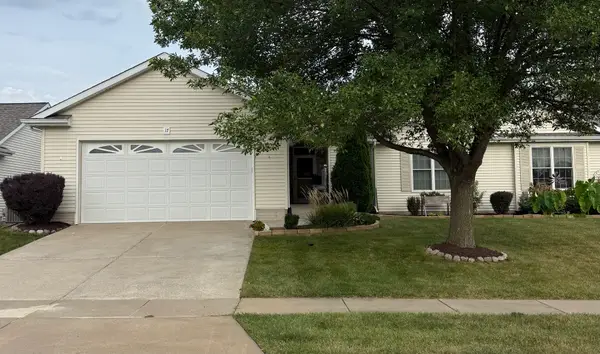 $325,000Active2 beds 2 baths1,528 sq. ft.
17 Madison Circle #17, Davenport, IA 52806
MLS# 12756791Listed by: RUHL&RUHL REALTORS BETTENDORF - New
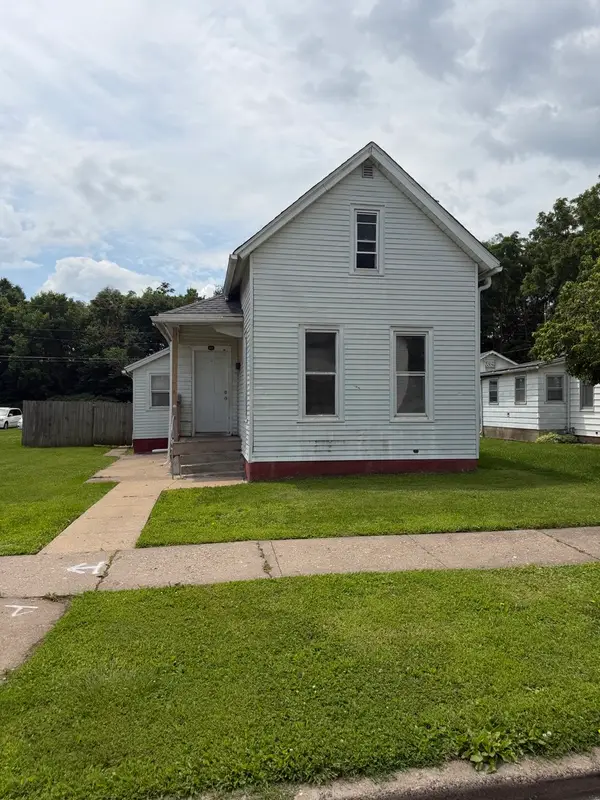 $76,000Active3 beds 1 baths1,197 sq. ft.
1823 W 6th Street, Davenport, IA 52802
MLS# 12759635Listed by: MILLTOWN REALTY, LLC


Protect your home and budget from life's surprises with an Assurant Home Warranty, backed by a partner that supports you through every step of homeownership. Explore Plans.
© 2023 - 2026 ERA Franchise Systems LLC. All rights reserved. ERA Franchise Systems LLC fully supports the principles of the Fair Housing Act and the Equal Opportunity Act. ERA, ERA Real Estate powered, and their respective logos are registered service marks of ERA Franchise Systems LLC. Each office is independently owned and operated.