
7202 Kelling Street, Davenport, IA 52806
Local realty services provided by:Results Realty ERA Powered
7202 Kelling Street,Davenport, IA 52806
$177,500
- 2 Beds
- 1 Baths
- 1,128 sq. ft.
- Single family
- Active
Listed by: amy laing
Office: ruhl&ruhl realtors bettendorf
MLS#:12719684
Source:MLSNI
Price summary
- Price:$177,500
- Price per sq. ft.:$157.36
About this home
Welcome home to this charming, turn-key ranch-style property that seamlessly combines comfort, space, and functionality. Step inside to discover a bright and inviting interior featuring fresh paint and newer flooring throughout, creating a modern, low-maintenance backdrop for any design style. The single-level floor plan thoughtfully optimizes every square foot, offering two spacious bedrooms and a full, updated bathroom with walk-in shower. Outdoors, the home sits on an expansive corner lot framing an idyllic setting for relaxing or entertaining. Take in the beautifully maintained landscaping from your back patio-the ideal spot for morning coffee or weekend barbecues. Car enthusiasts and hobbyists will fall in love with the extra-large 2-car detached heated garage, complemented by a substantial storage shed to effortlessly keep your tools, outdoor equipment, and seasonal gear neatly organized. Don't wait, schedule your showing today!
Contact an agent
Home facts
- Year built:1953
- Listing ID #:12719684
- Updated:August 03, 2026 at 03:43 PM
Rooms and interior
- Bedrooms:2
- Total bathrooms:1
- Full bathrooms:1
- Rooms Total:6
- Dining Description:Combined With Family Room
- Bathrooms Description:No Tub
- Kitchen Description:Dishwasher, Disposal, Electric Oven, Microwave, Range, Range Hood, Refrigerator
- Living area:1,128 sq. ft.
Heating and cooling
- Cooling:Central Air
- Heating:Forced Air, Natural Gas
- Central air:Yes
Structure and exterior
- Roof:Asphalt
- Year built:1953
- Building area:1,128 sq. ft.
- Lot area:0.27 Acres
- Lot Features:Corner Lot
- Architectural Style:Ranch
- Levels:1 Story
Utilities
- Water:Public
- Sewer:Public Sewer
Finances and disclosures
- Price:$177,500
- Price per sq. ft.:$157.36
- Tax amount:$2,526 (2024)
Features and amenities
- Laundry features:Dryer, Washer
- Amenities:Ceiling Fan(s)
Parking
- Total parking spaces:2
- Parking description:Concrete, Detached Garage, Garage
- Garage:Yes
- Garage spaces:2
 Copyright 2026 Midwest Real Estate Data LLC. All rights reserved. The data relating to real estate for sale on this web site comes in part from the Broker Reciprocity Program of the Midwest Real Estate Data LLC. Listing information is deemed reliable but not guaranteed.
New listings near 7202 Kelling Street
- New
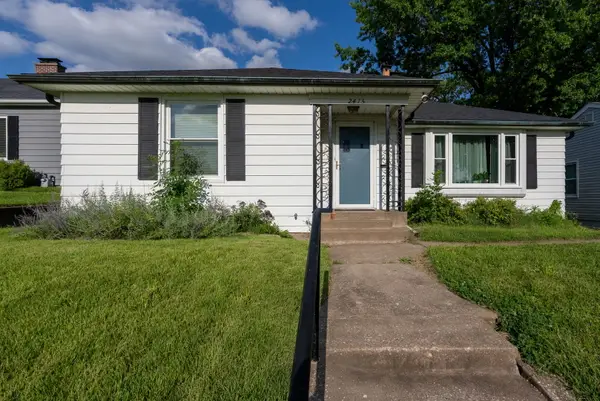 $205,000Active3 beds 2 baths1,668 sq. ft.
2415 Glen Place, Davenport, IA 52804
MLS# 12696852Listed by: RAINMAKER COLLECTIVE - REAL BROKER, LLC - New
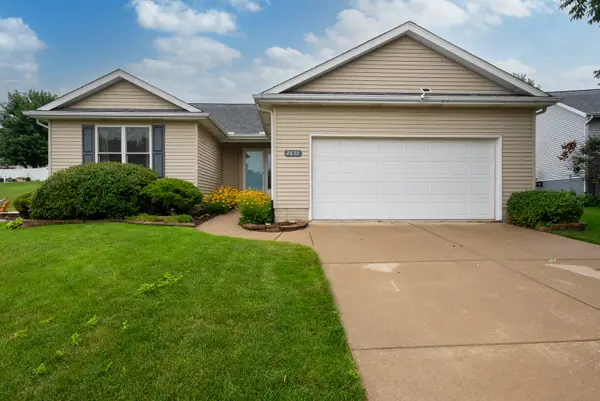 $295,000Active3 beds 3 baths1,460 sq. ft.
2632 Revo Road, Davenport, IA 52806
MLS# 12721888Listed by: QC RESERVE - REAL BROKER, LLC - New
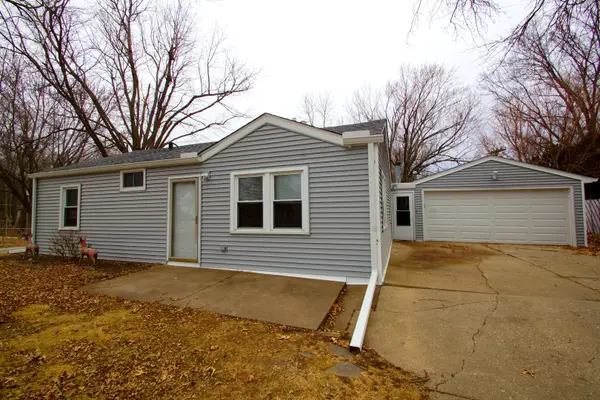 $180,000Active3 beds 1 baths1,674 sq. ft.
3210 W 68th Street, Davenport, IA 52806
MLS# 12721661Listed by: MEL FOSTER CO. DAVENPORT - New
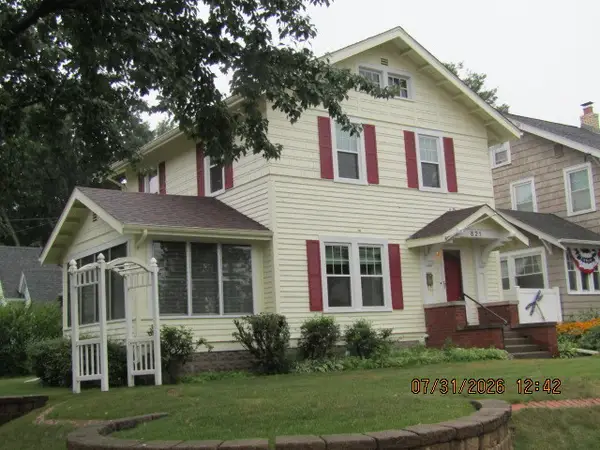 $175,900Active4 beds 1 baths1,254 sq. ft.
821 Grand Court, Davenport, IA 52803
MLS# 12721753Listed by: GRAMPP REALTY - New
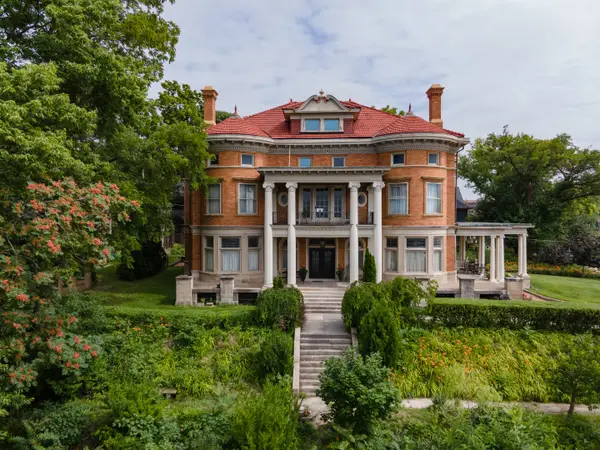 $499,900Active4 beds 2 baths6,238 sq. ft.
412 W 6th Street, Davenport, IA 52803
MLS# 12687689Listed by: KELLER WILLIAMS LEGACY GROUP - New
 $265,000Active4 beds 2 baths2,603 sq. ft.
511 Kirkwood Boulevard, Davenport, IA 52803
MLS# 12712004Listed by: RUHL&RUHL REALTORS BETTENDORF - New
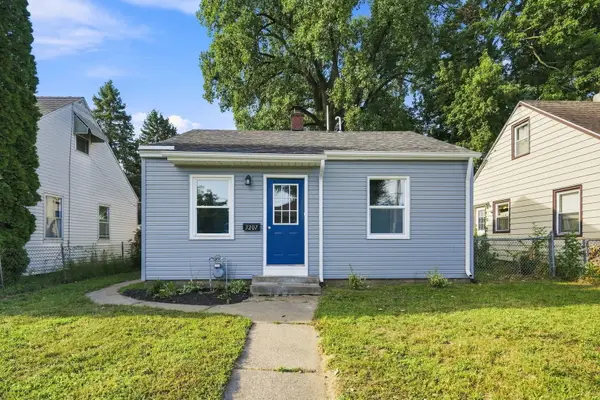 $95,000Active2 beds 1 baths600 sq. ft.
3207 Homestead Avenue, Davenport, IA 52802
MLS# 12712944Listed by: THE RIVERVIEW GROUP - EPIQUE REALTY - New
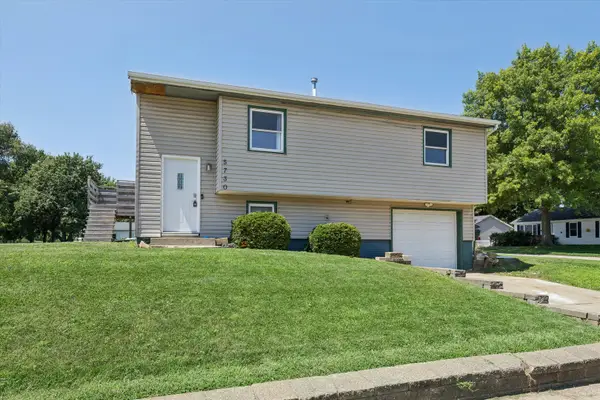 $185,000Active3 beds 2 baths958 sq. ft.
5730 N Division Street, Davenport, IA 52806
MLS# 12720746Listed by: RUHL&RUHL REALTORS DEWITT - New
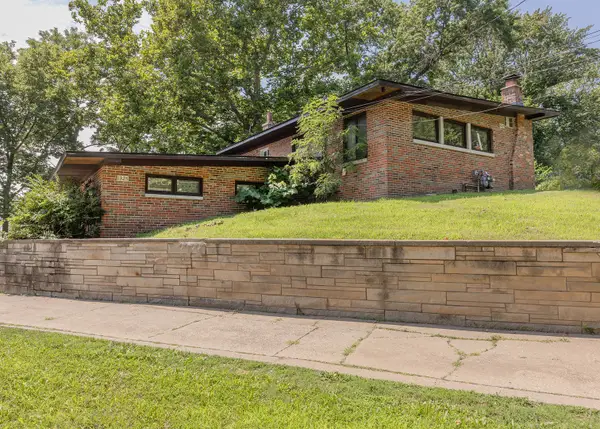 $175,000Active4 beds 2 baths
1325-1327 Clay Street, Davenport, IA 52804
MLS# 12720764Listed by: MEL FOSTER CO. DAVENPORT


Protect your home and budget from life's surprises with an Assurant Home Warranty, backed by a partner that supports you through every step of homeownership. Explore Plans.
© 2023 - 2026 ERA Franchise Systems LLC. All rights reserved. ERA Franchise Systems LLC fully supports the principles of the Fair Housing Act and the Equal Opportunity Act. ERA, ERA Real Estate powered, and their respective logos are registered service marks of ERA Franchise Systems LLC. Each office is independently owned and operated.