
205 11th Avenue, De Witt, IA 52742
Local realty services provided by:ERA Naper Realty
205 11th Avenue,De Witt, IA 52742
$327,000
- 4 Beds
- 3 Baths
- - sq. ft.
- Single family
- Sold
Listed by: andria henning
Office: epique realty
MLS#:12701966
Source:MLSNI
Sorry, we are unable to map this address
Price summary
- Price:$327,000
About this home
Welcome home in this beautifully maintained brick ranch offering the perfect combination of style, comfort and space! Featuring 3 spacious bedrooms on the main level, plus 4th non conforming bedroom in the basement, this home provides flexibility for guests, a home office or hobby space. The Kitchen in this home is stunning, complete with beautiful finishes, abundant cabinetry, and a large walk-in pantry for all your storage needs. Enjoy the convenience of main floor laundry and three full bathrooms making everyday living a breeze. The heated garage is perfect for year round comfort, while the expansive finished basement offers endless possibilities with plenty of room to relax, entertain or create the ultimate recreation area. This solid brick ranch combines timeless curb appeal and an abundance of living space, making it a place you'll love to call home!
Contact an agent
Home facts
- Year built:1975
- Listing ID #:12701966
- Updated:August 27, 2026 at 07:52 AM
Rooms and interior
- Bedrooms:4
- Total bathrooms:3
- Full bathrooms:3
- Rooms Total:9
- Kitchen Description:Dishwasher, Range, Refrigerator
- Basement Description:Finished, Full
Heating and cooling
- Cooling:Central Air
- Heating:Forced Air, Natural Gas
- Central air:Yes
Structure and exterior
- Roof:Asphalt
- Year built:1975
- Architectural Style:Ranch
- Exterior Features:Fire Pit
- Foundation Description:Concrete Perimeter
- Levels:1 Story
Utilities
- Water:Public
- Sewer:Public Sewer
Finances and disclosures
- Price:$327,000
- Tax amount:$4,904 (2025)
Parking
- Total parking spaces:2
- Parking description:Attached Garage, Garage
- Garage:Yes
- Garage spaces:2
 Copyright 2026 Midwest Real Estate Data LLC. All rights reserved. The data relating to real estate for sale on this web site comes in part from the Broker Reciprocity Program of the Midwest Real Estate Data LLC. Listing information is deemed reliable but not guaranteed.
New listings near 205 11th Avenue
- New
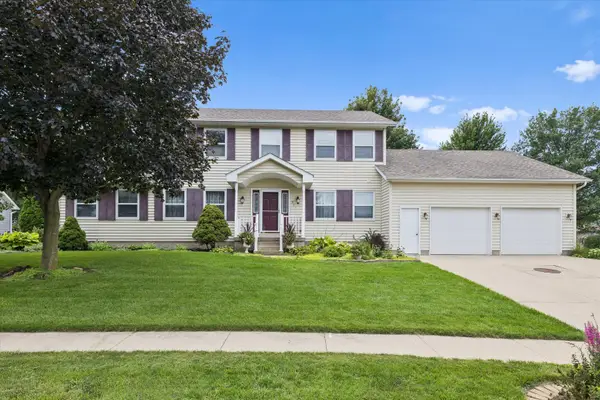 $475,000Active4 beds 3 baths2,736 sq. ft.
911 Pleasant Hill Drive, De Witt, IA 52742
MLS# 12737011Listed by: RUHL&RUHL REALTORS DEWITT - Open Sun, 12am to 1pm
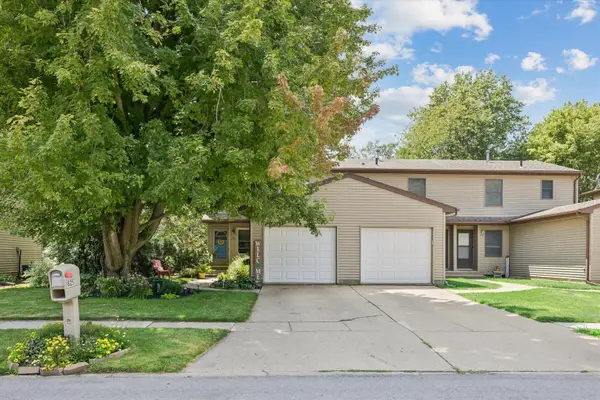 $210,000Active3 beds 2 baths1,394 sq. ft.
825 Brookview Drive, De Witt, IA 52742
MLS# 12712820Listed by: RUHL&RUHL REALTORS DEWITT  $535,000Active5 beds 3 baths3,505 sq. ft.
2842 234th Street, De Witt, IA 52472
MLS# 12729586Listed by: RUHL&RUHL REALTORS DEWITT $359,900Pending4 beds 2 baths2,199 sq. ft.
220 10th Circle, De Witt, IA 52742
MLS# 12616503Listed by: RUHL&RUHL REALTORS DEWITT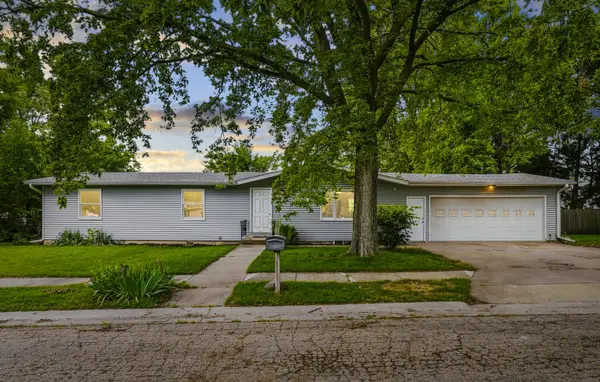 $264,900Active4 beds 3 baths2,088 sq. ft.
1110 8th Street, De Witt, IA 52742
MLS# 12727055Listed by: QC RESERVE - REAL BROKER, LLC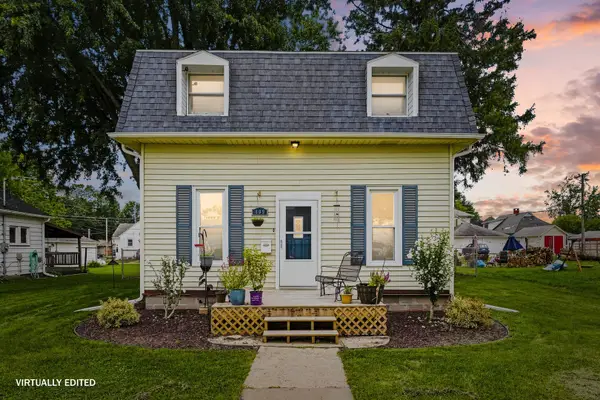 $259,900Active4 beds 2 baths1,858 sq. ft.
409 9th Street, De Witt, IA 52742
MLS# 12719971Listed by: QC RESERVE - REAL BROKER, LLC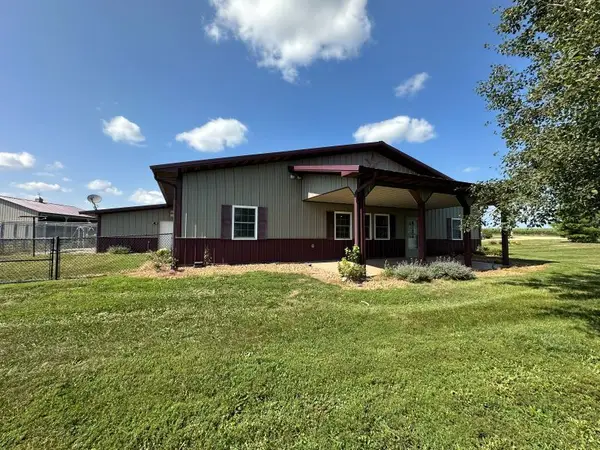 $649,900Pending3 beds 2 baths2,180 sq. ft.
2090 250th Avenue, De Witt, IA 52472
MLS# 12722422Listed by: CENTRAL REALTY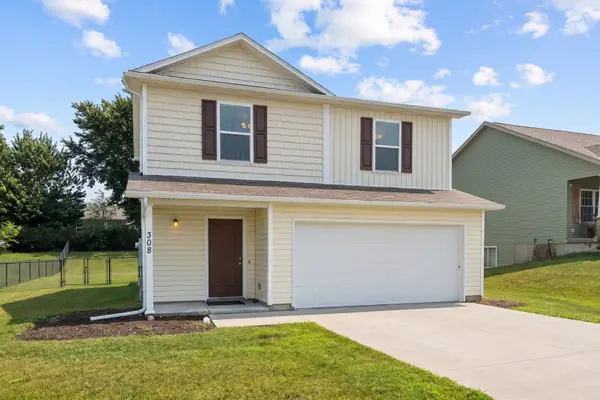 $279,900Active3 beds 3 baths1,614 sq. ft.
308 14th Avenue, De Witt, IA 52742
MLS# 12721518Listed by: RUHL&RUHL REALTORS DEWITT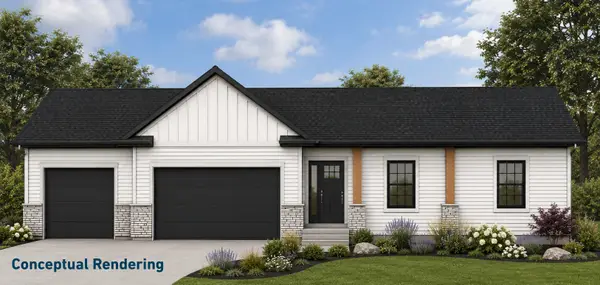 $525,800Active3 beds 2 baths1,606 sq. ft.
307 15th Avenue, De Witt, IA 52742
MLS# 12718030Listed by: RUHL&RUHL REALTORS DEWITT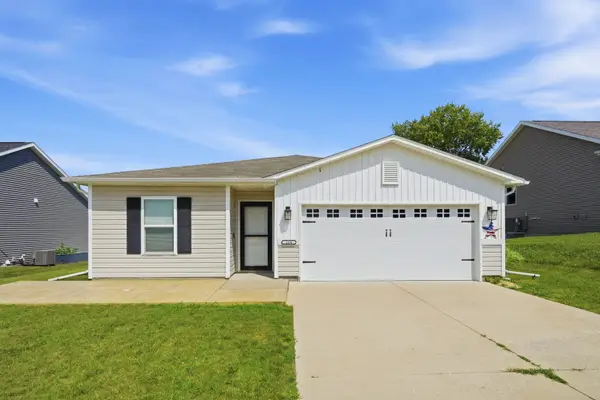 $282,500Active3 beds 2 baths1,384 sq. ft.
214 14th Avenue, De Witt, IA 52742
MLS# 12718991Listed by: MEL FOSTER CO. DAVENPORT


Protect your home and budget from life's surprises with an Assurant Home Warranty, backed by a partner that supports you through every step of homeownership. Explore Plans.
© 2023 - 2026 ERA Franchise Systems LLC. All rights reserved. ERA Franchise Systems LLC fully supports the principles of the Fair Housing Act and the Equal Opportunity Act. ERA, ERA Real Estate powered, and their respective logos are registered service marks of ERA Franchise Systems LLC. Each office is independently owned and operated.