
825 4th Street, De Witt, IA 52742
Local realty services provided by:ERA Partners
825 4th Street,De Witt, IA 52742
$190,000
- 3 Beds
- 2 Baths
- - sq. ft.
- Single family
- Sold
Listed by: lindsay thiel
Office: qc reserve - real broker, llc.
MLS#:12747020
Source:MLSNI
Sorry, we are unable to map this address
Price summary
- Price:$190,000
About this home
Charming DeWitt Bungalow with Character, Space & Storage! Cute as a button and full of potential, this classic bungalow sits on a corner lot in DeWitt. The exterior has already seen some important improvements with newer vinyl siding, roof, and all new vinyl replacement windows. Inside, the main level features a spacious living room with real preserved hardwood floors underneath the carpet, ready to be uncovered and enjoyed. The kitchen offers warm wood cabinetry, plus an added dining area that gives you extra room for everyday meals or entertaining. Two spacious bedrooms and a full bathroom with cool vintage tile complete the main floor. Head upstairs to the finished attic, where you'll find a spacious third bedroom, a convenient half bath, and lots of storage closets. The full basement adds even more storage space along with laundry, and the washer and dryer stay with the home. And don't miss the garage! The fabulous 2-car garage includes an awesome oversized attached shed, perfect for lawn equipment, toys, hobbies, bikes, and all the extras that tend to accumulate. The Carrier furnace and central air were replaced in 2014. This home is being sold AS-IS, per the estate. A great opportunity to put your own touches on a charming DeWitt home!...
Contact an agent
Home facts
- Year built:1947
- Listing ID #:12747020
- Updated:October 23, 2026 at 07:53 AM
Rooms and interior
- Bedrooms:3
- Total bathrooms:2
- Full bathrooms:1
- Half bathrooms:1
- Rooms Total:6
- Kitchen Description:Range
- Basement Description:Full, Unfinished
Heating and cooling
- Cooling:Central Air
- Heating:Natural Gas
- Central air:Yes
Structure and exterior
- Roof:Asphalt
- Year built:1947
- Lot Features:Corner Lot
- Foundation Description:Block
- Levels:1.5 Story
Utilities
- Water:Public
- Sewer:Public Sewer
Finances and disclosures
- Price:$190,000
- Tax amount:$2,278 (2025)
Features and amenities
- Laundry features:Dryer, Washer
 Copyright 2026 Midwest Real Estate Data LLC. All rights reserved. The data relating to real estate for sale on this web site comes in part from the Broker Reciprocity Program of the Midwest Real Estate Data LLC. Listing information is deemed reliable but not guaranteed. MLSNI Member Broker: Frank Scibior
New listings near 825 4th Street
- Open Sun, 12:30 to 1:30pmNew
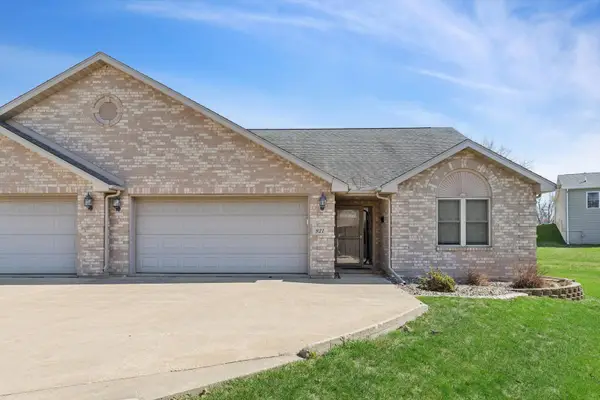 $264,999Active2 beds 2 baths1,296 sq. ft.
921 10th Street, De Witt, IA 52742
MLS# 12789839Listed by: RUHL&RUHL REALTORS DEWITT - New
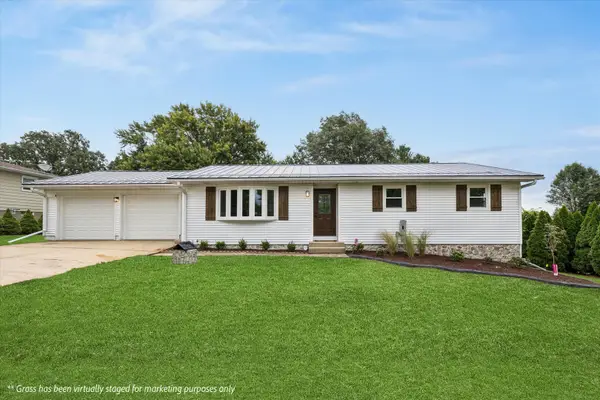 $379,900Active3 beds 2 baths1,280 sq. ft.
2595 282nd Avenue, De Witt, IA 52742
MLS# 12786666Listed by: RUHL&RUHL REALTORS DEWITT - New
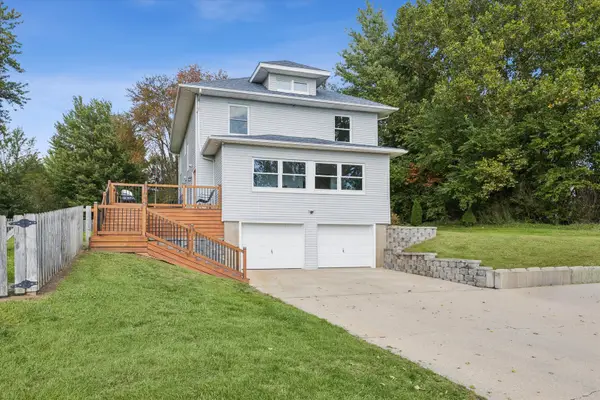 $399,900Active4 beds 3 baths2,248 sq. ft.
2948 245th Street, De Witt, IA 52742
MLS# 12780010Listed by: RUHL&RUHL REALTORS DEWITT - New
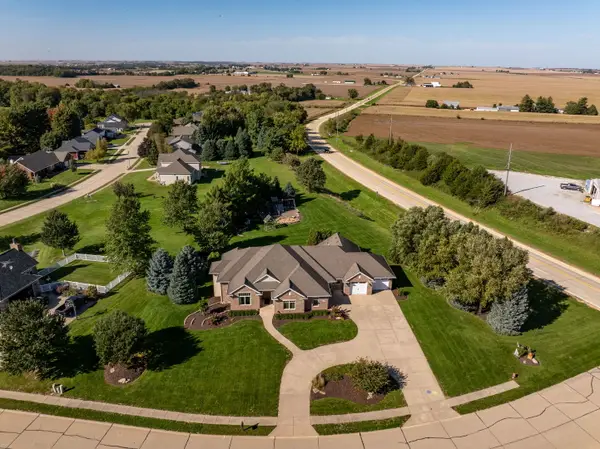 $698,000Active4 beds 4 baths4,546 sq. ft.
1108 Scenic Hill Lane, De Witt, IA 52742
MLS# 12784456Listed by: QC RESERVE - REAL BROKER, LLC 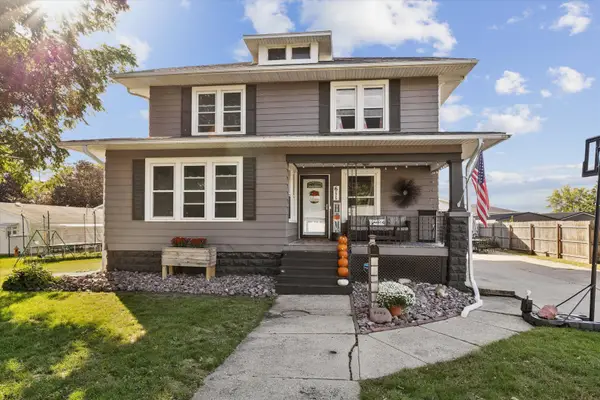 $189,500Pending4 beds 1 baths2,100 sq. ft.
611 12th Avenue, De Witt, IA 52742
MLS# 12782289Listed by: RUHL&RUHL REALTORS DEWITT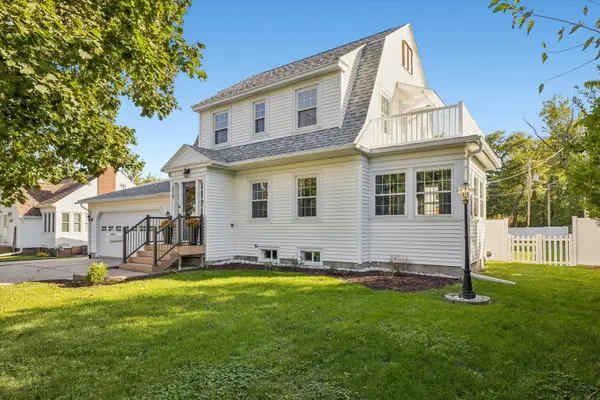 $324,900Active4 beds 2 baths2,012 sq. ft.
219 10th Street, De Witt, IA 52742
MLS# 12778716Listed by: RUHL&RUHL REALTORS DEWITT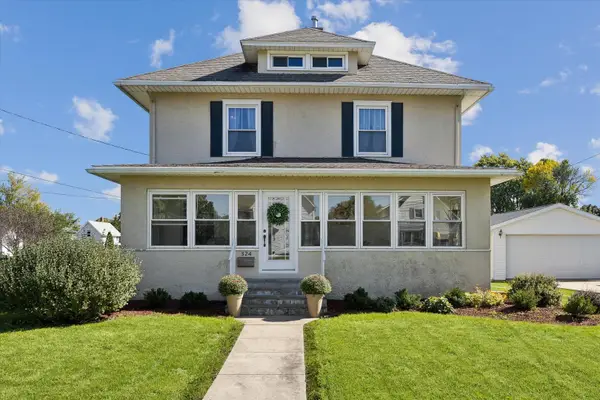 $239,000Active4 beds 2 baths2,114 sq. ft.
324 6th Avenue, De Witt, IA 52742
MLS# 12777419Listed by: RUHL&RUHL REALTORS DEWITT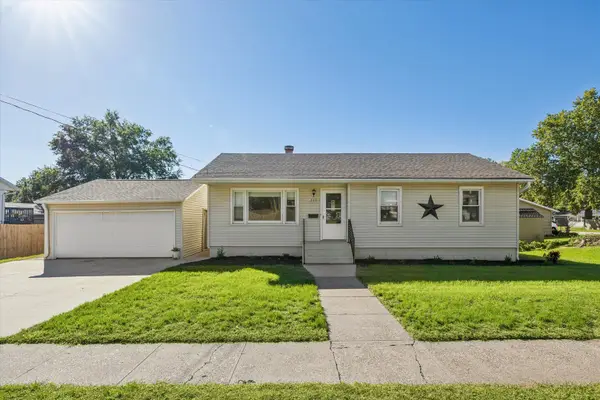 $230,000Active2 beds 2 baths1,025 sq. ft.
219 9th Avenue, De Witt, IA 52742
MLS# 12777903Listed by: RUHL&RUHL REALTORS DEWITT- Open Sun, 11:30am to 1pm
 $184,900Active3 beds 2 baths1,548 sq. ft.
501 9th Avenue, De Witt, IA 52742
MLS# 12773430Listed by: RUHL&RUHL REALTORS CLINTON  $324,000Active3 beds 3 baths2,429 sq. ft.
1414 Royal Oak Court, De Witt, IA 52742
MLS# 12757687Listed by: EXP REALTY


Protect your home and budget from life's surprises with an Assurant Home Warranty, backed by a partner that supports you through every step of homeownership. Explore Plans.
© 2023 - 2026 ERA Franchise Systems LLC. All rights reserved. ERA Franchise Systems LLC fully supports the principles of the Fair Housing Act and the Equal Opportunity Act. ERA, ERA Real Estate powered, and their respective logos are registered service marks of ERA Franchise Systems LLC. Each office is independently owned and operated.