
22608 262nd Street, Delhi, IA 52223
Local realty services provided by:Graf Real Estate ERA Powered
Listed by: warren engelbart, tracy engelbart
Office: real estate america, inc.
MLS#:2605601
Source:IA_CRAAR
Price summary
- Price:$1,300,000
- Price per sq. ft.:$628.93
About this home
Escape to Lake Delhi in this charming log cabin retreat located in the prestigious Hickory Hollow Association. Offering approx. 2,067 finished sq ft across 3 levels of the home. This waterfront property is designed for relaxed lake living and entertaining. This home showcases classic log cabin characteristics with vaulted ceilings, 2 full baths plus one-half bath, second loft level bedroom area does include one of the full baths. While county assessors reflect a one-bedroom home, additional sleeping area areas are thoughtfully incorporated in the loft and other places to accommodate family and quests. The kitchen features an L Shape countertop design with breakfast bar and additional family dining area. Home has a lower level walk-out which includes wraparound bar and TV rec area and full bath. Enjoy the outdoor living, large maintenance-free main-level deck with updated aluminum railing and stairs to the lake side yard. The lower level walk-out opens to beautiful radius designed patio overlooking the lake. Exterior details included rock-finished foundation and deck columns, complementing the log cabin construction. The level backyard gently slopes to a sandy zero-entry shoreline. - ideal for swimming and lake enjoyment. Concrete boat doc platform with two Shore Stations, making lake easy and convenience to the water. Additional features include a two-car attached garage, storage shed near the waterfront and access to the shared green space. The home is being sold fully furnished, offering true turn-key opportunity. This home is a perfect retreat for family gatherings, weekend escapes, or full-time enjoyment of Lake Dehi Living....
Contact an agent
Home facts
- Year built:1964
- Listing ID #:2605601
- Added:46 day(s) ago
- Updated:September 23, 2026 at 01:57 AM
Rooms and interior
- Bedrooms:1
- Total bathrooms:3
- Full bathrooms:2
- Half bathrooms:1
- Kitchen Description:Dishwasher, Microwave, Range, Refrigerator
- Basement:Yes
- Basement Description:Concrete, Full
- Living area:2,067 sq. ft.
Heating and cooling
- Heating:Gas
- Central air:Yes
Structure and exterior
- Year built:1964
- Building area:2,067 sq. ft.
- Architectural Style:Ranch
- Construction Materials:Frame, Log, Stone
- Exterior Features:Deck, Patio
- Levels:1 Story
Schools
- High school:Maq Valley
- Middle school:Maq Valley
- Elementary school:Delhi Elementary
Utilities
- Water:Well
Finances and disclosures
- Price:$1,300,000
- Price per sq. ft.:$628.93
- Tax amount:$7,778
Features and amenities
- Laundry features:Dryer, Washer
Parking
- Parking description:Attached, Garage
- Garage:Yes
- Garage spaces:2
New listings near 22608 262nd Street
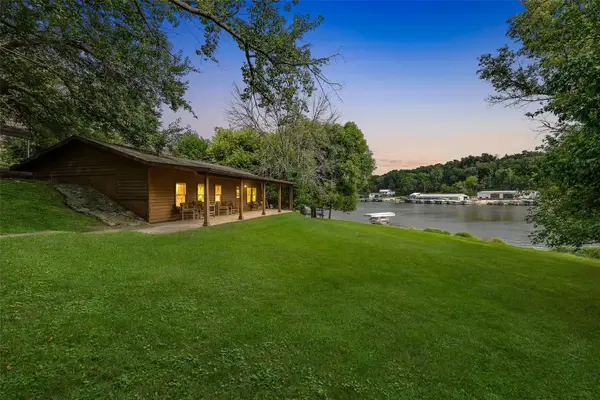 $1,125,000Active2 beds 1 baths1,464 sq. ft.
22107 262nd Street, Delhi, IA 52223
MLS# 2605694Listed by: SKOGMAN REALTY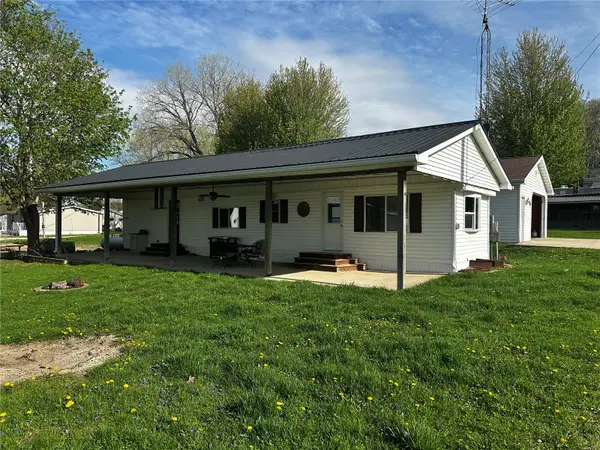 $209,000Active-- beds -- baths
26103 210th Avenue, Delhi, IA 52223
MLS# 2602929Listed by: PINNACLE REALTY LLC- Open Sun, 11am to 12:30pm
 $220,000Active2 beds 1 baths767 sq. ft.
21686 257th Street, Delhi, IA 52223
MLS# 2602898Listed by: SKOGMAN REALTY


Protect your home and budget from life's surprises with an Assurant Home Warranty, backed by a partner that supports you through every step of homeownership. Explore Plans.
© 2023 - 2026 ERA Franchise Systems LLC. All rights reserved. ERA Franchise Systems LLC fully supports the principles of the Fair Housing Act and the Equal Opportunity Act. ERA, ERA Real Estate powered, and their respective logos are registered service marks of ERA Franchise Systems LLC. Each office is independently owned and operated.