
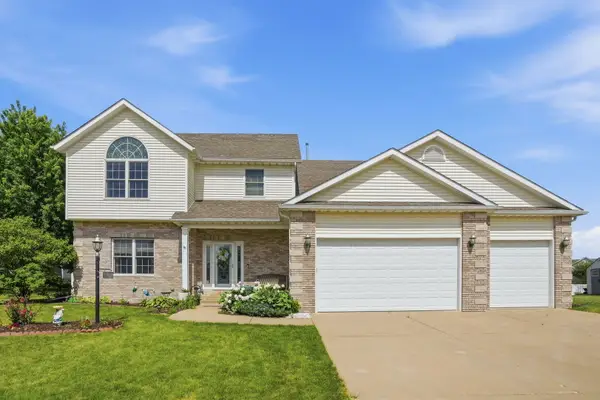
1050 W Davies Court, Eldridge, IA 52748
Local realty services provided by:Results Realty ERA Powered
1050 W Davies Court,Eldridge, IA 52748
$440,000
- 4 Beds
- 3 Baths
- 2,354 sq. ft.
- Single family
- Active
Listed by: lacey daedlow
Office: ruhl&ruhl realtors davenport
MLS#:12729077
Source:MLSNI
Price summary
- Price:$440,000
- Price per sq. ft.:$186.92
About this home
Wonderful neighborhood and a beautiful, level lot with mature landscaping, tucked away on a quiet cul-de-sac! This home offers an open living concept with 4 bedrooms, 2.5 baths, and convenient upper-level laundry. Lots of updates have already been completed, while still leaving room for you to add your own style and make it your own. The heated 3-car garage features epoxy floors, a utility sink, and plenty of space. The unfinished basement offers even more potential with a workshop area, egress window, and rough-ins for a future bathroom. A great home, lot, and location with room to make it exactly what you want!
Contact an agent
Home facts
- Year built:1994
- Listing ID #:12729077
- Updated:September 06, 2026 at 11:03 AM
Rooms and interior
- Bedrooms:4
- Total bathrooms:3
- Full bathrooms:2
- Half bathrooms:1
- Rooms Total:8
- Bathrooms Description:Separate Shower, Whirlpool
- Kitchen Description:Dishwasher, Microwave, Range, Refrigerator
- Basement Description:Full, Unfinished
- Living area:2,354 sq. ft.
Heating and cooling
- Cooling:Central Air
- Heating:Natural Gas
- Central air:Yes
Structure and exterior
- Roof:Asphalt
- Year built:1994
- Building area:2,354 sq. ft.
- Lot area:0.29 Acres
- Lot Features:Cul-De-Sac
- Foundation Description:Concrete Perimeter
- Levels:2 Story
Utilities
- Water:Public
- Sewer:Public Sewer
Finances and disclosures
- Price:$440,000
- Price per sq. ft.:$186.92
- Tax amount:$4,048 (2025)
Features and amenities
- Laundry features:Dryer, Washer
Parking
- Total parking spaces:3
- Parking description:Attached Garage, Concrete, Garage
- Garage:Yes
- Garage spaces:3
 Copyright 2026 Midwest Real Estate Data LLC. All rights reserved. The data relating to real estate for sale on this web site comes in part from the Broker Reciprocity Program of the Midwest Real Estate Data LLC. Listing information is deemed reliable but not guaranteed.
New listings near 1050 W Davies Court
- New
 $369,900Active2 beds 2 baths1,488 sq. ft.
1716 Redbud Circle #103, Eldridge, IA 52748
MLS# 12751110Listed by: HAVEN. REAL ESTATE - New
 $369,900Active2 beds 2 baths1,488 sq. ft.
1716 Redbud Circle #101, Eldridge, IA 52748
MLS# 12750314Listed by: HAVEN. REAL ESTATE - New
 $369,900Active2 beds 2 baths1,488 sq. ft.
1716 Redbud Circle #102, Eldridge, IA 52748
MLS# 12751095Listed by: HAVEN. REAL ESTATE - Open Sun, 12 to 1pmNew
 $544,900Active4 beds 4 baths2,936 sq. ft.
104 Park View Drive, Eldridge, IA 52748
MLS# 12750395Listed by: EPIQUE REALTY - New
 $319,000Active3 beds 2 baths1,056 sq. ft.
1604 E Lomar Street, Eldridge, IA 52748
MLS# 12744610Listed by: KW 1ADVANTAGE - Open Sun, 1 to 2pmNew
 $369,000Active4 beds 4 baths2,751 sq. ft.
702 W Iowa Street, Eldridge, IA 52748
MLS# 12746171Listed by: RUHL&RUHL REALTORS DAVENPORT - New
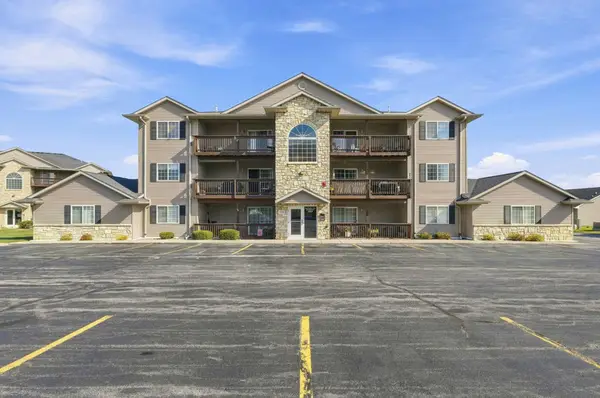 $159,999Active2 beds 2 baths1,020 sq. ft.
3213 S 16th Avenue #204, Eldridge, IA 52748
MLS# 12746650Listed by: EXP REALTY  $477,310Pending3 beds 2 baths1,664 sq. ft.
1709 Redbud Circle, Eldridge, IA 52748
MLS# 12742871Listed by: HAVEN. REAL ESTATE $545,000Active4 beds 4 baths2,960 sq. ft.
510 Pinehurst Drive, Eldridge, IA 52748
MLS# 12739849Listed by: RE/MAX CONCEPTS BETTENDORF


Protect your home and budget from life's surprises with an Assurant Home Warranty, backed by a partner that supports you through every step of homeownership. Explore Plans.
© 2023 - 2026 ERA Franchise Systems LLC. All rights reserved. ERA Franchise Systems LLC fully supports the principles of the Fair Housing Act and the Equal Opportunity Act. ERA, ERA Real Estate powered, and their respective logos are registered service marks of ERA Franchise Systems LLC. Each office is independently owned and operated.