
1825 S 5th Street, Eldridge, IA 52748
Local realty services provided by:Results Realty ERA Powered
1825 S 5th Street,Eldridge, IA 52748
$499,990
- 4 Beds
- 3 Baths
- 2,572 sq. ft.
- Single family
- Active
Listed by: mark southwood
Office: home sell flat llc.
MLS#:12809324
Source:MLSNI
Price summary
- Price:$499,990
- Price per sq. ft.:$194.4
About this home
Special financing now available on this move-in ready home presented by Silverthorne Homes. This large feature gives a beautiful overlook from the second story hall, opening up both the first and second floors. Flanked by the large great room, the eat in kitchen offers plenty of space for casual dining. However, if a formal dining area is more your style, near the front of the home and directly off the entrance lays the perfect location for a formal dining room. With a bonus room perfect for an office, play room, or library, there is plenty of space for gathering as well as privacy on the first floor. Upstairs you will find four bedrooms, including a spacious master suite dawning a beautiful tray ceiling. Enjoy the privacy of a private bath and large walk-in closet in the master, while the remaining bedrooms share a hall bath. All of which are conveniently located around the laundry room, no more lugging baskets of clothes up and down stairs. Pictures of previously built homes, some with upgrades....
Contact an agent
Home facts
- Subdivision & Development:Grunwald Grove
- Listing ID #:12809324
- Updated:November 18, 2026 at 01:36 PM
Rooms and interior
- Bedrooms:4
- Total bathrooms:3
- Full bathrooms:2
- Half bathrooms:1
- Rooms Total:8
- Dining Description:Separate Dining Room
- Kitchen Description:Dishwasher, Disposal, Microwave, Range
- Basement Description:Egress Window, Full, Unfinished
- Living area:2,572 sq. ft.
Heating and cooling
- Cooling:Central Air
- Heating:Forced Air, Gas
- Central air:Yes
Structure and exterior
- Roof:Asphalt
- Building area:2,572 sq. ft.
- Lot area:0.18 Acres
- Foundation Description:Concrete Perimeter
- Levels:2 Story
Schools
- High school:North Scott High School
- Middle school:North Scott Junior High School
- Elementary school:Edward White Elementary School
Utilities
- Water:Public
- Sewer:Public Sewer
Finances and disclosures
- Price:$499,990
- Price per sq. ft.:$194.4
Features and amenities
- Amenities:CO Detectors, Ceiling Fan(s), Radon Mitigation System, Sump Pump
Parking
- Total parking spaces:3
- Parking description:Attached Garage, Garage, Tandem
- Garage:Yes
- Garage spaces:3
 Copyright 2026 Midwest Real Estate Data LLC. All rights reserved. The data relating to real estate for sale on this web site comes in part from the Broker Reciprocity Program of the Midwest Real Estate Data LLC. Listing information is deemed reliable but not guaranteed.
New listings near 1825 S 5th Street
- New
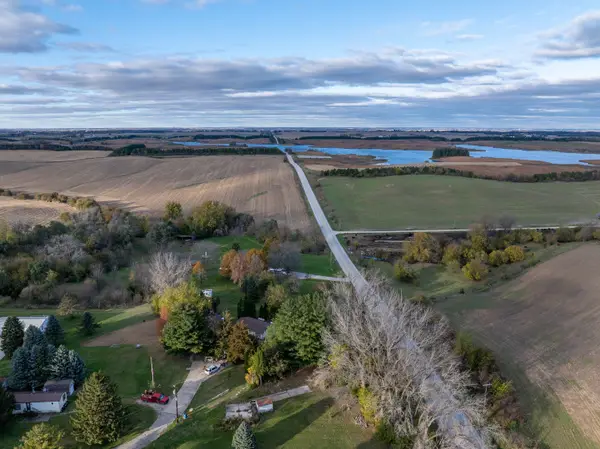 $45,000Active0.65 Acres
22954 245th Street, Eldridge, IA 52748
MLS# 12809481Listed by: QC RESERVE - REAL BROKER, LLC 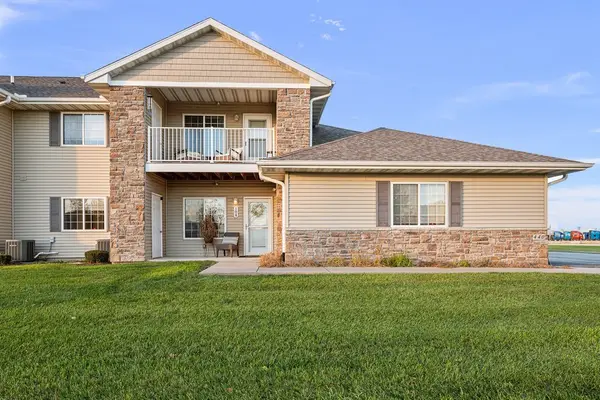 $235,000Pending2 beds 2 baths1,150 sq. ft.
440 E Franklin Street #104, Eldridge, IA 52748
MLS# 12807074Listed by: EXP REALTY- New
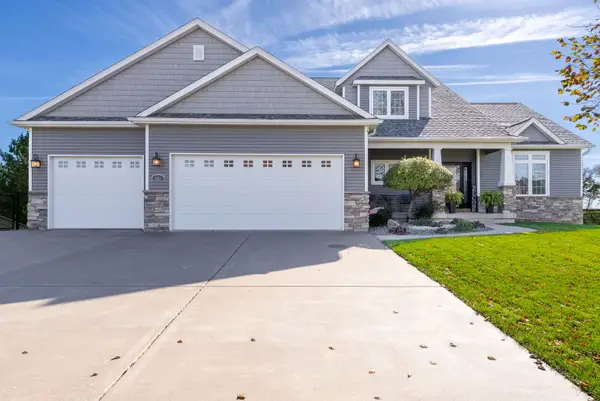 $699,900Active4 beds 4 baths3,758 sq. ft.
829 Stonebridge Circle, Eldridge, IA 52748
MLS# 12789118Listed by: RUHL&RUHL REALTORS DAVENPORT - New
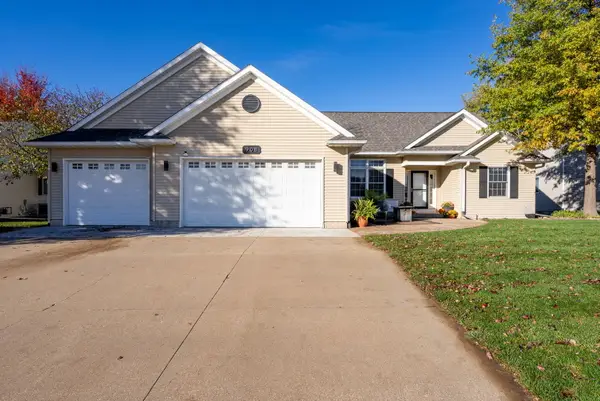 $530,000Active4 beds 3 baths3,269 sq. ft.
908 S 5th Street, Eldridge, IA 52748
MLS# 12804767Listed by: RUHL&RUHL REALTORS DAVENPORT - New
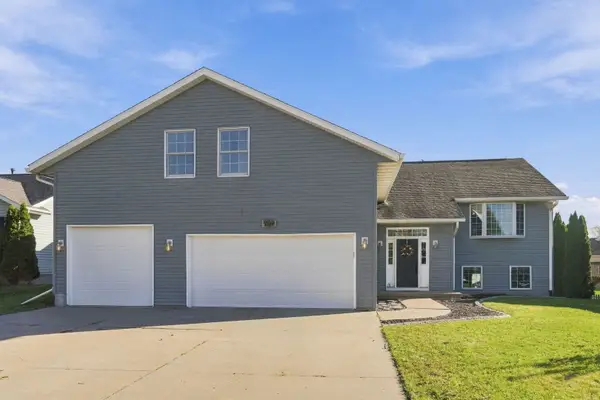 $480,000Active5 beds 4 baths3,376 sq. ft.
907 S 3rd Street, Eldridge, IA 52748
MLS# 12805848Listed by: EPIQUE REALTY - New
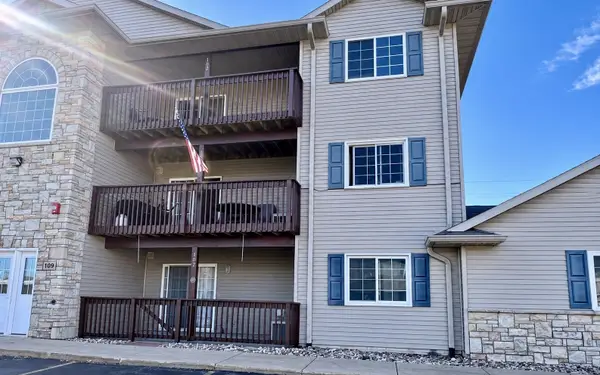 $162,500Active2 beds 2 baths1,020 sq. ft.
109 E Price Street #102, Eldridge, IA 52748
MLS# 12805523Listed by: MEL FOSTER CO. DAVENPORT 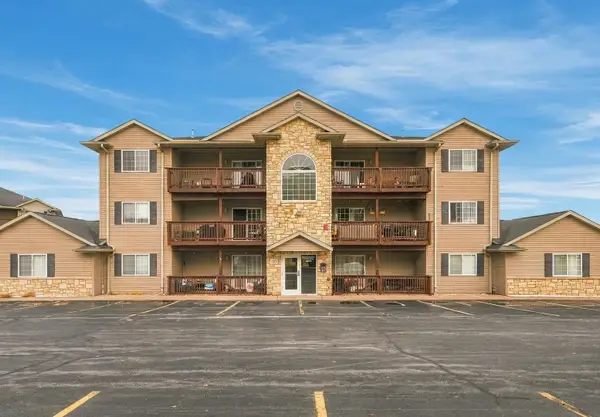 $154,900Active2 beds 2 baths1,020 sq. ft.
3213 S 16th Avenue #303, Eldridge, IA 52748
MLS# 12797397Listed by: BUY SELL BUILD QC - REAL BROKER, LLC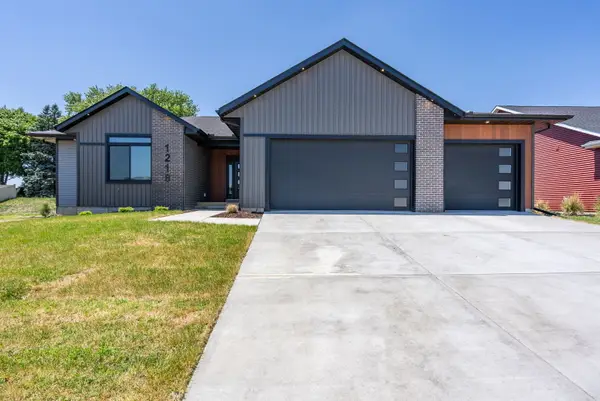 $554,900Active3 beds 2 baths1,977 sq. ft.
1218 S. 2nd Street, Eldridge, IA 52748
MLS# 12800121Listed by: QC RESERVE - REAL BROKER, LLC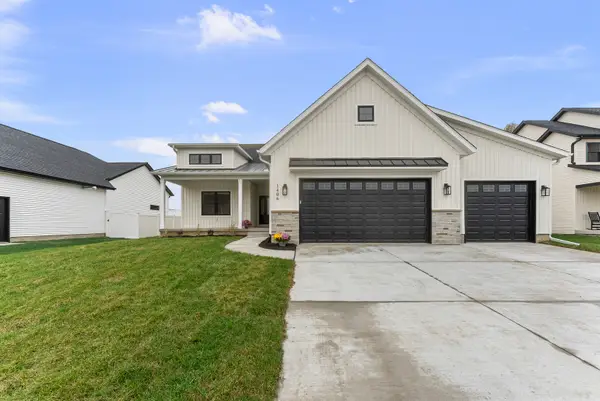 $552,900Pending3 beds 3 baths1,802 sq. ft.
1406 2nd Street, Eldridge, IA 52748
MLS# 12799706Listed by: MEL FOSTER CO. DAVENPORT


Protect your home and budget from life's surprises with an Assurant Home Warranty, backed by a partner that supports you through every step of homeownership. Explore Plans.
© 2023 - 2026 ERA Franchise Systems LLC. All rights reserved. ERA Franchise Systems LLC fully supports the principles of the Fair Housing Act and the Equal Opportunity Act. ERA, ERA Real Estate powered, and their respective logos are registered service marks of ERA Franchise Systems LLC. Each office is independently owned and operated.