
3213 S 16th Street #203, Eldridge, IA 52748
Local realty services provided by:ERA Naper Realty
3213 S 16th Street #203,Eldridge, IA 52748
$160,000
- 2 Beds
- 2 Baths
- 1,020 sq. ft.
- Condominium
- Active
Listed by: lacey daedlow
Office: ruhl&ruhl realtors davenport
MLS#:12727179
Source:MLSNI
Price summary
- Price:$160,000
- Price per sq. ft.:$156.86
- Monthly HOA dues:$150
About this home
This condo is about as cute as they come! Fresh paint, trim, flooring, hardware and countertops give this home a fresh, updated feel and make it truly move-in ready. Offering 2 bedrooms and 2 full baths, the layout also includes a pantry, convenient laundry closet and one-car garage. Step outside to a spacious deck with plenty of room for a grill or two, firepit and outdoor couch, creating a great extension of your living space. If simple, low-maintenance living is what you have been looking for, this one is worth a look. Come see for yourself why this condo is so easy to love!
Contact an agent
Home facts
- Year built:2006
- Listing ID #:12727179
- Updated:September 27, 2026 at 11:19 AM
Rooms and interior
- Bedrooms:2
- Total bathrooms:2
- Full bathrooms:2
- Rooms Total:4
- Kitchen Description:Dishwasher, Disposal, Microwave, Range, Refrigerator
- Living area:1,020 sq. ft.
Heating and cooling
- Cooling:Central Air
- Heating:Natural Gas
- Central air:Yes
Structure and exterior
- Roof:Asphalt
- Year built:2006
- Building area:1,020 sq. ft.
- Foundation Description:Concrete Perimeter
Utilities
- Water:Public
- Sewer:Public Sewer
Finances and disclosures
- Price:$160,000
- Price per sq. ft.:$156.86
- Tax amount:$1,468 (2025)
Features and amenities
- Laundry features:Dryer, Washer
Parking
- Total parking spaces:1
- Parking description:Attached Garage, Detached Garage, Garage, Unassigned
- Garage:Yes
- Garage spaces:1
 Copyright 2026 Midwest Real Estate Data LLC. All rights reserved. The data relating to real estate for sale on this web site comes in part from the Broker Reciprocity Program of the Midwest Real Estate Data LLC. Listing information is deemed reliable but not guaranteed.
New listings near 3213 S 16th Street #203
- New
 $336,250Active2 beds 2 baths1,518 sq. ft.
361 E Donahue Street, Eldridge, IA 52748
MLS# 12768680Listed by: MEL FOSTER CO. DAVENPORT - Open Sun, 11:30am to 1:30pmNew
 $219,900Active2 beds 2 baths1,218 sq. ft.
440 E Franklin Street #203, Eldridge, IA 52748
MLS# 12761674Listed by: MEL FOSTER CO. DAVENPORT  $289,900Pending5 beds 2 baths1,688 sq. ft.
107 N 9th Street, Eldridge, IA 52748
MLS# 12756075Listed by: RE/MAX CONCEPTS BETTENDORF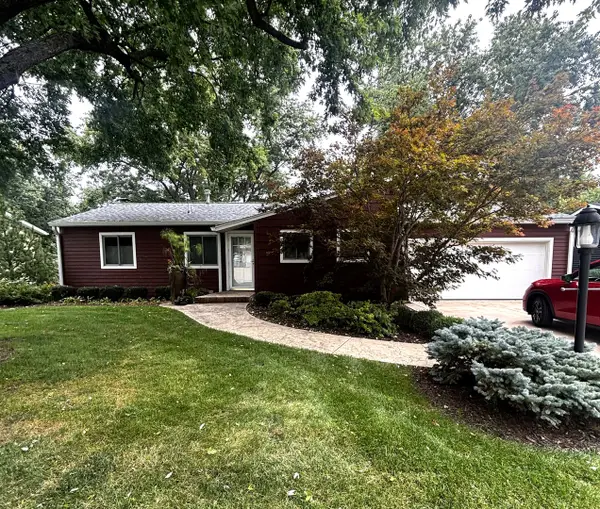 $329,000Active4 beds 2 baths1,072 sq. ft.
37 Park Avenue, Eldridge, IA 52748
MLS# 12758495Listed by: RE/MAX CONCEPTS BETTENDORF $485,000Pending4 beds 4 baths3,752 sq. ft.
1030 S 5th Street, Eldridge, IA 52748
MLS# 12737652Listed by: RUHL&RUHL REALTORS DEWITT- Open Sun, 12 to 2pm
 $689,000Active5 beds 4 baths4,266 sq. ft.
920 Muirfield Circle, Eldridge, IA 52722
MLS# 12753534Listed by: MEL FOSTER CO. DAVENPORT 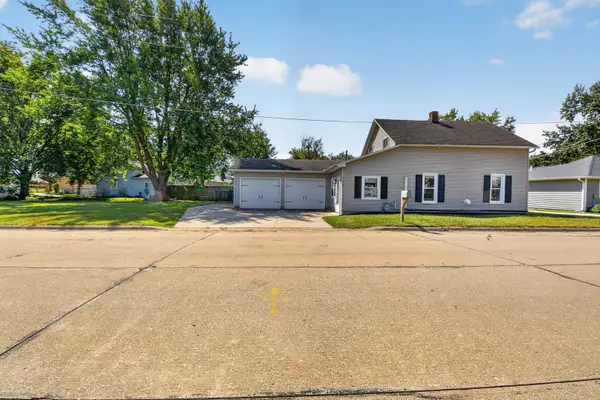 $199,900Pending3 beds 1 baths1,500 sq. ft.
303 W Price Street, Eldridge, IA 52748
MLS# 12753581Listed by: CENTRAL REALTY $719,900Active5 beds 4 baths3,683 sq. ft.
237 W Torrey Pines Drive, Eldridge, IA 52748
MLS# 12753056Listed by: JEFF HAGEL $369,900Active2 beds 2 baths1,488 sq. ft.
1716 Redbud Circle #103, Eldridge, IA 52748
MLS# 12751110Listed by: HAVEN. REAL ESTATE $369,900Active2 beds 2 baths1,488 sq. ft.
1716 Redbud Circle #101, Eldridge, IA 52748
MLS# 12750314Listed by: HAVEN. REAL ESTATE


Protect your home and budget from life's surprises with an Assurant Home Warranty, backed by a partner that supports you through every step of homeownership. Explore Plans.
© 2023 - 2026 ERA Franchise Systems LLC. All rights reserved. ERA Franchise Systems LLC fully supports the principles of the Fair Housing Act and the Equal Opportunity Act. ERA, ERA Real Estate powered, and their respective logos are registered service marks of ERA Franchise Systems LLC. Each office is independently owned and operated.