
800 E Iowa Street #2A, Eldridge, IA 52748
Local realty services provided by:ERA Partners
800 E Iowa Street #2A,Eldridge, IA 52748
$159,900
- 2 Beds
- 1 Baths
- 1,060 sq. ft.
- Condominium
- Active
Listed by: grant mccaulley
Office: exp realty
MLS#:12784741
Source:MLSNI
Price summary
- Price:$159,900
- Price per sq. ft.:$150.85
- Monthly HOA dues:$160
About this home
Just minutes from Quad Cities. Carefree living in the heart of Eldridge. 2 bedroom, 1 bath, 1 car garage, this condo only has a few steps to navigate to reach the unit. Has been fully renovated with top-of-the-line stainless steel appliances, quartz countertops, LVP flooring and new carpet, fully repainted, and is move-in ready. The bathroom has been remodeled with walk in shower and laundry room attached, Close to schools, restaurants and shopping. Both bedrooms have 2 large closets and plenty of storage in the garage. HOA covers snow and lawncare, outside maintenant and is only $160/month. The deck offers enjoyment outdoors. Cheaper than rent, come see your new home.
Contact an agent
Home facts
- Year built:1979
- Subdivision & Development:Pheasant Hills Condo
- Listing ID #:12784741
- Updated:October 23, 2026 at 11:45 AM
Rooms and interior
- Bedrooms:2
- Total bathrooms:1
- Full bathrooms:1
- Rooms Total:5
- Dining Description:Separate Dining Room
- Kitchen Description:Dishwasher, Range, Refrigerator
- Living area:1,060 sq. ft.
Heating and cooling
- Cooling:Central Air
- Heating:Forced Air, Gas
- Central air:Yes
Structure and exterior
- Roof:Asphalt
- Year built:1979
- Building area:1,060 sq. ft.
- Foundation Description:Concrete Perimeter
Schools
- High school:North Scott High School
Utilities
- Water:Public
- Sewer:Public Sewer
Finances and disclosures
- Price:$159,900
- Price per sq. ft.:$150.85
- Tax amount:$1,162 (2025)
Features and amenities
- Laundry features:Dryer, Washer
Parking
- Total parking spaces:1
- Parking description:Detached Garage, Garage
- Garage:Yes
- Garage spaces:1
 Copyright 2026 Midwest Real Estate Data LLC. All rights reserved. The data relating to real estate for sale on this web site comes in part from the Broker Reciprocity Program of the Midwest Real Estate Data LLC. Listing information is deemed reliable but not guaranteed. MLSNI Member Broker: Frank Scibior
New listings near 800 E Iowa Street #2A
- New
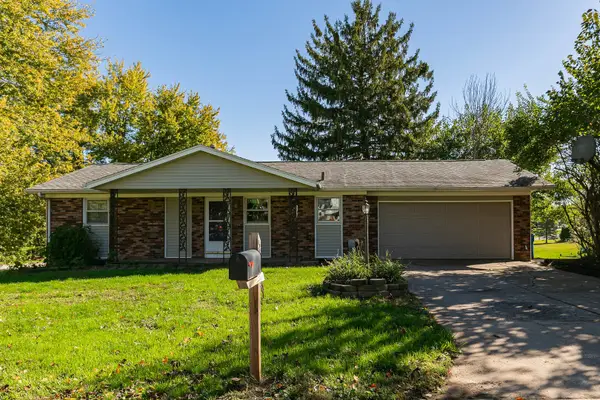 $264,500Active3 beds 2 baths988 sq. ft.
55 Park Avenue, Eldridge, IA 52748
MLS# 12790915Listed by: RE/MAX CONCEPTS BETTENDORF - New
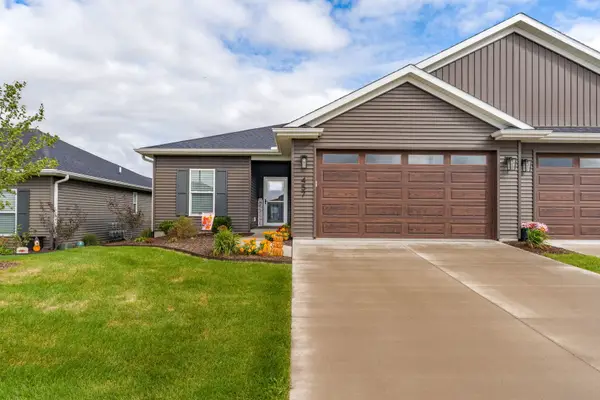 $415,000Active2 beds 2 baths1,515 sq. ft.
457 N 3rd Avenue, Eldridge, IA 52748
MLS# 12786638Listed by: RAINMAKER COLLECTIVE - REAL BROKER, LLC - Open Sun, 1 to 2:30pmNew
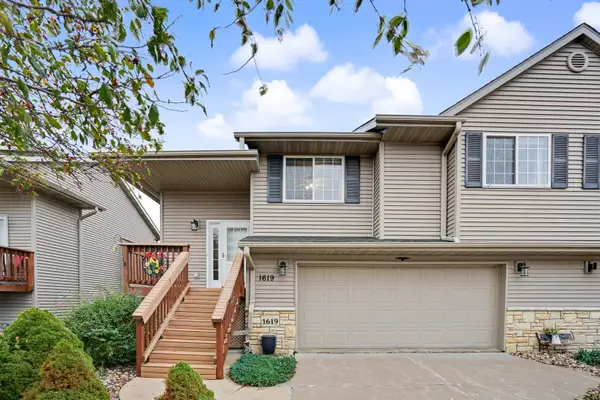 $284,000Active3 beds 2 baths1,736 sq. ft.
1619 E Lomar Street, Eldridge, IA 52748
MLS# 12785139Listed by: QC RESERVE - REAL BROKER, LLC - New
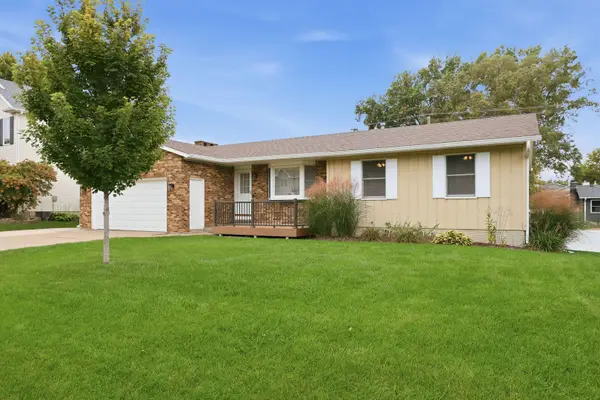 $309,000Active4 beds 3 baths1,282 sq. ft.
609 W Valley Drive, Eldridge, IA 52748
MLS# 12772254Listed by: RUHL&RUHL REALTORS DAVENPORT - New
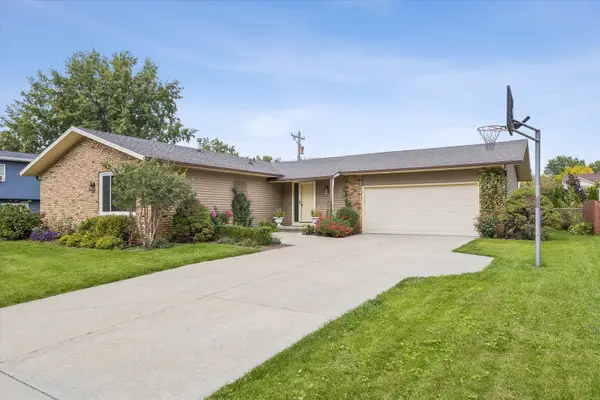 $389,900Active5 beds 3 baths1,588 sq. ft.
714 W Iowa Street, Eldridge, IA 52748
MLS# 12787336Listed by: RUHL&RUHL REALTORS DEWITT - New
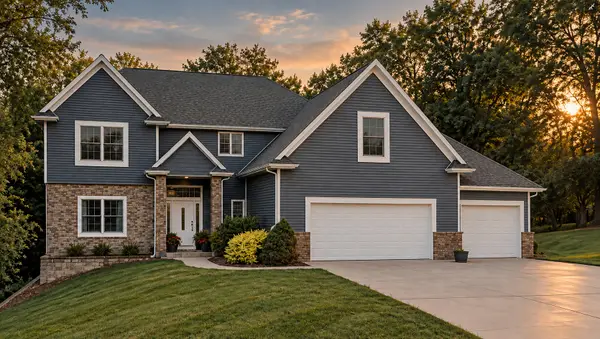 $695,000Active4 beds 4 baths3,699 sq. ft.
18660 270th Street, Eldridge, IA 52748
MLS# 12783493Listed by: RE/MAX CONCEPTS BETTENDORF 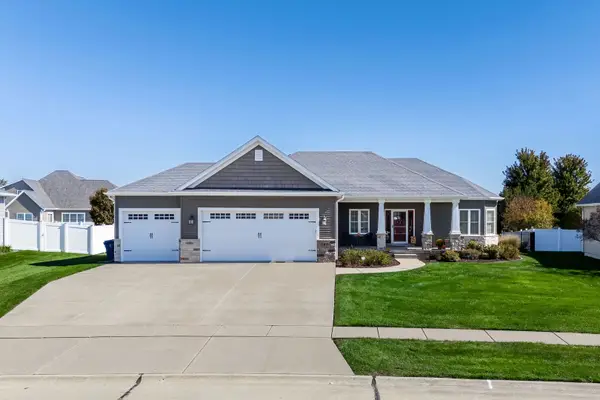 $575,000Pending4 beds 3 baths3,315 sq. ft.
819 S 7th Street Court, Eldridge, IA 52748
MLS# 12778738Listed by: RUHL&RUHL REALTORS BETTENDORF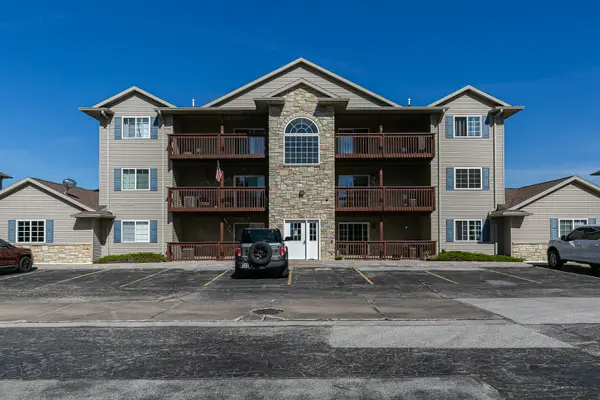 $161,000Active2 beds 2 baths1,020 sq. ft.
121 E Price Street #202, Eldridge, IA 52748
MLS# 12777083Listed by: PRESTIGE REALTY QC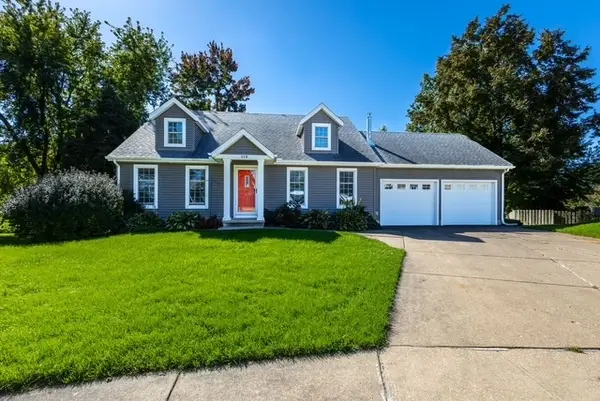 $374,900Pending3 beds 4 baths2,579 sq. ft.
112 W Davenport Court, Eldridge, IA 52748
MLS# 12779150Listed by: MEL FOSTER CO. DAVENPORT


Protect your home and budget from life's surprises with an Assurant Home Warranty, backed by a partner that supports you through every step of homeownership. Explore Plans.
© 2023 - 2026 ERA Franchise Systems LLC. All rights reserved. ERA Franchise Systems LLC fully supports the principles of the Fair Housing Act and the Equal Opportunity Act. ERA, ERA Real Estate powered, and their respective logos are registered service marks of ERA Franchise Systems LLC. Each office is independently owned and operated.