
813 S 10th Street, Eldridge, IA 52748
Local realty services provided by:Results Realty ERA Powered
813 S 10th Street,Eldridge, IA 52748
$769,900
- 4 Beds
- 4 Baths
- 4,730 sq. ft.
- Single family
- Active
Listed by: shueree boley, erin mcchesney
Office: haven. real estate
MLS#:12716494
Source:MLSNI
Price summary
- Price:$769,900
- Price per sq. ft.:$162.77
About this home
Welcome to this Eldridge ranch home, offering a thoughtfully designed floor plan with exceptional indoor and outdoor living spaces. The main level features hardwood floors, vaulted ceilings, and an open living area designed for everyday living and entertaining. The spacious primary suite includes a tiled walk-in shower, dual vanities, and an oversized walk-in closet. Two additional bedrooms share a Jack-and-Jill bathroom, each with its own private vanity and sink area. A conveniently located main-floor laundry room provides easy access to the attached three-car garage. The finished lower level expands the living space with a large recreation area, wet bar, fourth bedroom with a daylight window and walk-in closet, full bathroom, dedicated office spaces, and abundant storage. A stairway from the garage provides direct access to the lower level for added convenience. Outdoor amenities are designed for entertaining and relaxation, featuring an in-ground pool, covered deck, and beautifully landscaped backyard. A versatile poolside shed opens to serve as an entertaining space or bar, creating an ideal setting for gatherings throughout the season. Conveniently located near local amenities while offering the space and features expected in an executive-style home, this property combines quality finishes, functional design, and exceptional outdoor living....
Contact an agent
Home facts
- Year built:2016
- Listing ID #:12716494
- Updated:September 27, 2026 at 11:19 AM
Rooms and interior
- Bedrooms:4
- Total bathrooms:4
- Full bathrooms:3
- Half bathrooms:1
- Rooms Total:9
- Kitchen Description:Dishwasher, Microwave, Range, Refrigerator
- Basement Description:Egress Window, Finished, Full
- Living area:4,730 sq. ft.
Heating and cooling
- Cooling:Central Air
- Heating:Natural Gas
- Central air:Yes
Structure and exterior
- Roof:Asphalt
- Year built:2016
- Building area:4,730 sq. ft.
- Lot area:0.26 Acres
- Lot Features:Landscaped
- Architectural Style:Ranch
- Exterior Features:Roof Deck
- Foundation Description:Concrete Perimeter
- Levels:1 Story
Schools
- High school:North Scott High School
Utilities
- Water:Public
- Sewer:Public Sewer
Finances and disclosures
- Price:$769,900
- Price per sq. ft.:$162.77
- Tax amount:$6,752 (2025)
Parking
- Total parking spaces:3
- Parking description:Attached Garage, Garage
- Garage:Yes
- Garage spaces:3
 Copyright 2026 Midwest Real Estate Data LLC. All rights reserved. The data relating to real estate for sale on this web site comes in part from the Broker Reciprocity Program of the Midwest Real Estate Data LLC. Listing information is deemed reliable but not guaranteed.
New listings near 813 S 10th Street
- New
 $336,250Active2 beds 2 baths1,518 sq. ft.
361 E Donahue Street, Eldridge, IA 52748
MLS# 12768680Listed by: MEL FOSTER CO. DAVENPORT - Open Sun, 11:30am to 1:30pmNew
 $219,900Active2 beds 2 baths1,218 sq. ft.
440 E Franklin Street #203, Eldridge, IA 52748
MLS# 12761674Listed by: MEL FOSTER CO. DAVENPORT  $289,900Pending5 beds 2 baths1,688 sq. ft.
107 N 9th Street, Eldridge, IA 52748
MLS# 12756075Listed by: RE/MAX CONCEPTS BETTENDORF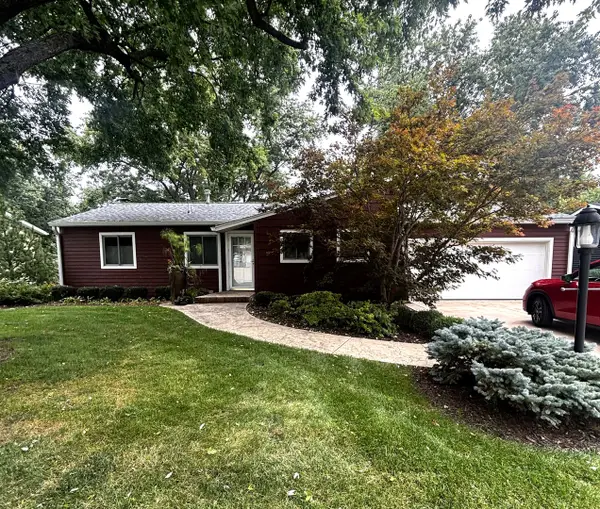 $329,000Active4 beds 2 baths1,072 sq. ft.
37 Park Avenue, Eldridge, IA 52748
MLS# 12758495Listed by: RE/MAX CONCEPTS BETTENDORF $485,000Pending4 beds 4 baths3,752 sq. ft.
1030 S 5th Street, Eldridge, IA 52748
MLS# 12737652Listed by: RUHL&RUHL REALTORS DEWITT- Open Sun, 12 to 2pm
 $689,000Active5 beds 4 baths4,266 sq. ft.
920 Muirfield Circle, Eldridge, IA 52722
MLS# 12753534Listed by: MEL FOSTER CO. DAVENPORT 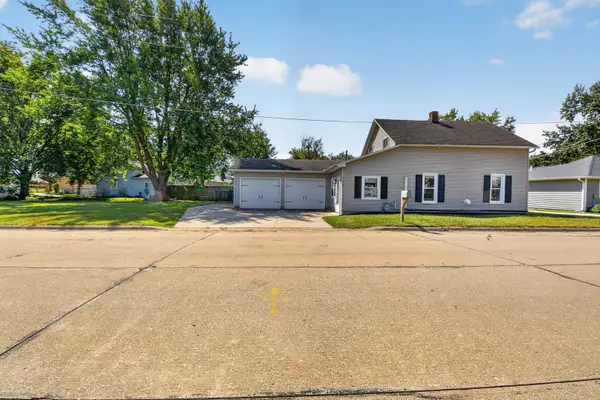 $199,900Pending3 beds 1 baths1,500 sq. ft.
303 W Price Street, Eldridge, IA 52748
MLS# 12753581Listed by: CENTRAL REALTY $719,900Active5 beds 4 baths3,683 sq. ft.
237 W Torrey Pines Drive, Eldridge, IA 52748
MLS# 12753056Listed by: JEFF HAGEL $369,900Active2 beds 2 baths1,488 sq. ft.
1716 Redbud Circle #103, Eldridge, IA 52748
MLS# 12751110Listed by: HAVEN. REAL ESTATE $369,900Active2 beds 2 baths1,488 sq. ft.
1716 Redbud Circle #101, Eldridge, IA 52748
MLS# 12750314Listed by: HAVEN. REAL ESTATE


Protect your home and budget from life's surprises with an Assurant Home Warranty, backed by a partner that supports you through every step of homeownership. Explore Plans.
© 2023 - 2026 ERA Franchise Systems LLC. All rights reserved. ERA Franchise Systems LLC fully supports the principles of the Fair Housing Act and the Equal Opportunity Act. ERA, ERA Real Estate powered, and their respective logos are registered service marks of ERA Franchise Systems LLC. Each office is independently owned and operated.