
1735 Parkland Dr, Ely, IA 52227
Local realty services provided by:Graf Real Estate ERA Powered
Listed by: jesse grade
Office: skogman realty corridor
MLS#:2605617
Source:IA_CRAAR
Price summary
- Price:$675,000
- Price per sq. ft.:$239.02
About this home
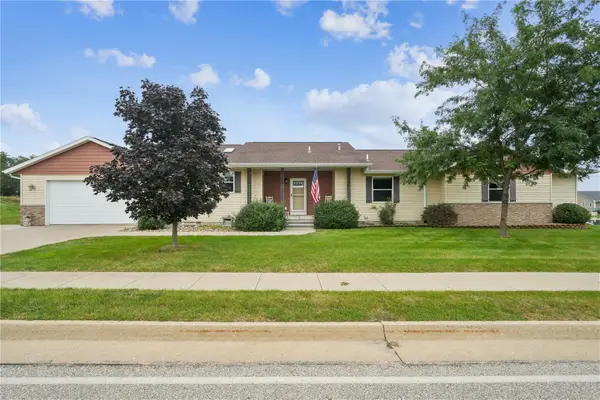
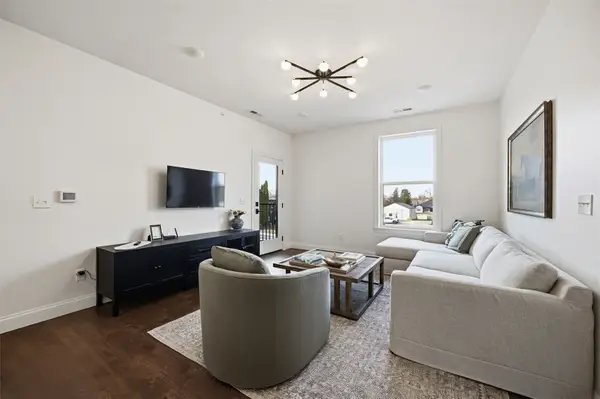
Monarch Homes is at it again! This edition is TO BE BUILT in the growing town of Ely and the desired College Community School District, and potentially could be fully customizable! Two walkout lots to choose from with NO rear neighbors! Attention to detail and quality finishes throughout. This beautiful ranch will offer an open floor plan, over 2800 sq ft of living space, premium upgrades throughout, including quartz countertops, high end LVP flooring, large center island and walk-in pantry, custom tile shower, tray ceilings, walk out lower level with spacious 9 foot ceilings, maintenance free covered deck, and 850+ sq ft oversize 3 stall garage! You’ll absolutely love this amazing quiet neighborhood and all Ely has to offer! Note: Exterior photos are conceptual renderings from the actual drawings. Interior photos are from previous builds and do not reflect the actual floor plan nor finishes.
Contact an agent
Home facts
- Year built:2026
- Listing ID #:2605617
- Added:42 day(s) ago
- Updated:September 11, 2026 at 03:50 PM
Rooms and interior
- Bedrooms:5
- Total bathrooms:3
- Full bathrooms:3
- Kitchen Description:Dishwasher, Disposal, Microwave, Range, Refrigerator
- Basement:Yes
- Basement Description:Concrete, Full
- Living area:2,824 sq. ft.
Heating and cooling
- Heating:Gas
- Central air:Yes
Structure and exterior
- Year built:2026
- Building area:2,824 sq. ft.
- Lot area:0.28 Acres
- Architectural Style:Ranch
- Construction Materials:Brick, Frame
- Exterior Features:Deck, Patio
- Levels:1 Story
Schools
- High school:College Comm
- Middle school:College Comm
- Elementary school:College Comm
Utilities
- Water:Public
Finances and disclosures
- Price:$675,000
- Price per sq. ft.:$239.02
- Tax amount:$108
Parking
- Parking description:Attached, Garage
- Garage:Yes
- Garage spaces:3
New listings near 1735 Parkland Dr
- New
 $1,924,000Active-- beds -- baths
Dolezal Road, Ely, IA 52227
MLS# 2606664Listed by: REALTY87 - New
 $550,000Active5 beds 3 baths3,693 sq. ft.
285 Jappa Road, Ely, IA 52227
MLS# 2606590Listed by: PINNACLE REALTY LLC - New
 $489,900Active4 beds 3 baths2,612 sq. ft.
3065 Ridgeview Drive, Ely, IA 52227
MLS# 2606492Listed by: RE/MAX CONCEPTS - Open Sat, 12:30 to 2pm
 $338,000Active2 beds 2 baths1,097 sq. ft.
1500 Main St #203, Ely, IA 5227
MLS# 2606391Listed by: SKOGMAN REALTY 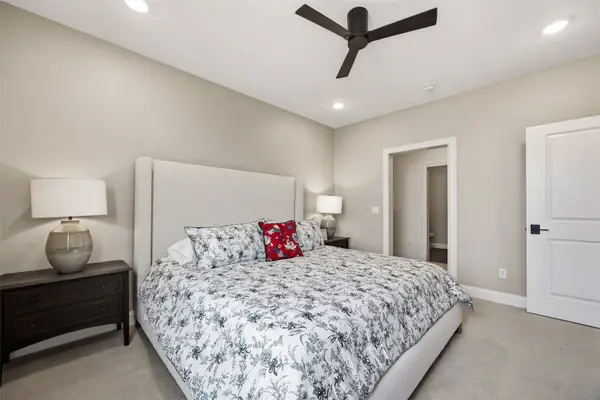 $338,000Active2 beds 2 baths1,095 sq. ft.
1500 Main St #205, Ely, IA 52227
MLS# 2606397Listed by: SKOGMAN REALTY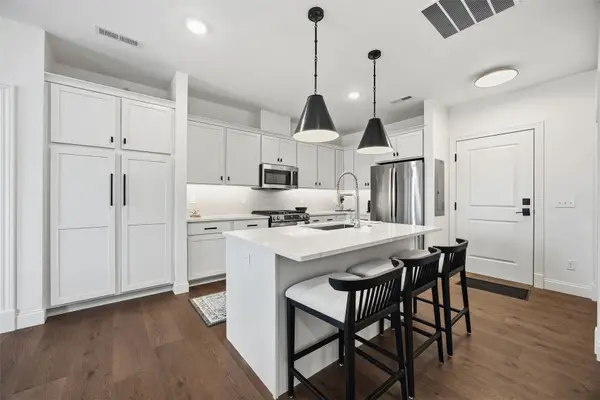 $338,000Active2 beds 2 baths1,093 sq. ft.
1500 Main St #206, Ely, IA 52227
MLS# 2606399Listed by: SKOGMAN REALTY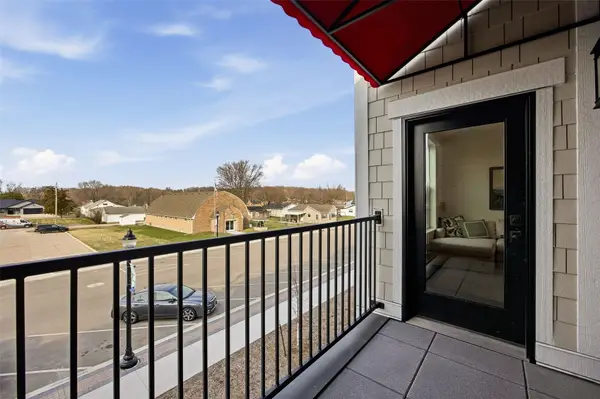 $338,000Active2 beds 2 baths1,118 sq. ft.
1500 Main St #207, Ely, IA 52227
MLS# 2606400Listed by: SKOGMAN REALTY $265,000Active-- beds -- baths2,474 sq. ft.
1550 Dows Street, Ely, IA 52227
MLS# 2606246Listed by: LEPIC-KROEGER, REALTORS- Open Sun, 2:30 to 4pm
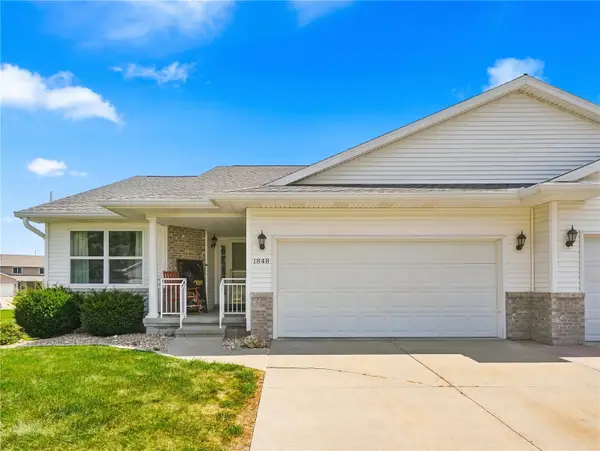 $365,000Active4 beds 3 baths2,172 sq. ft.
1848 Comisky Court, Ely, IA 52227
MLS# 2605444Listed by: REALTY87


Protect your home and budget from life's surprises with an Assurant Home Warranty, backed by a partner that supports you through every step of homeownership. Explore Plans.
© 2023 - 2026 ERA Franchise Systems LLC. All rights reserved. ERA Franchise Systems LLC fully supports the principles of the Fair Housing Act and the Equal Opportunity Act. ERA, ERA Real Estate powered, and their respective logos are registered service marks of ERA Franchise Systems LLC. Each office is independently owned and operated.