
2050 Hillside Drive, Ely, IA 52227
Local realty services provided by:Graf Real Estate ERA Powered
Listed by: alicia porter
Office: re/max concepts
MLS#:2605116
Source:IA_CRAAR
Price summary
- Price:$419,900
- Price per sq. ft.:$154.66
About this home
Welcome home to this spacious and beautifully maintained property featuring 4 bedrooms, 3.5 bathrooms, and over 2,700 finished square feet of living space! From the warm hardwood floors to the inviting gas fireplace in the living room, this home offers comfort and style throughout. The kitchen has plenty of counter space and a large pantry, for all the storage you need. All the bedrooms are good sized and this home has been well cared for through the years. The finished lower-level family room provides the perfect space for movie nights, entertaining, or relaxing. Step outside to enjoy the beautifully landscaped yard with plenty of room to play, garden, or unwind, plus a convenient storage shed for all your outdoor essentials. With generous living spaces inside and out, this home is ready for its next owners to make lasting memories.
Contact me today to schedule your private showing!
Contact an agent
Home facts
- Year built:2011
- Listing ID #:2605116
- Added:42 day(s) ago
- Updated:August 26, 2026 at 03:34 PM
Rooms and interior
- Bedrooms:4
- Total bathrooms:4
- Full bathrooms:3
- Half bathrooms:1
- Kitchen Description:Dishwasher, Microwave, Range, Refrigerator
- Basement:Yes
- Basement Description:Concrete, Full
- Living area:2,715 sq. ft.
Heating and cooling
- Heating:Gas
- Central air:Yes
Structure and exterior
- Year built:2011
- Building area:2,715 sq. ft.
- Lot area:0.27 Acres
- Architectural Style:Ranch
- Construction Materials:Brick, Frame
- Exterior Features:Deck
- Levels:1 Story
Schools
- High school:College Comm
- Middle school:College Comm
- Elementary school:College Comm
Utilities
- Water:Public
Finances and disclosures
- Price:$419,900
- Price per sq. ft.:$154.66
- Tax amount:$6,292
Features and amenities
- Laundry features:Dryer, Washer
Parking
- Parking description:Attached, Garage
- Garage:Yes
- Garage spaces:3
New listings near 2050 Hillside Drive
 $675,000Active5 beds 3 baths2,824 sq. ft.
1735 Parkland Dr, Ely, IA 52227
MLS# 2605617Listed by: SKOGMAN REALTY CORRIDOR- Open Sun, 12 to 1:30pm
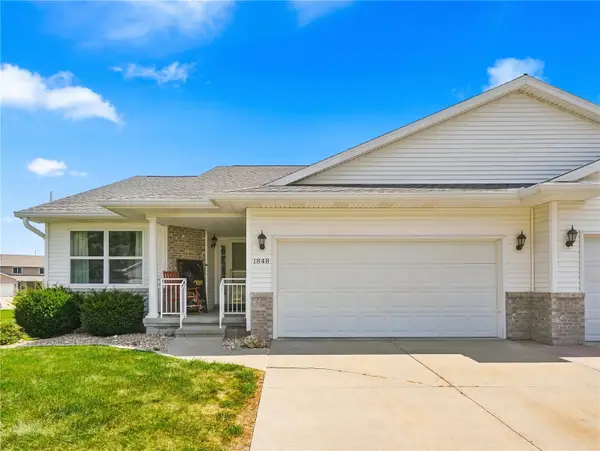 $365,000Active4 beds 3 baths2,172 sq. ft.
1848 Comisky Court, Ely, IA 52227
MLS# 2605444Listed by: REALTY87  $504,900Active4 beds 3 baths2,612 sq. ft.
3065 Ridgeview Drive, Ely, IA 52227
MLS# 2605130Listed by: RE/MAX CONCEPTS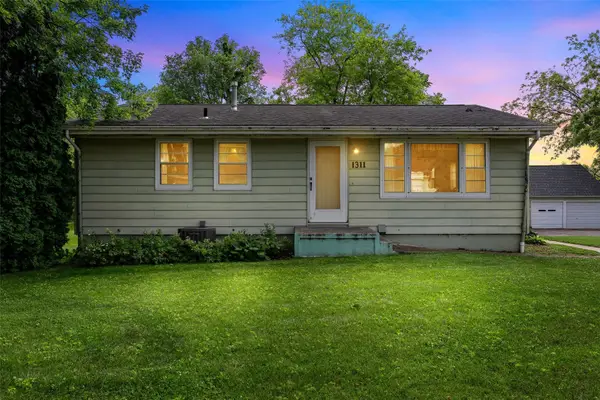 $263,000Active4 beds 2 baths1,840 sq. ft.
1311 Main Street, Ely, IA 52227
MLS# 2604748Listed by: BLACK HORSE REAL ESTATE COMPANY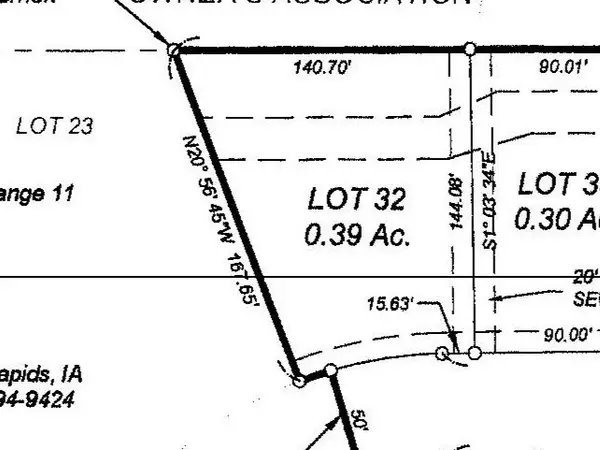 $107,900Active-- beds -- baths
Lot 32 Deer Valley Subdivision Part 4, Ely, IA 52227
MLS# 2604727Listed by: GATEWAY ACCESS REALTY $340,000Active3 beds 3 baths2,188 sq. ft.
3000 Sunflower Street, Ely, IA 52227
MLS# 2604111Listed by: LEPIC-KROEGER, REALTORS $420,000Active3 beds 3 baths2,386 sq. ft.
3040 Sunflower Street, Ely, IA 52227
MLS# 2603779Listed by: LEPIC-KROEGER, REALTORS $660,044Pending4 beds 3 baths3,242 sq. ft.
1015 Linden Lane, Ely, IA 52227
MLS# 2602895Listed by: WATTS GROUP REALTY $741,507Pending5 beds 4 baths3,186 sq. ft.
3205 Sunflower Street, Ely, IA 52227
MLS# 2601652Listed by: WATTS GROUP REALTY


Protect your home and budget from life's surprises with an Assurant Home Warranty, backed by a partner that supports you through every step of homeownership. Explore Plans.
© 2023 - 2026 ERA Franchise Systems LLC. All rights reserved. ERA Franchise Systems LLC fully supports the principles of the Fair Housing Act and the Equal Opportunity Act. ERA, ERA Real Estate powered, and their respective logos are registered service marks of ERA Franchise Systems LLC. Each office is independently owned and operated.