
1422 Eagleview Drive, Fairfax, IA 52228
Local realty services provided by:Graf Real Estate ERA Powered
Listed by: dylan robson
Office: lepic-kroeger, realtors
MLS#:2606832
Source:IA_CRAAR
Price summary
- Price:$469,900
- Price per sq. ft.:$167.82
About this home
Welcome to this beautiful ranch-style home with 4 bedrooms, 3 bathrooms, and spacious areas for everyday living and entertaining. Luxury vinyl plank flooring runs throughout the main level. The spacious kitchen with granite countertops opens to the dining area and living room which contains large windows bringing in abundant natural light. A large deck off the dining area is ideal for outdoor dining and entertaining. The finished basement includes a large recreation room, wet bar, additional bedroom, and flexible bonus room.
Contact an agent
Home facts
- Year built:2021
- Listing ID #:2606832
- Added:1 day(s) ago
- Updated:September 30, 2026 at 06:55 PM
Rooms and interior
- Bedrooms:4
- Total bathrooms:3
- Full bathrooms:3
- Kitchen Description:Dishwasher, Disposal, Microwave, Range, Refrigerator
- Basement:Yes
- Basement Description:Concrete, Partial
- Living area:2,800 sq. ft.
Heating and cooling
- Heating:Gas
- Central air:Yes
Structure and exterior
- Year built:2021
- Building area:2,800 sq. ft.
- Lot area:0.34 Acres
- Architectural Style:Ranch
- Construction Materials:Frame, Stone
- Exterior Features:Deck
- Levels:1 Story
Schools
- High school:College Comm
- Middle school:College Comm
- Elementary school:College Comm
Utilities
- Water:Public
Finances and disclosures
- Price:$469,900
- Price per sq. ft.:$167.82
- Tax amount:$6,213
Parking
- Parking description:Attached, Garage
- Garage:Yes
- Garage spaces:3
New listings near 1422 Eagleview Drive
- Open Sat, 1 to 2:30pmNew
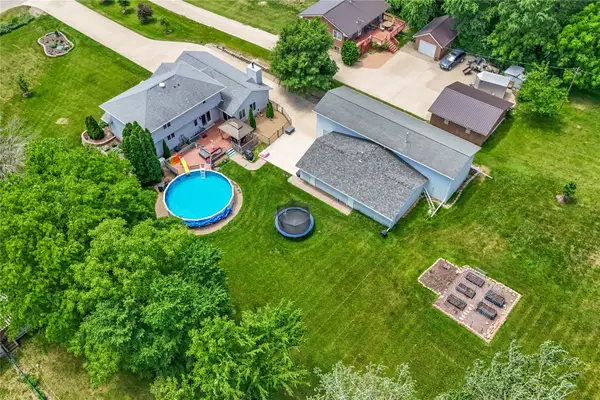 $524,900Active4 beds 3 baths2,921 sq. ft.
150 W Cemetery Rd, Fairfax, IA 52228
MLS# 2606715Listed by: RE/MAX CONCEPTS  $175,000Pending2 beds 3 baths1,502 sq. ft.
370 Kelso Drive, Fairfax, IA 52228
MLS# 2606661Listed by: EXP REALTY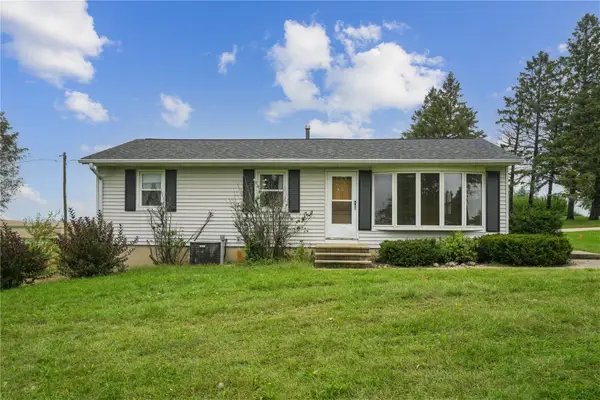 $279,000Pending3 beds 1 baths1,226 sq. ft.
4906 Longview Dr Sw, Fairfax, IA 52228
MLS# 2606566Listed by: REALTY87- Open Sun, 12:30 to 2pm
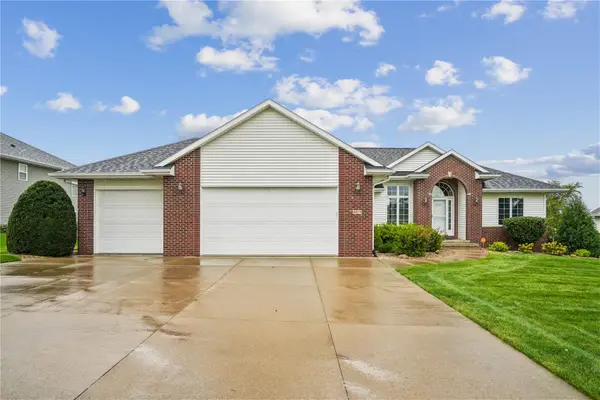 $495,000Active4 beds 4 baths3,072 sq. ft.
403 Wildflower Dr, Fairfax, IA 52228
MLS# 2606301Listed by: LEPIC-KROEGER, REALTORS 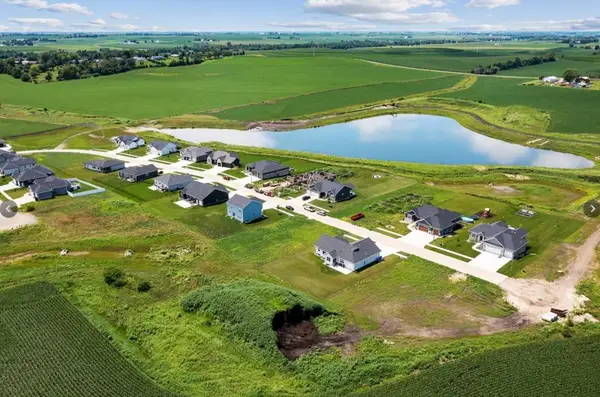 $99,900Active-- beds -- baths
1385 Heartland Street, Fairfax, IA 52228
MLS# 2606398Listed by: SKOGMAN REALTY $517,000Active4 beds 4 baths3,066 sq. ft.
909 Aster Ct, Fairfax, IA 52228
MLS# 2606155Listed by: INTREPID REAL ESTATE $399,900Active3 beds 3 baths3,055 sq. ft.
544 Meadow Oak Circle, Fairfax, IA 52228
MLS# 2606191Listed by: REALTY87 $317,000Active4 beds 3 baths2,290 sq. ft.
460 2nd Street, Fairfax, IA 52228
MLS# 2606126Listed by: REALTY87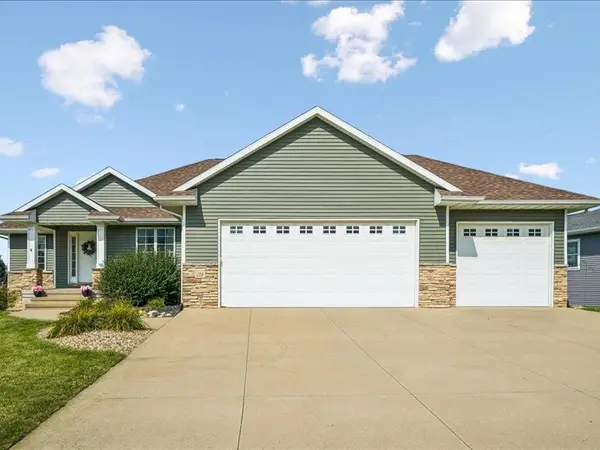 $484,900Pending4 beds 3 baths3,275 sq. ft.
115 Ridge Drive, Fairfax, IA 52228
MLS# 2606012Listed by: LEPIC-KROEGER, REALTORS


Protect your home and budget from life's surprises with an Assurant Home Warranty, backed by a partner that supports you through every step of homeownership. Explore Plans.
© 2023 - 2026 ERA Franchise Systems LLC. All rights reserved. ERA Franchise Systems LLC fully supports the principles of the Fair Housing Act and the Equal Opportunity Act. ERA, ERA Real Estate powered, and their respective logos are registered service marks of ERA Franchise Systems LLC. Each office is independently owned and operated.