
611 Hillview Drive, Fairfax, IA 52228
Local realty services provided by:Graf Real Estate ERA Powered
Listed by: lena gilbert, terry knake
Office: skogman realty
MLS#:2607952
Source:IA_CRAAR
Price summary
- Price:$285,000
- Price per sq. ft.:$138.22
- Monthly HOA dues:$200
About this home
Popular Fairfax zero-lot line with four bedrooms! This is a two-dwelling HOA. Monthly fee is $200 which includes snow removal, lawncare and exterior building maintenance. The location is super convenient to schools, shopping and major employers in Cedar Rapids, Amanas, Mount Vernon and surrounding areas. Terrific floorplan with eat-in kitchen, pantry, mainfloor laundry and beautiful four-season room PLUS handy deck. If you've been looking for a place that allows pets---this is the home for you: pets are allowed! Vacant and ready for immediate occupancy. Schedule your showing today!
Contact an agent
Home facts
- Year built:2008
- Listing ID #:2607952
- Added:1 day(s) ago
- Updated:November 14, 2026 at 04:43 PM
Rooms and interior
- Bedrooms:4
- Total bathrooms:3
- Full bathrooms:3
- Rooms Total:5
- Kitchen Description:Dishwasher, Disposal, Microwave, Range, Refrigerator
- Basement:Yes
- Basement Description:Concrete, Full
- Living area:2,062 sq. ft.
Heating and cooling
- Heating:Gas
- Central air:Yes
Structure and exterior
- Year built:2008
- Building area:2,062 sq. ft.
- Architectural Style:Ranch
- Construction Materials:Frame
- Exterior Features:Deck
- Levels:1 Story
Schools
- High school:College Comm
- Middle school:College Comm
- Elementary school:College Comm
Utilities
- Water:Public
Finances and disclosures
- Price:$285,000
- Price per sq. ft.:$138.22
- Tax amount:$3,342
Features and amenities
- Laundry features:Dryer, Washer
Parking
- Parking description:Attached, Garage
- Garage:Yes
- Garage spaces:2
New listings near 611 Hillview Drive
- New
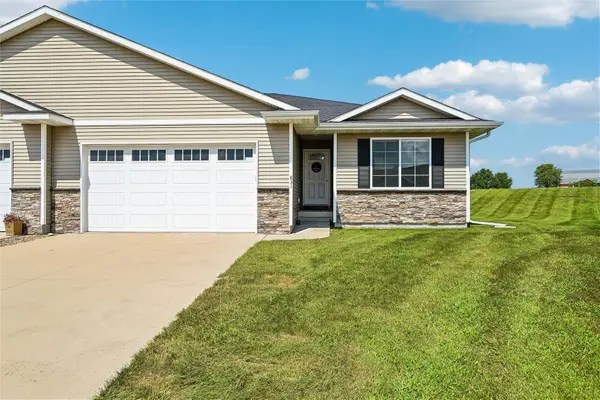 $316,000Active4 beds 3 baths2,229 sq. ft.
831 Heartland Court, Fairfax, IA 52228
MLS# 2607956Listed by: REALTY87 - Open Sun, 12 to 1:30pmNew
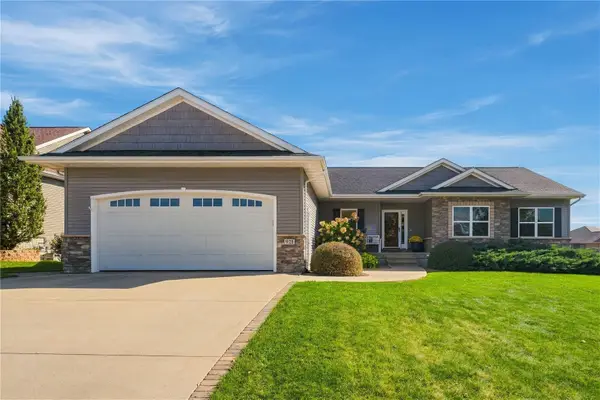 $469,500Active4 beds 3 baths2,544 sq. ft.
921 2nd Street, Fairfax, IA 52228
MLS# 2607839Listed by: KELLER WILLIAMS LEGACY GROUP 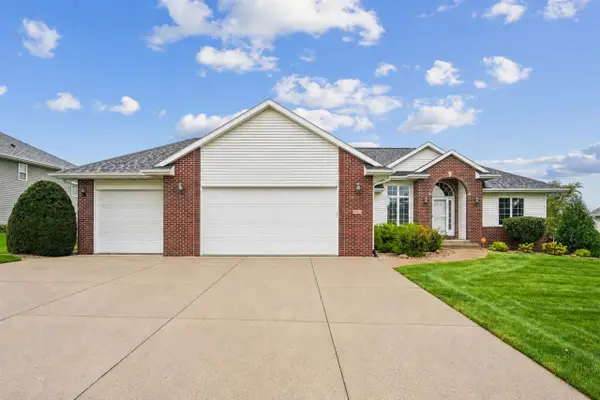 $475,000Active4 beds 4 baths3,072 sq. ft.
403 Wildflower Dr, Fairfax, IA 52228
MLS# 2607659Listed by: LEPIC-KROEGER, REALTORS $469,900Active5 beds 3 baths2,975 sq. ft.
108 Sunflower Drive, Fairfax, IA 52228
MLS# 2607450Listed by: RE/MAX CONCEPTS $246,000Pending3 beds 2 baths1,721 sq. ft.
533 Park St, Fairfax, IA 52228
MLS# 2607063Listed by: REALTY87 $92,900Active-- beds -- baths
1436-1438 Bridgewood Drive, Fairfax, IA 52228
MLS# 2607324Listed by: SKOGMAN REALTY $615,970Active5 beds 3 baths2,819 sq. ft.
1511 Cardinal Drive, Fairfax, IA 52228
MLS# 2607266Listed by: SKOGMAN REALTY $657,247Pending5 beds 3 baths2,971 sq. ft.
1603 Eagleview Drive, Fairfax, IA 52228
MLS# 2607154Listed by: SKOGMAN REALTY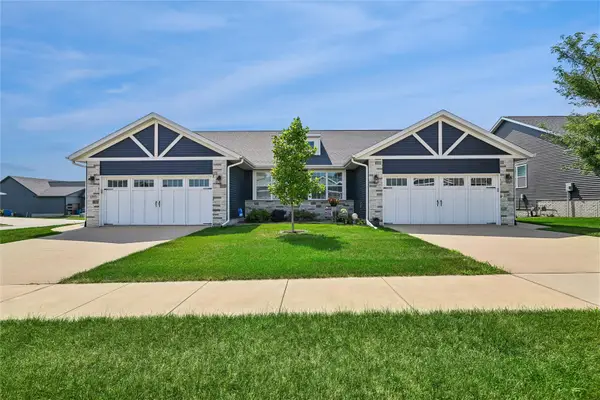 $316,000Pending3 beds 3 baths2,474 sq. ft.
1395 Applewood Drive, Fairfax, IA 52228
MLS# 2606880Listed by: REALTY87


Protect your home and budget from life's surprises with an Assurant Home Warranty, backed by a partner that supports you through every step of homeownership. Explore Plans.
© 2023 - 2026 ERA Franchise Systems LLC. All rights reserved. ERA Franchise Systems LLC fully supports the principles of the Fair Housing Act and the Equal Opportunity Act. ERA, ERA Real Estate powered, and their respective logos are registered service marks of ERA Franchise Systems LLC. Each office is independently owned and operated.