
710 Fulton Street, Grand Mound, IA 52751
Local realty services provided by:ERA Partners
710 Fulton Street,Grand Mound, IA 52751
$230,000
- 3 Beds
- 3 Baths
- - sq. ft.
- Single family
- Sold
Listed by: philip bousselot
Office: associated real estate counselors dewitt
MLS#:12649397
Source:MLSNI
Sorry, we are unable to map this address
Price summary
- Price:$230,000
About this home
Come view this impeccably cared for,3 BR home in a well kept neighborhood. Once inside, you will discover the craftmanship of Riverside Custom oak cabinetry and woodwork as well as Kalcote, designed, hard plaster walls throughout. The dining room features a trayed ceiling and oak hardwood flooring. The main floor offers open and spacious living with very adequate lighting. You will also enjoy the large, and overhead covered, lighted rear deck, and well landscaped rear yard for entertaining. The 2 car garage is insulated and heated.
Contact an agent
Home facts
- Year built:1900
- Listing ID #:12649397
- Updated:September 07, 2026 at 07:27 AM
Rooms and interior
- Bedrooms:3
- Total bathrooms:3
- Full bathrooms:1
- Half bathrooms:2
- Rooms Total:6
- Dining Description:Separate Dining Room
- Kitchen Description:Microwave, Range
- Basement Description:Partial, Unfinished
Heating and cooling
- Cooling:Central Air
- Heating:Forced Air, Natural Gas
- Central air:Yes
Structure and exterior
- Roof:Rubber
- Year built:1900
- Foundation Description:Block
- Levels:1.5 Story
Utilities
- Water:Public
- Sewer:Public Sewer
Finances and disclosures
- Price:$230,000
- Tax amount:$2,584 (2024)
Parking
- Total parking spaces:2
- Parking description:Detached Garage, Garage
- Garage:Yes
- Garage spaces:2
 Copyright 2026 Midwest Real Estate Data LLC. All rights reserved. The data relating to real estate for sale on this web site comes in part from the Broker Reciprocity Program of the Midwest Real Estate Data LLC. Listing information is deemed reliable but not guaranteed. MLSNI Member Broker: Frank Scibior
New listings near 710 Fulton Street
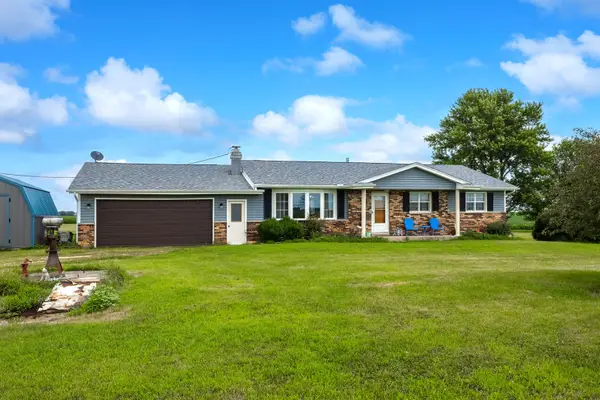 $349,900Pending3 beds 1 baths1,310 sq. ft.
2164 270th Street, Grand Mound, IA 52751
MLS# 12721627Listed by: MEL FOSTER CO. DAVENPORT $37,500Active0 Acres
509 Jensen Street, Grand Mound, IA 52751
MLS# 12642664Listed by: ASSOCIATED REAL ESTATE COUNSELORS DEWITT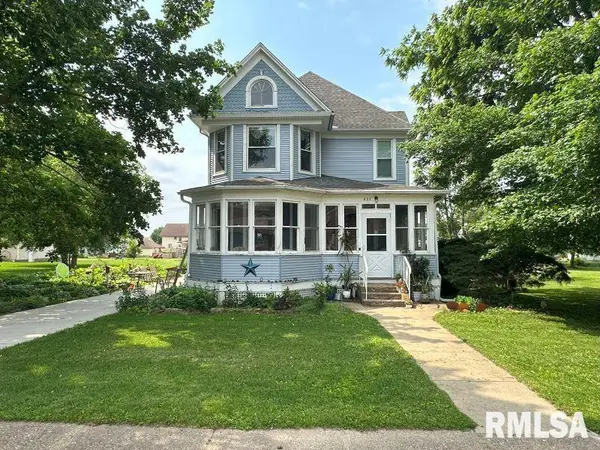 $285,000Active5 beds 2 baths2,568 sq. ft.
605 Fulton Street, Grand Mound, IA 52751
MLS# QC4264095Listed by: CENTRAL REALTY


Protect your home and budget from life's surprises with an Assurant Home Warranty, backed by a partner that supports you through every step of homeownership. Explore Plans.
© 2023 - 2026 ERA Franchise Systems LLC. All rights reserved. ERA Franchise Systems LLC fully supports the principles of the Fair Housing Act and the Equal Opportunity Act. ERA, ERA Real Estate powered, and their respective logos are registered service marks of ERA Franchise Systems LLC. Each office is independently owned and operated.