
2102 TimberRidge Lane, Harpers Ferry, IA 52146
Local realty services provided by:ERA MyPro Realty
Listed by: cyndi luster
Office: exit realty driftless group
MLS#:2036426
Source:WIREX via South Central Wisconsin MLS
2102 TimberRidge Lane,Harpers Ferry, IA 52146
$549,900
- 3 Beds
- 2 Baths
- 2,040 sq. ft.
- Single family
- Active
Price summary
- Price:$549,900
- Price per sq. ft.:$269.56
- Monthly HOA dues:$38.92
About this home
Skip the build?this one-owner Harpers Ferry home offers the luxury and space of new construction without the premium price tag! Built in 2025 this sprawling 3-bedroom residence boasts a 30?x40?garage that is roughed in for a bathroom and an intelligent, functional layout. The main floor welcomes you with a huge foyer and wait until you see all of the kitchen cabinetry in the expansive kitchen equipped with a center island, Just off the dining area step onto the perfect spot for morning coffee on your private deck. The primary suite featuring a separate shower and soaking tub. All bedrooms boast large walk in closets!! The unfinished walk out lower level is roughed in for another bath. It is insulated and partially sheetrocked for you to expand your living space to fit your needs. This home is better than new and on almost 10 acres! Acreages like this just off a paved road are hard to find!
Contact an agent
Home facts
- Year built:2025
- Subdivision & Development:Timber Ridge Subdivision
- Listing ID #:2036426
- Added:3 day(s) ago
- Updated:November 18, 2026 at 05:06 PM
Rooms and interior
- Bedrooms:3
- Total bathrooms:2
- Full bathrooms:2
- Dining Description:On Main Level
- Bathrooms Description:At least 1 Tub, Master Bedroom Bath, Master Bedroom Bath: Full, Master Bedroom Bath: Walk-In Shower, Stubbed For Bathroom on Lower
- Kitchen Description:Dishwasher, Microwave, On Main Level, Range/Oven, Refrigerator
- Bedroom Description:Master Bedroom On Main Level, Walk-In Closet(s)
- Basement Description:8'+ Ceiling, Exposed, Full, Full Size Windows, Walk Out/Outer Door
- Living area:2,040 sq. ft.
Heating and cooling
- Cooling:Central Air, Forced Air
- Heating:Forced Air, LP Gas
Structure and exterior
- Year built:2025
- Building area:2,040 sq. ft.
- Lot area:9.26 Acres
- Lot Features:Pasture, Tillable, Wooded
- Architectural Style:Ranch
- Construction Materials:Vinyl
- Exterior Features:Deck, Patio
- Foundation Description:Poured Concrete
- Levels:1 Story
Schools
- High school:Call School District
- Middle school:Call School District
- Elementary school:Call School District
Utilities
- Sewer:Private Septic System
Finances and disclosures
- Price:$549,900
- Price per sq. ft.:$269.56
- Tax amount:$156 (2025)
Features and amenities
- Appliances:Dishwasher, Microwave, Refrigerator
- Amenities:Cathedral/Vaulted Ceiling, Seller Leased: Water Softener
Parking
- Parking description:2 Car Garage, Garage - Detached, Garage Opener Included
- Garage spaces:2
New listings near 2102 TimberRidge Lane
 $259,000Pending16 Acres
Lot 12& 15 Railroad Junction Lane, Harpers Ferry, IA 42146
MLS# 2033762Listed by: EXIT REALTY DRIFTLESS GROUP $400,000Active3.3 Acres
605 SANDY POINT ROAD, HARPERS FERRY, IA 52146
MLS# 1973543Listed by: RIVERSTONE REAL ESTATE SERVICES LLC $415,000Active0.75 Acres
603 SANDY POINT ROAD, HARPERS FERRY, IA 52146
MLS# 1973539Listed by: RIVERSTONE REAL ESTATE SERVICES LLC $69,000Pending2 beds 1 baths728 sq. ft.
14 N 1st Street #14, Harpers Ferry, IA 52146
MLS# 2025039Listed by: EXIT REALTY DRIFTLESS GROUP $199,500Pending3 beds 2 baths1,400 sq. ft.
510 Jefferson Avenue, Harpers Ferry, IA 52146
MLS# 2024952Listed by: EXIT REALTY DRIFTLESS GROUP $48,000Pending2 beds 1 baths600 sq. ft.
555 Ripley Court #27, Harpers Ferry, IA 52146
MLS# 2024736Listed by: EXIT REALTY DRIFTLESS GROUP $79,000Pending2 beds 1 baths840 sq. ft.
625 Lot 7S Highway 364 Road, Harpers Ferry, IA 52146
MLS# 2020422Listed by: EXIT REALTY DRIFTLESS GROUP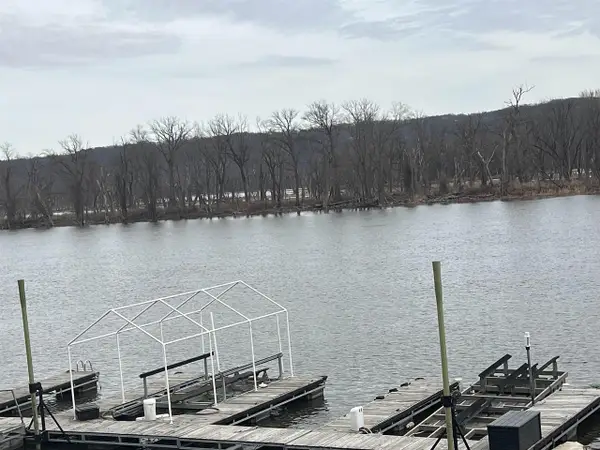 $159,000Pending2 beds 1 baths672 sq. ft.
133 S 1st Street #5, Harpers Ferry, IA 52146
MLS# 2020149Listed by: EXIT REALTY DRIFTLESS GROUP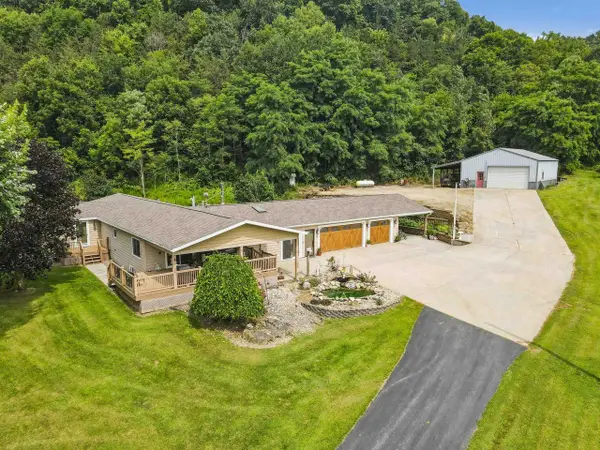 $469,000Pending3 beds 3 baths2,414 sq. ft.
2334 Longview Lane, Harpers Ferry, IA 52146
MLS# 2019307Listed by: EXIT REALTY DRIFTLESS GROUP


Protect your home and budget from life's surprises with an Assurant Home Warranty, backed by a partner that supports you through every step of homeownership. Explore Plans.
© 2023 - 2026 ERA Franchise Systems LLC. All rights reserved. ERA Franchise Systems LLC fully supports the principles of the Fair Housing Act and the Equal Opportunity Act. ERA, ERA Real Estate powered, and their respective logos are registered service marks of ERA Franchise Systems LLC. Each office is independently owned and operated.