
119 Chaffee Drive, Hiawatha, IA 52233
Local realty services provided by:Graf Real Estate ERA Powered
119 Chaffee Drive,Hiawatha, IA 52233
$155,000
- 3 Beds
- 1 Baths
- - sq. ft.
- Single family
- Sold
Listed by: amanda brant
Office: realty87
MLS#:2604927
Source:IA_CRAAR
Sorry, we are unable to map this address
Price summary
- Price:$155,000
About this home
Estate- property being sold "as is"
Contact an agent
Home facts
- Year built:1990
- Listing ID #:2604927
- Added:47 day(s) ago
- Updated:August 27, 2026 at 06:25 AM
Rooms and interior
- Bedrooms:3
- Total bathrooms:1
- Full bathrooms:1
- Rooms Total:5
- Basement:Yes
- Basement Description:Full
Heating and cooling
- Heating:Gas
- Central air:Yes
Structure and exterior
- Year built:1990
- Construction Materials:Frame
Schools
- High school:Kennedy
- Middle school:Harding
- Elementary school:Hiawatha
Utilities
- Water:Public
Finances and disclosures
- Price:$155,000
- Tax amount:$2,676
Parking
- Parking description:Detached, Garage
- Garage:Yes
- Garage spaces:2
New listings near 119 Chaffee Drive
- New
 $394,990Active5 beds 4 baths2,731 sq. ft.
2893 Prairielight Drive, Hiawatha, IA 52233
MLS# 2606029Listed by: DRH REALTY OF IOWA, LLC 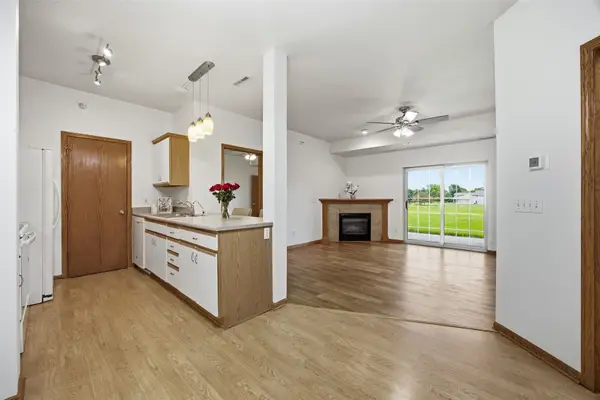 $145,000Pending2 beds 2 baths1,043 sq. ft.
250 Cimarron Drive #201, Hiawatha, IA 52233
MLS# 2605426Listed by: KELLER WILLIAMS LEGACY GROUP- New
 Listed by ERA$209,950Active3 beds 1 baths1,110 sq. ft.
129 Northwood Drive, Hiawatha, IA 52233
MLS# 2605830Listed by: GRAF REAL ESTATE, ERA POWERED 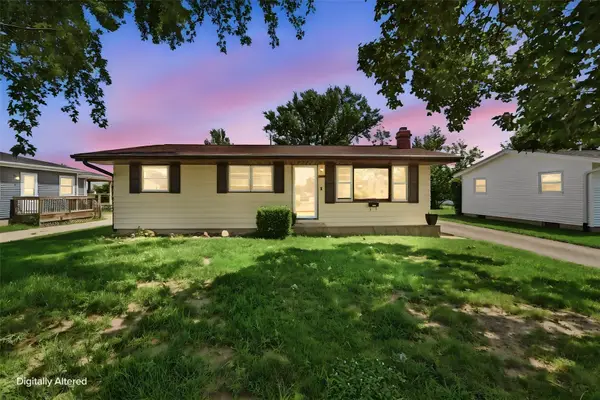 $170,000Pending3 beds 2 baths1,560 sq. ft.
203 10th Avenue, Hiawatha, IA 52233
MLS# 2605752Listed by: KW ADVANTAGE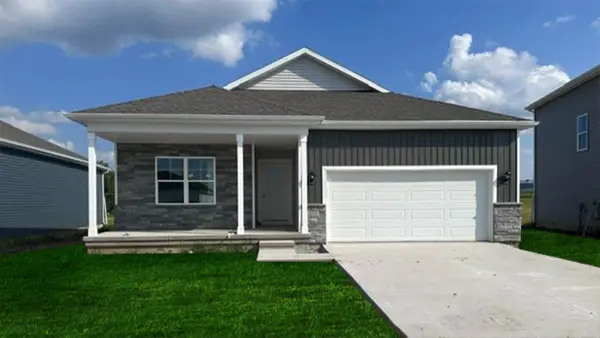 $364,990Active5 beds 3 baths2,462 sq. ft.
2790 Cecelia Drive, Hiawatha, IA 52233
MLS# 2605731Listed by: DRH REALTY OF IOWA, LLC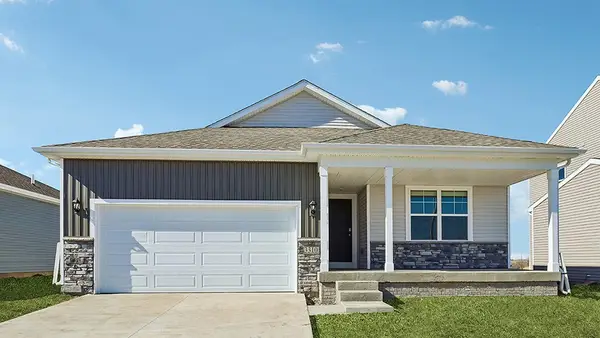 $329,990Active3 beds 2 baths1,498 sq. ft.
2791 Cecelia Drive, Hiawatha, IA 52233
MLS# 2605736Listed by: DRH REALTY OF IOWA, LLC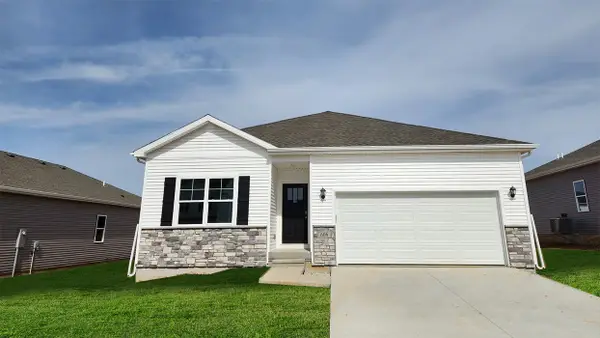 $332,990Active4 beds 3 baths2,042 sq. ft.
2786 Cecelia Drive, Hiawatha, IA 52233
MLS# 2605738Listed by: DRH REALTY OF IOWA, LLC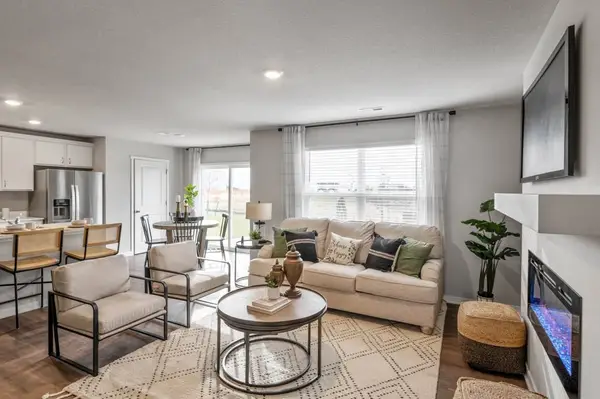 $227,990Active3 beds 3 baths1,511 sq. ft.
2435 Chloe Lane, Hiawatha, IA 52233
MLS# 2605721Listed by: DRH REALTY OF IOWA, LLC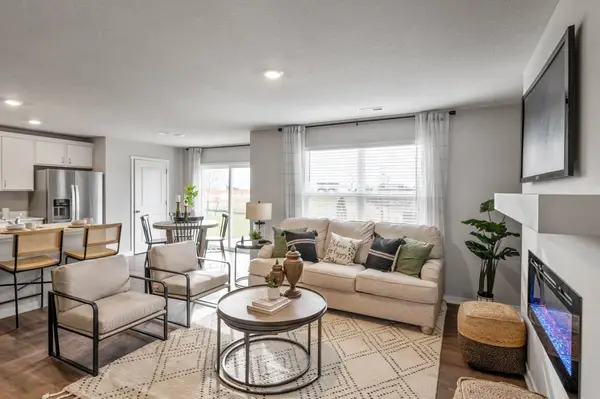 $227,990Active3 beds 3 baths1,511 sq. ft.
2433 Chloe Lane, Hiawatha, IA 52233
MLS# 2605722Listed by: DRH REALTY OF IOWA, LLC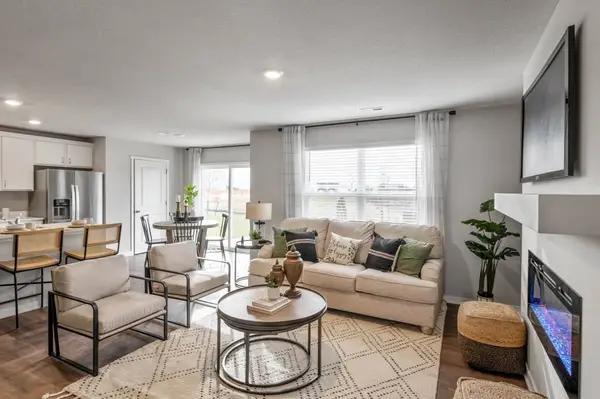 $237,990Active3 beds 3 baths1,511 sq. ft.
2437 Chloe Lane, Hiawatha, IA 52233
MLS# 2605723Listed by: DRH REALTY OF IOWA, LLC


Protect your home and budget from life's surprises with an Assurant Home Warranty, backed by a partner that supports you through every step of homeownership. Explore Plans.
© 2023 - 2026 ERA Franchise Systems LLC. All rights reserved. ERA Franchise Systems LLC fully supports the principles of the Fair Housing Act and the Equal Opportunity Act. ERA, ERA Real Estate powered, and their respective logos are registered service marks of ERA Franchise Systems LLC. Each office is independently owned and operated.