
2455 Heritage Green Drive, Hiawatha, IA 52233
Local realty services provided by:Graf Real Estate ERA Powered
Listed by: james sattler
Office: sattler realty
MLS#:2607990
Source:IA_CRAAR
Price summary
- Price:$549,900
- Price per sq. ft.:$214.97
About this home
Welcome to 2455 Heritage Green Drive in Hiawatha! This beautifully designed ranch home by Sattler Homes & Remodeling offers over 2,500 square feet of finished living space with 3 bedrooms, 3 full bathrooms, and a spacious 3-stall garage. Enjoy the convenience of zero-entry access and a thoughtfully designed open floor plan. The inviting great room features a gas fireplace with stone surround, while the kitchen offers stained cabinetry, quartz countertops, and LVP flooring that flows throughout the main living areas. The primary suite features a tray ceiling, generous walk-in closet, and private bathroom complete with an Onyx shower and vanity countertops. An additional bedroom, full bathroom, and convenient main-floor laundry complete the main level. The finished lower level provides even more room to spread out with a spacious recreation room, third bedroom, and full bathroom. Step outside and enjoy the low-maintenance deck, perfect for relaxing or entertaining. With quality finishes, functional living spaces, and the convenience of zero-entry access, this home offers the perfect combination of comfort and style!...
Contact an agent
Home facts
- Year built:2026
- Listing ID #:2607990
- Added:1 day(s) ago
- Updated:November 17, 2026 at 12:57 AM
Rooms and interior
- Bedrooms:3
- Total bathrooms:3
- Full bathrooms:3
- Kitchen Description:Dishwasher, Disposal, Microwave, Range, Refrigerator
- Basement:Yes
- Basement Description:Concrete, Full
- Living area:2,558 sq. ft.
Heating and cooling
- Heating:Gas
- Central air:Yes
Structure and exterior
- Year built:2026
- Building area:2,558 sq. ft.
- Lot area:0.23 Acres
- Architectural Style:Ranch
- Construction Materials:Frame, Stone
- Exterior Features:Deck
- Levels:1 Story
Schools
- High school:Kennedy
- Middle school:Harding
- Elementary school:Viola Gibson
Utilities
- Water:Public
Finances and disclosures
- Price:$549,900
- Price per sq. ft.:$214.97
- Tax amount:$95
Parking
- Parking description:Attached, Garage
- Garage:Yes
- Garage spaces:3
New listings near 2455 Heritage Green Drive
 $344,990Active3 beds 2 baths1,498 sq. ft.
2677 Prairielight Drive, Hiawatha, IA 52233
MLS# 2607786Listed by: DRH REALTY OF IOWA, LLC $359,990Active4 beds 3 baths2,053 sq. ft.
2673 Prairielight Drive, Hiawatha, IA 52233
MLS# 2607785Listed by: DRH REALTY OF IOWA, LLC $610,000Active5 beds 3 baths3,028 sq. ft.
2910 Hawkeye Drive, Robins, IA 52328
MLS# 2607775Listed by: PRK WILLIAMS REALTY $800,000Active4 beds 4 baths3,581 sq. ft.
3057 Dell Ridge Ln, Hiawatha, IA 52233
MLS# 2607742Listed by: INFINITI REALTY $175,000Pending3 beds 2 baths1,748 sq. ft.
1074 Eisenhower Road, Hiawatha, IA 52233
MLS# 2607682Listed by: SKOGMAN REALTY CORRIDOR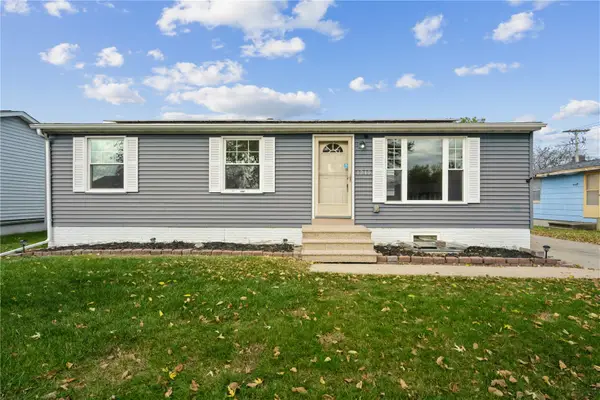 $210,000Active4 beds 2 baths1,575 sq. ft.
1210 Cress Parkway, Hiawatha, IA 52233
MLS# 2607570Listed by: REALTY87 $135,000Active1 beds 1 baths640 sq. ft.
103 3rd Avenue, Hiawatha, IA 52233
MLS# 2607494Listed by: PINNACLE REALTY LLC $145,000Pending3 beds 1 baths944 sq. ft.
206 2nd Avenue, Hiawatha, IA 52233
MLS# 2607378Listed by: EPIQUE REALTY $221,990Pending3 beds 3 baths1,511 sq. ft.
2443 Chloe Lane, Hiawatha, IA 52233
MLS# 2607381Listed by: DRH REALTY OF IOWA, LLC


Protect your home and budget from life's surprises with an Assurant Home Warranty, backed by a partner that supports you through every step of homeownership. Explore Plans.
© 2023 - 2026 ERA Franchise Systems LLC. All rights reserved. ERA Franchise Systems LLC fully supports the principles of the Fair Housing Act and the Equal Opportunity Act. ERA, ERA Real Estate powered, and their respective logos are registered service marks of ERA Franchise Systems LLC. Each office is independently owned and operated.