
304 B Avenue, Hiawatha, IA 52233
Local realty services provided by:Graf Real Estate ERA Powered
Listed by: cory rath
Office: skogman realty
MLS#:2606736
Source:IA_CRAAR
Price summary
- Price:$184,900
- Price per sq. ft.:$175.09
About this home
Going, going, soon to be gone! This completely move-in ready home has been lavished with a lot of love and care and is truly the gem of this price point. Situated on a tree lined street close to shopping, dining, the Cedar Valley Bike/Walking Trail system, and interstate access. Two bedrooms and a full bath on the main floor. Two bedrooms on the second floor. Oversized 1-car garage. Updates include new flooring (2026), new paint (2026), new blinds (2026), new roof (2020), new siding (2020), new water heater (2022), new a/c (2020), a new furnace (2007), and replacement windows. With this much to offer at this price, this one will be gone in a flash! Come see for yourself while you still can!
Contact an agent
Home facts
- Year built:1959
- Listing ID #:2606736
- Added:1 day(s) ago
- Updated:September 25, 2026 at 10:48 PM
Rooms and interior
- Bedrooms:4
- Total bathrooms:2
- Full bathrooms:2
- Kitchen Description:Dishwasher, Microwave, Range, Refrigerator
- Basement:Yes
- Basement Description:Concrete, Full
- Living area:1,056 sq. ft.
Heating and cooling
- Heating:Gas
- Central air:Yes
Structure and exterior
- Year built:1959
- Building area:1,056 sq. ft.
- Lot area:0.17 Acres
- Construction Materials:Frame
Schools
- High school:Kennedy
- Middle school:Harding
- Elementary school:Nixon
Utilities
- Water:Public
Finances and disclosures
- Price:$184,900
- Price per sq. ft.:$175.09
- Tax amount:$2,676
Parking
- Parking description:Detached, Garage
- Garage:Yes
- Garage spaces:1
New listings near 304 B Avenue
- New
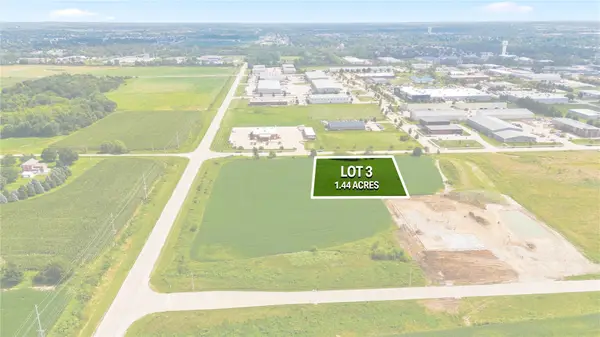 $297,950Active-- beds -- baths
Lot 3 Stamy Road, Hiawatha, IA 52233
MLS# 2606643Listed by: REALTY87 - Open Sun, 2 to 3:30pmNew
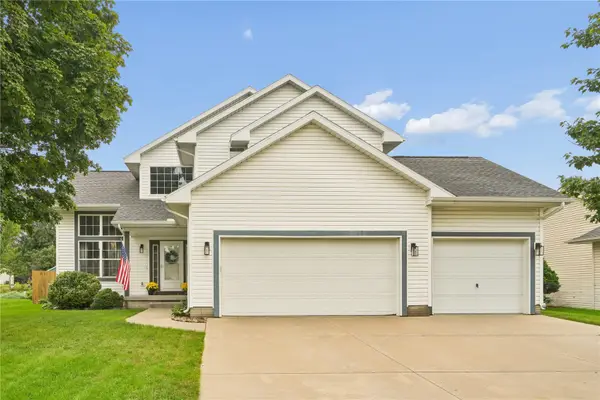 $395,000Active4 beds 3 baths2,962 sq. ft.
235 N 18th Ave, Hiawatha, IA 52233
MLS# 2606582Listed by: REALTY87 - New
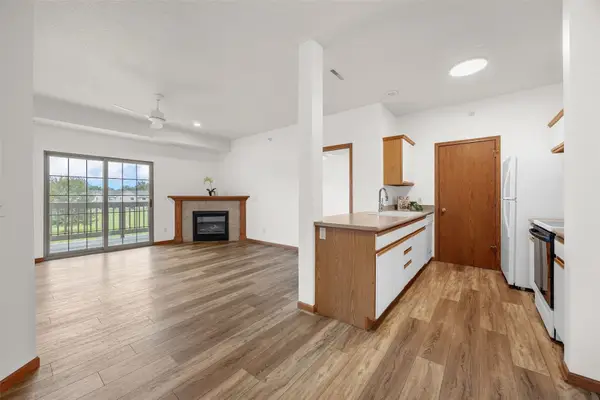 $138,000Active2 beds 2 baths1,062 sq. ft.
250 Cimarron Drive #213, Hiawatha, IA 52233
MLS# 2606569Listed by: KELLER WILLIAMS LEGACY GROUP - New
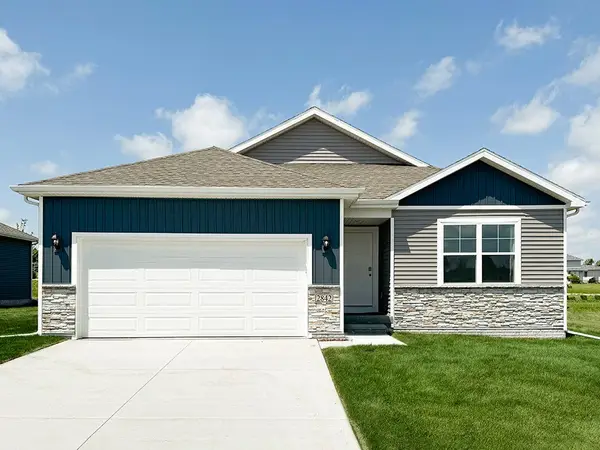 $351,990Active5 beds 3 baths2,462 sq. ft.
2794 Cecelia Drive, Hiawatha, IA 52233
MLS# 2606514Listed by: DRH REALTY OF IOWA, LLC - New
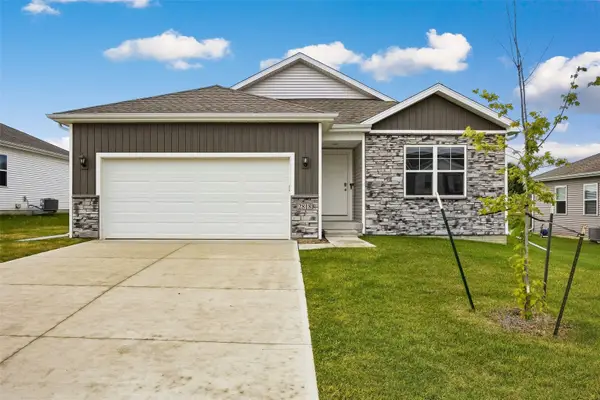 $324,900Active3 beds 2 baths1,498 sq. ft.
2818 Mary Drive, Hiawatha, IA 52233
MLS# 2606424Listed by: SKOGMAN REALTY 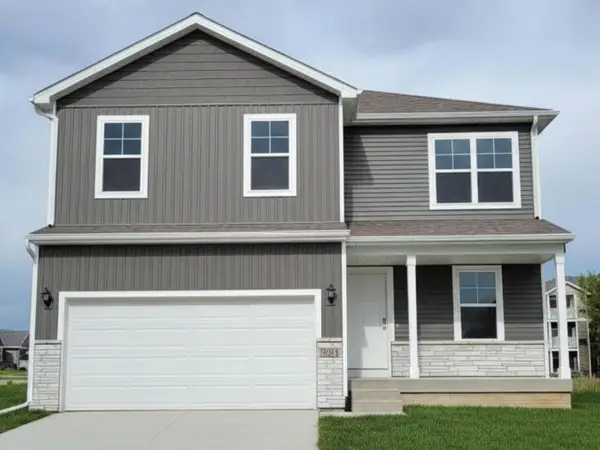 $350,990Active4 beds 3 baths2,053 sq. ft.
2795 Cecelia Drive, Hiawatha, IA 52233
MLS# 2606402Listed by: DRH REALTY OF IOWA, LLC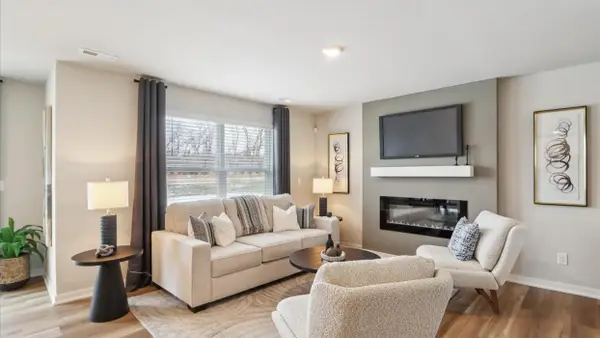 $249,990Active3 beds 3 baths1,511 sq. ft.
2521 Prairie Light Lane, Hiawatha, IA 52233
MLS# 2606406Listed by: DRH REALTY OF IOWA, LLC- Open Fri, 1 to 3pm
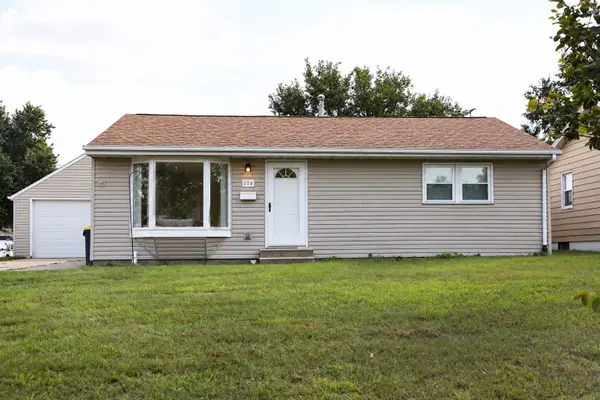 $179,999Active2 beds 1 baths864 sq. ft.
114 E Willman Street, Hiawatha, IA 52233
MLS# 2606282Listed by: SKOGMAN REALTY  $599,990Active5 beds 3 baths3,085 sq. ft.
3656 Mclain Way, Hiawatha, IA 52233
MLS# 2606202Listed by: RE/MAX CONCEPTS


Protect your home and budget from life's surprises with an Assurant Home Warranty, backed by a partner that supports you through every step of homeownership. Explore Plans.
© 2023 - 2026 ERA Franchise Systems LLC. All rights reserved. ERA Franchise Systems LLC fully supports the principles of the Fair Housing Act and the Equal Opportunity Act. ERA, ERA Real Estate powered, and their respective logos are registered service marks of ERA Franchise Systems LLC. Each office is independently owned and operated.