
3509 Fitzroy Road, Hiawatha, IA 52233
Local realty services provided by:Graf Real Estate ERA Powered
Listed by: jaime whitehead, cole whitehead
Office: re/max concepts
MLS#:2605114
Source:IA_CRAAR
Price summary
- Price:$544,950
- Price per sq. ft.:$180.15
About this home
Your dream home awaits in The Pines at Turtle Creek! This stunning open-concept ranch offers 5 bedrooms and 3 full baths with exceptional finishes throughout. The gourmet kitchen features granite countertops, a gas range, and ample space for cooking and entertaining.The spacious great room boasts 10-foot ceilings and a beautiful fireplace, creating a warm and inviting gathering space. The primary suite is a true retreat with a luxurious walk-in tiled shower, while the convenient main-level laundry room adds everyday ease. Elegant details such as the tray ceiling in the entryway enhance the home’s charm.The finished lower level is perfect for entertaining, offering a huge family room, wet bar, two additional bedrooms, and a full bath. Don't forget the whole house generator. Step outside to your own private oasis featuring a deck with a gazebo, mature trees, colorful perennials, and a beautifully landscaped, fenced backyard complete with outdoor lighting—ideal for relaxing or hosting family and friends. I can't forget the extra long 3rd stall for the big trucks to park in. This home truly combines luxury, comfort, and functionality in one of the area’s most desirable neighborhoods....
Contact an agent
Home facts
- Year built:2012
- Listing ID #:2605114
- Added:45 day(s) ago
- Updated:September 01, 2026 at 04:05 PM
Rooms and interior
- Bedrooms:5
- Total bathrooms:3
- Full bathrooms:3
- Kitchen Description:Dishwasher, Disposal, Microwave, Range, Refrigerator
- Basement:Yes
- Basement Description:Concrete, Full
- Living area:3,025 sq. ft.
Heating and cooling
- Central air:Yes
Structure and exterior
- Year built:2012
- Building area:3,025 sq. ft.
- Lot area:0.3 Acres
- Architectural Style:Ranch
- Construction Materials:Frame, Stone
- Exterior Features:Deck, Fence
- Levels:1 Story
Schools
- High school:Kennedy
- Middle school:Harding
- Elementary school:Hiawatha
Utilities
- Water:Public
Finances and disclosures
- Price:$544,950
- Price per sq. ft.:$180.15
- Tax amount:$7,097
Parking
- Parking description:Garage
- Garage:Yes
- Garage spaces:3
New listings near 3509 Fitzroy Road
- New
 $394,990Active5 beds 4 baths2,731 sq. ft.
2893 Prairielight Drive, Hiawatha, IA 52233
MLS# 2606029Listed by: DRH REALTY OF IOWA, LLC 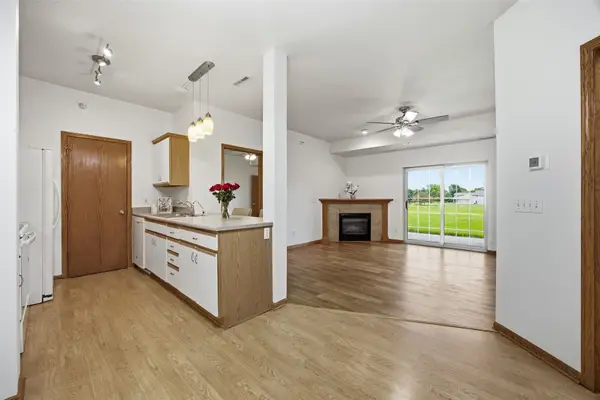 $145,000Pending2 beds 2 baths1,043 sq. ft.
250 Cimarron Drive #201, Hiawatha, IA 52233
MLS# 2605426Listed by: KELLER WILLIAMS LEGACY GROUP Listed by ERA$209,950Active3 beds 1 baths1,110 sq. ft.
129 Northwood Drive, Hiawatha, IA 52233
MLS# 2605830Listed by: GRAF REAL ESTATE, ERA POWERED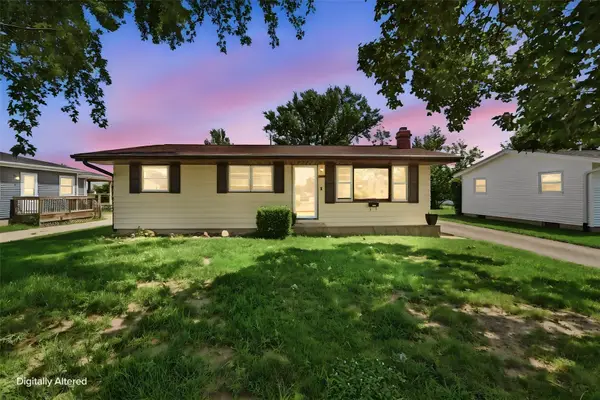 $170,000Pending3 beds 2 baths1,560 sq. ft.
203 10th Avenue, Hiawatha, IA 52233
MLS# 2605752Listed by: KW ADVANTAGE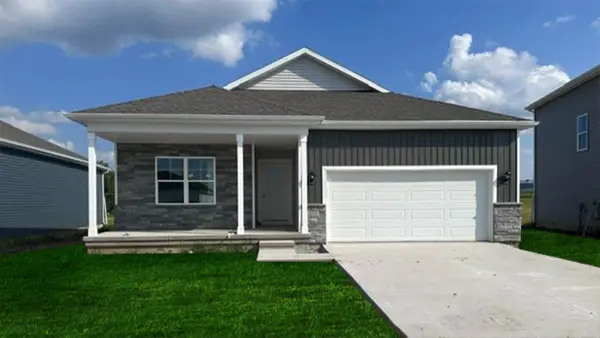 $364,990Active5 beds 3 baths2,462 sq. ft.
2790 Cecelia Drive, Hiawatha, IA 52233
MLS# 2605731Listed by: DRH REALTY OF IOWA, LLC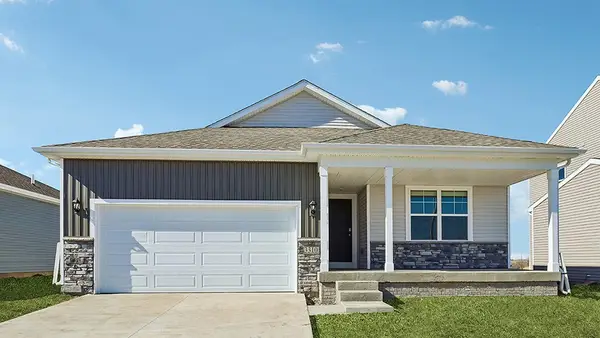 $329,990Active3 beds 2 baths1,498 sq. ft.
2791 Cecelia Drive, Hiawatha, IA 52233
MLS# 2605736Listed by: DRH REALTY OF IOWA, LLC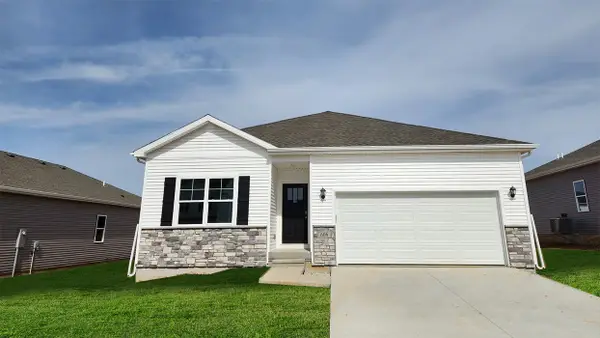 $332,990Active4 beds 3 baths2,042 sq. ft.
2786 Cecelia Drive, Hiawatha, IA 52233
MLS# 2605738Listed by: DRH REALTY OF IOWA, LLC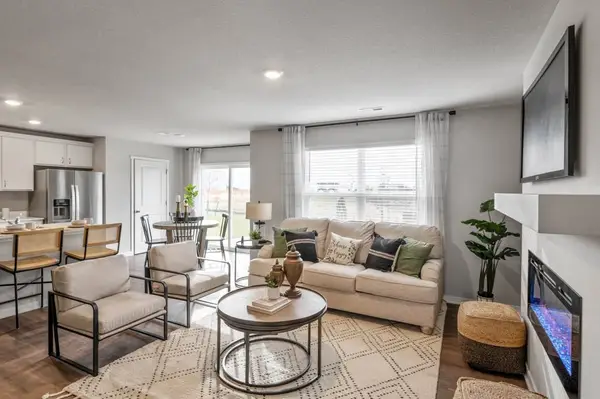 $227,990Active3 beds 3 baths1,511 sq. ft.
2435 Chloe Lane, Hiawatha, IA 52233
MLS# 2605721Listed by: DRH REALTY OF IOWA, LLC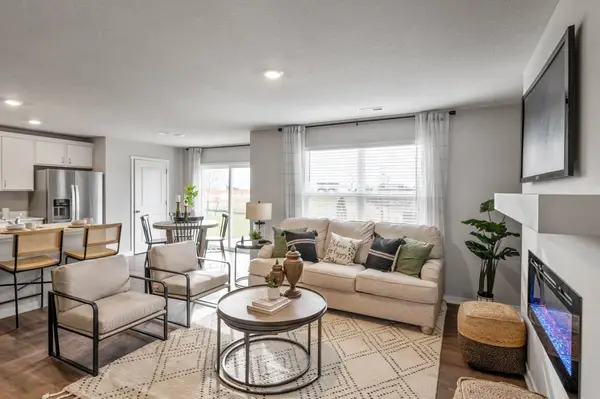 $227,990Active3 beds 3 baths1,511 sq. ft.
2433 Chloe Lane, Hiawatha, IA 52233
MLS# 2605722Listed by: DRH REALTY OF IOWA, LLC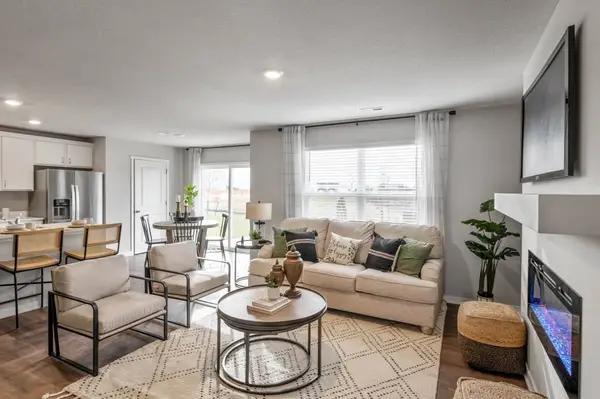 $237,990Active3 beds 3 baths1,511 sq. ft.
2437 Chloe Lane, Hiawatha, IA 52233
MLS# 2605723Listed by: DRH REALTY OF IOWA, LLC


Protect your home and budget from life's surprises with an Assurant Home Warranty, backed by a partner that supports you through every step of homeownership. Explore Plans.
© 2023 - 2026 ERA Franchise Systems LLC. All rights reserved. ERA Franchise Systems LLC fully supports the principles of the Fair Housing Act and the Equal Opportunity Act. ERA, ERA Real Estate powered, and their respective logos are registered service marks of ERA Franchise Systems LLC. Each office is independently owned and operated.