
860 Wolf Ridge Road, Hiawatha, IA 52233
Local realty services provided by:Graf Real Estate ERA Powered
Listed by: cathy hill, crs
Office: skogman realty
MLS#:2604793
Source:IA_CRAAR
Price summary
- Price:$445,000
- Price per sq. ft.:$140.11
- Monthly HOA dues:$7.5
About this home
Welcome home to this beautifully maintained two-story offering over 3,000 finished square feet of thoughtfully designed living space in one of Hiawatha's most desirable neighborhoods. With 4 bedrooms, 3.5 baths, and multiple flex spaces and living areas, this home provides the perfect blend of comfort, functionality, and timeless style. The inviting main level features a functional layout filled with natural light, seamlessly connecting the living room, dining area, and well-appointed kitchen—ideal for both everyday living and entertaining. Upstairs, the generous primary suite offers a private retreat with an ensuite bath and walk-in closet, while the 2 additional bedrooms and shared full bathroom provide plenty of space. The finished lower level expands your living options with a recreation room complete with a multimedia space, wet bar, family room, and an additional bedroom and full bath, and tons of storage. Outside, enjoy a oversized maintenance-free deck that overlooks the beautifully landscaped yard with room to relax, play, or host gatherings. The attached garage, attractive curb appeal, and convenient location near parks, trails, schools, shopping, and dining make this home an exceptional opportunity. This bright and beautiful move-in-ready home combines generous living space with an outstanding Hiawatha location. Don't miss your chance to make it yours!...
Contact an agent
Home facts
- Year built:1998
- Listing ID #:2604793
- Added:37 day(s) ago
- Updated:August 08, 2026 at 08:23 AM
Rooms and interior
- Bedrooms:4
- Total bathrooms:4
- Full bathrooms:3
- Half bathrooms:1
- Kitchen Description:Dishwasher, Microwave, Range, Refrigerator
- Basement:Yes
- Basement Description:Full
- Living area:3,176 sq. ft.
Heating and cooling
- Heating:Gas
- Central air:Yes
Structure and exterior
- Year built:1998
- Building area:3,176 sq. ft.
- Lot area:0.29 Acres
- Construction Materials:Frame
- Exterior Features:Deck
- Levels:2 Story
Schools
- High school:Kennedy
- Middle school:Harding
- Elementary school:Viola Gibson
Utilities
- Water:Public
Finances and disclosures
- Price:$445,000
- Price per sq. ft.:$140.11
- Tax amount:$6,453
Features and amenities
- Laundry features:Dryer, Washer
Parking
- Parking description:Garage
- Garage:Yes
- Garage spaces:3
New listings near 860 Wolf Ridge Road
- New
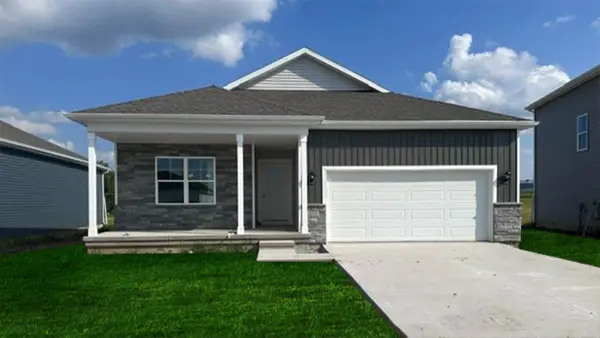 $364,990Active5 beds 3 baths2,462 sq. ft.
2790 Cecelia Drive, Hiawatha, IA 52233
MLS# 2605731Listed by: DRH REALTY OF IOWA, LLC - New
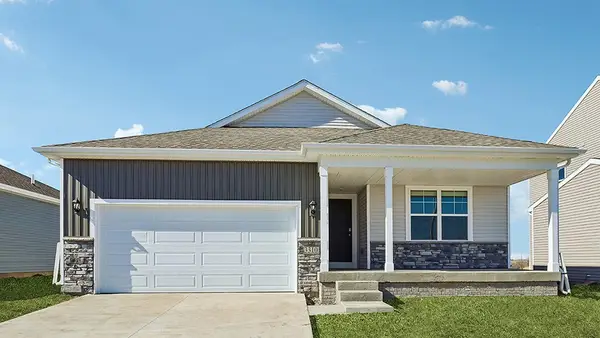 $329,990Active3 beds 2 baths1,498 sq. ft.
2791 Cecelia Drive, Hiawatha, IA 52233
MLS# 2605736Listed by: DRH REALTY OF IOWA, LLC - New
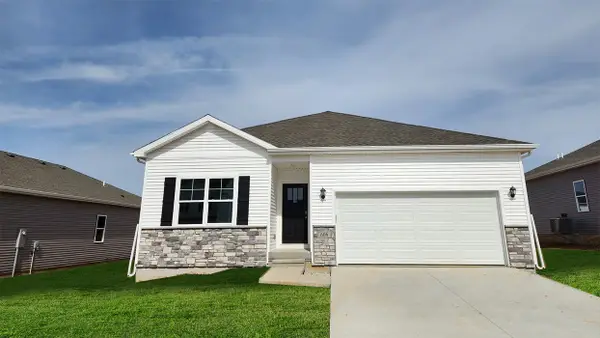 $332,990Active4 beds 3 baths2,042 sq. ft.
2786 Cecelia Drive, Hiawatha, IA 52233
MLS# 2605738Listed by: DRH REALTY OF IOWA, LLC - New
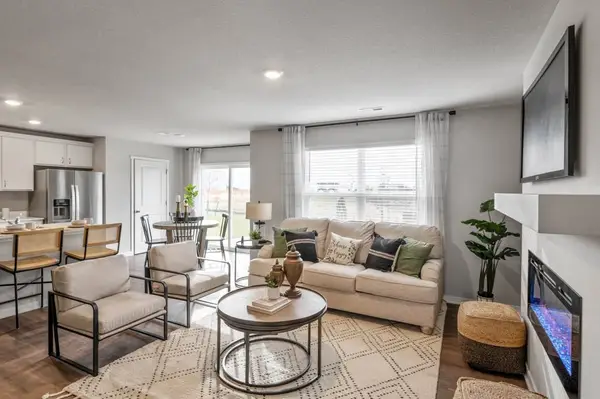 $227,990Active3 beds 3 baths1,511 sq. ft.
2435 Chloe Lane, Hiawatha, IA 52233
MLS# 2605721Listed by: DRH REALTY OF IOWA, LLC - New
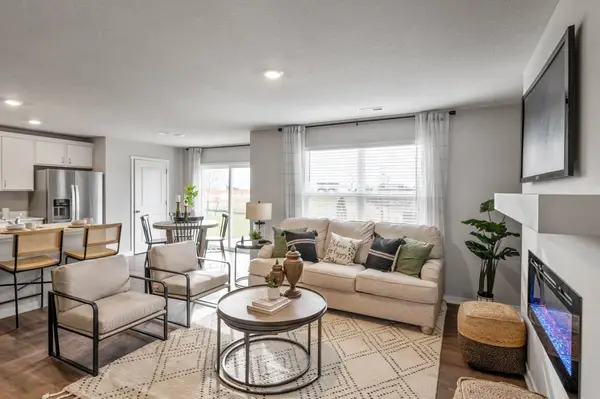 $227,990Active3 beds 3 baths1,511 sq. ft.
2433 Chloe Lane, Hiawatha, IA 52233
MLS# 2605722Listed by: DRH REALTY OF IOWA, LLC - New
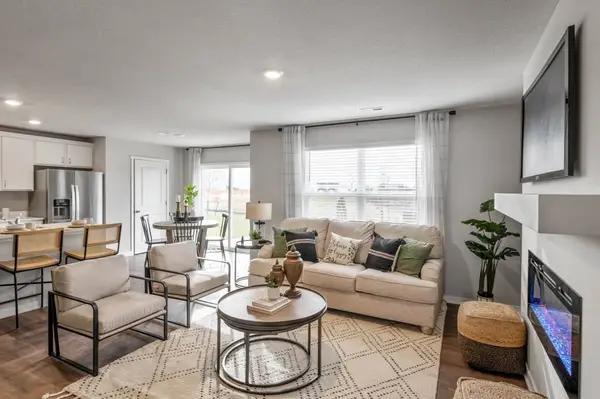 $237,990Active3 beds 3 baths1,511 sq. ft.
2437 Chloe Lane, Hiawatha, IA 52233
MLS# 2605723Listed by: DRH REALTY OF IOWA, LLC - New
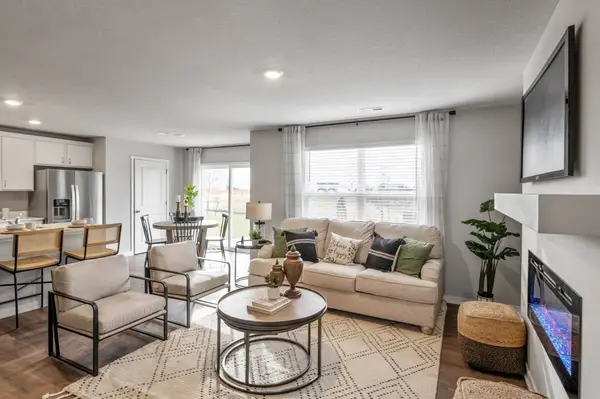 $237,990Active3 beds 3 baths1,511 sq. ft.
2431 Chloe Lane, Hiawatha, IA 52233
MLS# 2605724Listed by: DRH REALTY OF IOWA, LLC - New
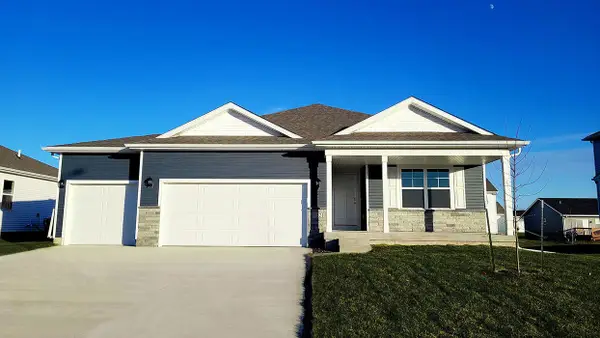 $394,990Active4 beds 3 baths2,461 sq. ft.
2889 Prairielight Drive, Hiawatha, IA 52233
MLS# 2605717Listed by: DRH REALTY OF IOWA, LLC - New
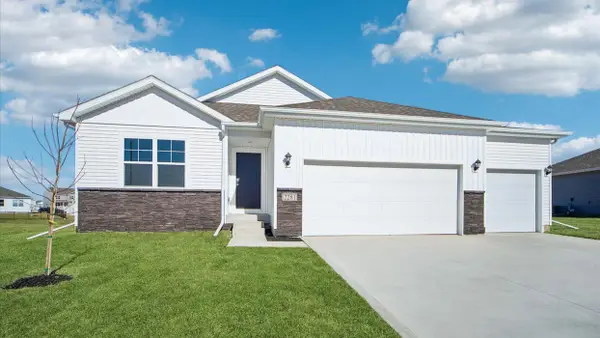 $384,990Active4 beds 3 baths2,462 sq. ft.
2885 Prairielight Drive, Hiawatha, IA 52233
MLS# 2605718Listed by: DRH REALTY OF IOWA, LLC - New
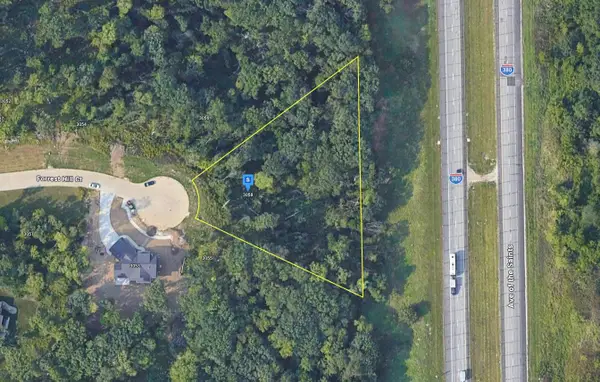 $87,999Active-- beds -- baths
3058 Forrest Hill Court, Hiawatha, IA 52233
MLS# 2605684Listed by: PLATLABS, LLC


Protect your home and budget from life's surprises with an Assurant Home Warranty, backed by a partner that supports you through every step of homeownership. Explore Plans.
© 2023 - 2026 ERA Franchise Systems LLC. All rights reserved. ERA Franchise Systems LLC fully supports the principles of the Fair Housing Act and the Equal Opportunity Act. ERA, ERA Real Estate powered, and their respective logos are registered service marks of ERA Franchise Systems LLC. Each office is independently owned and operated.