
1204 Wylde Green Road, Iowa City, IA 52246
Local realty services provided by:Graf Real Estate ERA Powered
Upcoming open houses
- Sun, Nov 1501:30 pm - 03:00 pm
Listed by: laura soride
Office: re/max affiliates
MLS#:2607360
Source:IA_CRAAR
Price summary
- Price:$374,900
- Price per sq. ft.:$238.64
About this home
1 Mile to Kinnick/UIHC! Garden Lovers Welcome! Enjoy raised organic garden beds w/a working compost & rain barrel system, perennial & pollinator gardens, 5 covered porches, sunroom & a raised deck w/beautiful views. Walkout LL to a pergola & hot tub. Two-custom-designed sheds w/electricity, fenced yard, & abundant exterior lighting. Inside, you’ll find abundant natural light & energy efficiency & solar panels for low utility costs. Open kitchen offers maple cabinetry, solid surface countertops & a greenhouse window. Additional highlights: HW floors in the primary bdrm w/private balcony, oak trim & solid oak interior doors, LVP on the main floor, Pella windows & doors w/built-in blinds, bay window, & 2-Heat-n-Glo gas FP w/marble surround. The LL features a spacious FR w/LVP, walk-in shower w/seats & grab bars, & potential for a 4th BDRM. Active neighborhood involvement, meticulously maintained & move in ready.
Contact an agent
Home facts
- Year built:1973
- Listing ID #:2607360
- Added:5 day(s) ago
- Updated:November 11, 2026 at 05:16 PM
Rooms and interior
- Bedrooms:3
- Total bathrooms:2
- Full bathrooms:2
- Kitchen Description:Dishwasher, Microwave, Range, Refrigerator
- Basement:Yes
- Basement Description:Concrete, Full
- Living area:1,571 sq. ft.
Heating and cooling
- Heating:Gas
- Central air:Yes
Structure and exterior
- Year built:1973
- Building area:1,571 sq. ft.
- Lot area:0.27 Acres
- Construction Materials:Frame
- Exterior Features:Deck, Fence, Patio
Schools
- High school:West
- Middle school:Northwest
- Elementary school:Horn
Utilities
- Water:Public
Finances and disclosures
- Price:$374,900
- Price per sq. ft.:$238.64
- Tax amount:$5,207
Features and amenities
- Laundry features:Dryer, Washer
Parking
- Parking description:Attached, Garage
- Garage:Yes
- Garage spaces:2
New listings near 1204 Wylde Green Road
- New
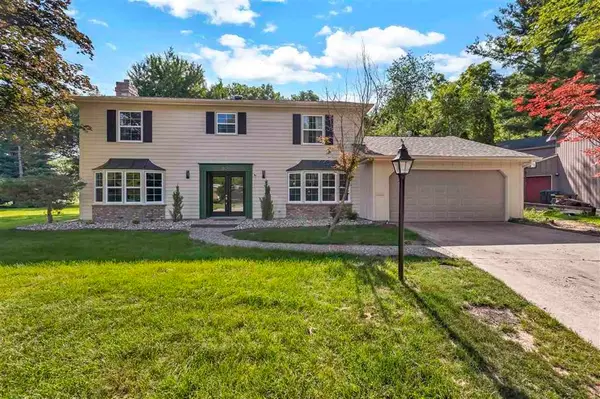 $649,900Active4 beds 3 baths2,744 sq. ft.
604 Granada Court, Iowa City, IA 52246
MLS# 2607814Listed by: EDGE REALTY GROUP, INC - Open Sun, 3:30 to 5pmNew
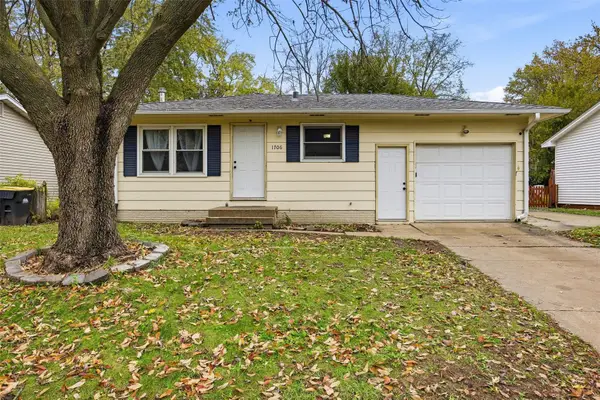 $239,900Active3 beds 2 baths1,414 sq. ft.
1706 California Avenue, Iowa City, IA 52240
MLS# 2607770Listed by: SKOGMAN REALTY - New
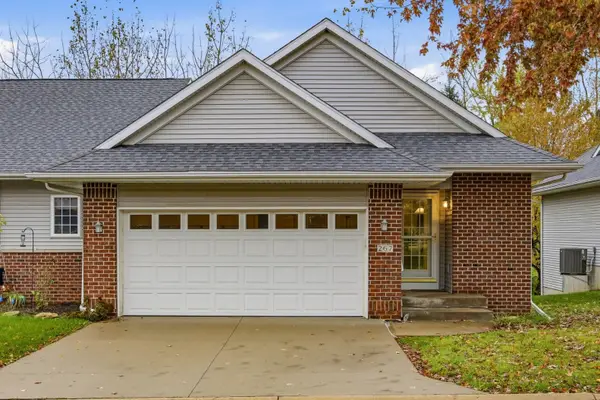 $279,900Active2 beds 2 baths1,717 sq. ft.
267 Manchester Ln, Iowa City, IA 52245
MLS# 2607795Listed by: LEPIC-KROEGER, REALTORS - New
 $589,900Active4 beds 4 baths2,681 sq. ft.
741 Arlington Dr, Iowa City, IA 52245
MLS# 2607757Listed by: LEPIC-KROEGER, REALTORS - New
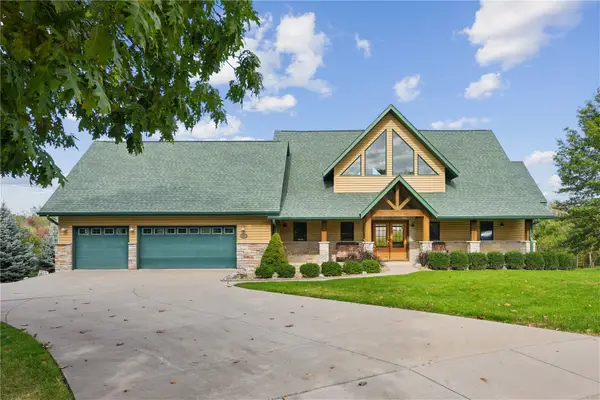 $1,200,000Active4 beds 4 baths3,798 sq. ft.
60 Acorn Ct, Iowa City, IA 52246
MLS# 2607693Listed by: KELLER WILLIAMS LEGACY GROUP - New
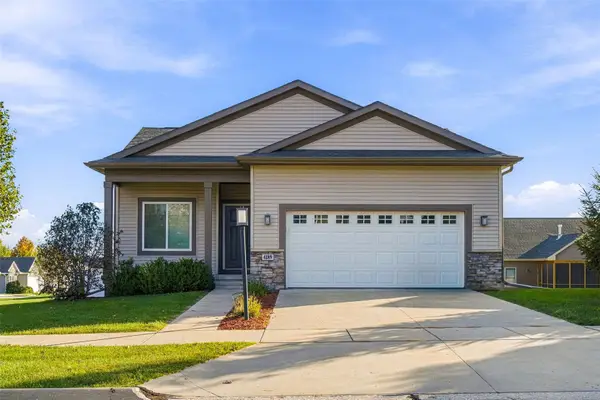 $379,900Active4 beds 3 baths1,916 sq. ft.
4189 Lillian Street, Iowa City, IA 52245
MLS# 2607678Listed by: URBAN ACRES REAL ESTATE CORRIDOR - New
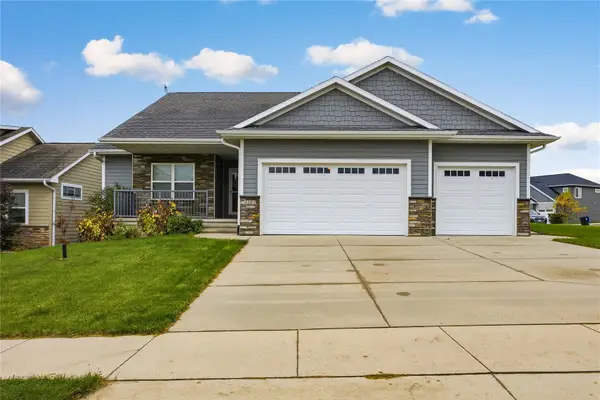 $550,000Active5 beds 3 baths2,384 sq. ft.
4201 Unbridled Avenue, Iowa City, IA 52240
MLS# 2607672Listed by: PINNACLE REALTY LLC - New
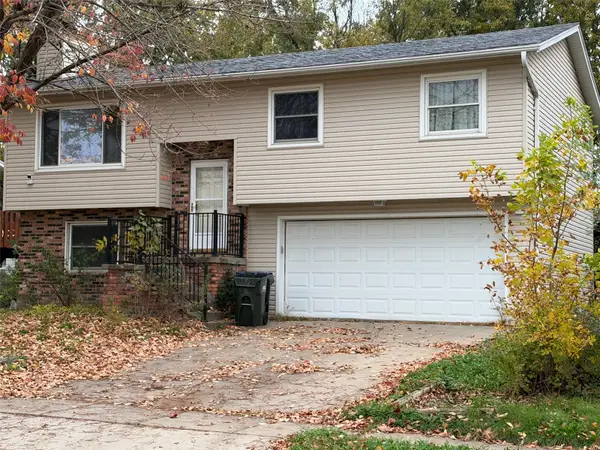 $100,000Active3 beds 2 baths1,450 sq. ft.
1402 Dover Street, Iowa City, IA 52240
MLS# 2607654Listed by: REALTY ONE GROUP IMPACT 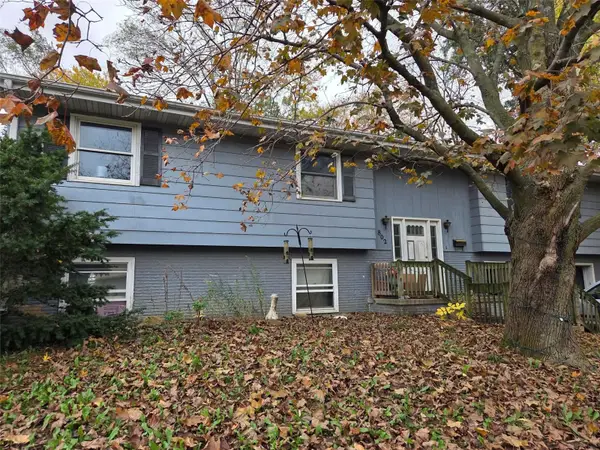 $140,000Pending4 beds 2 baths1,612 sq. ft.
802 Wylde Green Road, Iowa City, IA 52246
MLS# 2607658Listed by: PINNACLE REALTY LLC


Protect your home and budget from life's surprises with an Assurant Home Warranty, backed by a partner that supports you through every step of homeownership. Explore Plans.
© 2023 - 2026 ERA Franchise Systems LLC. All rights reserved. ERA Franchise Systems LLC fully supports the principles of the Fair Housing Act and the Equal Opportunity Act. ERA, ERA Real Estate powered, and their respective logos are registered service marks of ERA Franchise Systems LLC. Each office is independently owned and operated.