
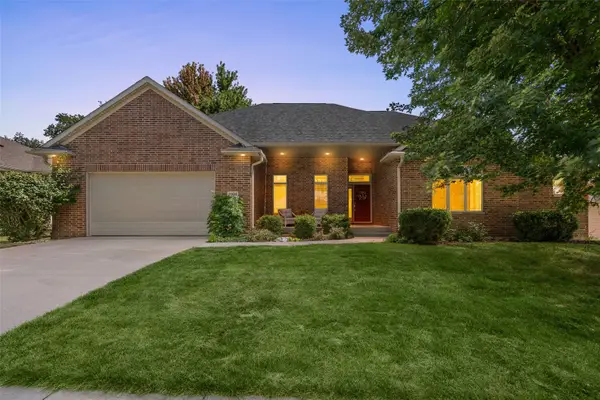
1305 Frontier Loop, Iowa City, IA 52246
Local realty services provided by:Graf Real Estate ERA Powered
Listed by: david vahle, joe hughes
Office: navigate homes
MLS#:2602107
Source:IA_CRAAR
Price summary
- Price:$509,900
- Price per sq. ft.:$197.64
- Monthly HOA dues:$8.33
About this home
Welcome to the Fuji by Navigate Homes, a two-story Parade Home in the Sandhill Estates neighborhood. Rather than a traditional open-concept design, the Fuji offers thoughtfully defined spaces for living, working, and gathering. The kitchen and dining area are positioned at the back of the home, while a separate living room at the front creates a comfortable and distinct space to relax. The main level also features a dedicated office, walk-in pantry, and spacious kitchen island. Upstairs, you’ll find three bedrooms and two full bathrooms, including a private primary suite with an en-suite bathroom and walk-in closet. The finished lower level expands the home with a fourth bedroom, full bathroom, recreation room, and additional storage.
Contact an agent
Home facts
- Year built:2026
- Listing ID #:2602107
- Added:167 day(s) ago
- Updated:September 11, 2026 at 03:50 PM
Rooms and interior
- Bedrooms:4
- Total bathrooms:4
- Full bathrooms:3
- Half bathrooms:1
- Kitchen Description:Dishwasher, Disposal, Microwave, Range, Refrigerator
- Basement:Yes
- Basement Description:Full
- Living area:2,580 sq. ft.
Heating and cooling
- Cooling:Zoned
- Heating:Gas, Zoned
- Central air:Yes
Structure and exterior
- Year built:2026
- Building area:2,580 sq. ft.
- Lot area:0.25 Acres
- Construction Materials:Frame
- Exterior Features:Deck
- Levels:2 Story
Schools
- High school:West
- Middle school:Northwest
- Elementary school:Alexander
Utilities
- Water:Public
Finances and disclosures
- Price:$509,900
- Price per sq. ft.:$197.64
- Tax amount:$80
Parking
- Parking description:Attached, Garage
- Garage:Yes
- Garage spaces:2
New listings near 1305 Frontier Loop
- New
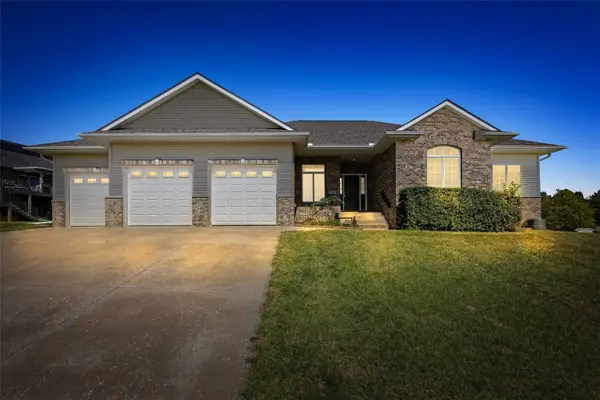 $580,000Active4 beds 3 baths3,250 sq. ft.
3406 Kearney Lane, Iowa City, IA 52246
MLS# 2606379Listed by: LEPIC-KROEGER, REALTORS - Open Sun, 4 to 5:30pmNew
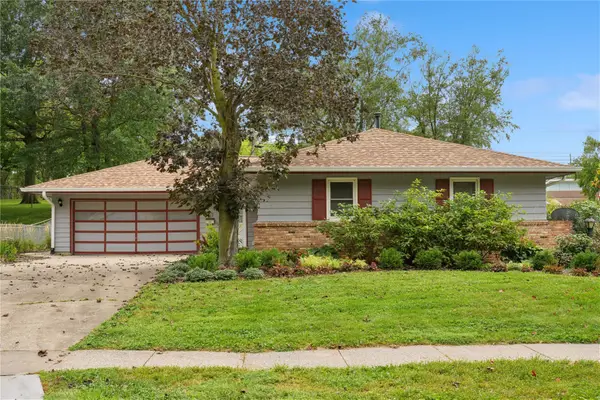 $390,000Active3 beds 2 baths2,036 sq. ft.
1417 Oakcrest Avenue, Iowa City, IA 52246
MLS# 2606352Listed by: REALTY87 - New
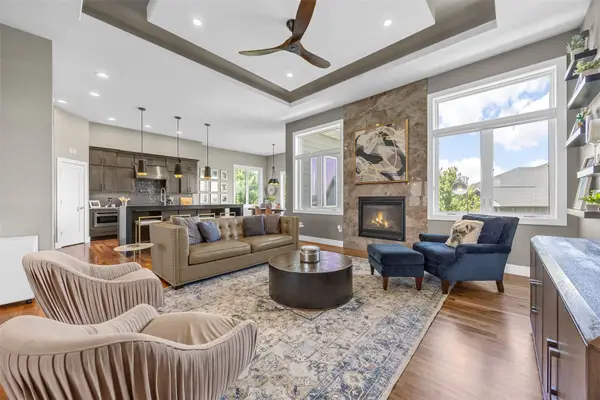 $824,900Active5 beds 4 baths3,725 sq. ft.
4134 Barbaro Ave, Iowa City, IA 52240
MLS# 2606311Listed by: LEPIC-KROEGER, REALTORS - New
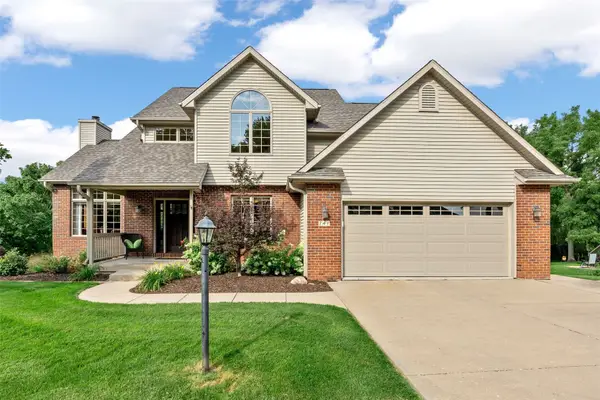 $589,900Active4 beds 4 baths2,681 sq. ft.
741 Arlington Dr, Iowa City, IA 52245
MLS# 2606314Listed by: LEPIC-KROEGER, REALTORS - New
 $739,900Active4 beds 4 baths3,740 sq. ft.
1008 Tamarack Trail, Iowa City, IA 52245
MLS# 2606257Listed by: LEPIC-KROEGER, REALTORS - New
 $515,000Active4 beds 3 baths2,344 sq. ft.
802 Ryan Court, Iowa City, IA 52246
MLS# 2606243Listed by: SKOGMAN REALTY CORRIDOR - New
 $225,000Active3 beds 3 baths1,736 sq. ft.
2942 Heinz Road, Iowa City, IA 52240
MLS# 2606233Listed by: SKOGMAN REALTY  $464,900Pending5 beds 3 baths2,383 sq. ft.
2839 Armstrong Drive, Iowa City, IA 52240
MLS# 2606234Listed by: NAVIGATE HOMES- New
 $275,000Active3 beds 2 baths1,444 sq. ft.
2301 Willowbrooke Lane, Iowa City, IA 52246
MLS# 2606199Listed by: SKOGMAN REALTY - Open Sun, 12 to 2pmNew
 $419,900Active4 beds 3 baths2,529 sq. ft.
1129 Hampton Court, Iowa City, IA 52240
MLS# 2606060Listed by: NEXTHOME BEYOND


Protect your home and budget from life's surprises with an Assurant Home Warranty, backed by a partner that supports you through every step of homeownership. Explore Plans.
© 2023 - 2026 ERA Franchise Systems LLC. All rights reserved. ERA Franchise Systems LLC fully supports the principles of the Fair Housing Act and the Equal Opportunity Act. ERA, ERA Real Estate powered, and their respective logos are registered service marks of ERA Franchise Systems LLC. Each office is independently owned and operated.