
2264 Plaen View Drive, Iowa City, IA 52246
Local realty services provided by:Graf Real Estate ERA Powered
Listed by: laura soride
Office: re/max affiliates
MLS#:2607213
Source:IA_CRAAR
Price summary
- Price:$265,000
- Price per sq. ft.:$169.65
About this home
Prime West Side Iowa City Location! This 3-bedroom, 2-bath zero-lot home offers comfort, natural light, & fantastic outdoor space spaces! The cozy living room features a wood-burning fireplace, vaulted ceiling, & large front window. The kitchen boasts a skylight & LVP flooring, while updated carpeting adds a fresh touch throughout. Enjoy a private deck off the primary bedroom, plus a walkout lower level leading to an expansive deck perfect for entertaining. The huge fenced backyard w/a patio & a shed, offering plenty of room to relax & enjoy the outdoors. Additional highlights include vinyl siding, a one-car attached garage, & a two-car driveway for extra parking. Conveniently located near interstate access, UIHC, restaurants, shopping, schools, bike paths, & more! Enjoy the space, convenience, & location you've been looking for on Iowa City's West Side! Washer & Dryer to remain, roof replaced 2023 & new AC July 2026.
Contact an agent
Home facts
- Year built:1984
- Listing ID #:2607213
- Added:2 day(s) ago
- Updated:October 18, 2026 at 07:38 PM
Rooms and interior
- Bedrooms:3
- Total bathrooms:2
- Full bathrooms:2
- Kitchen Description:Dishwasher, Microwave, Range, Refrigerator
- Basement:Yes
- Basement Description:Full
- Living area:1,562 sq. ft.
Heating and cooling
- Heating:Gas
- Central air:Yes
Structure and exterior
- Year built:1984
- Building area:1,562 sq. ft.
- Lot area:0.15 Acres
- Architectural Style:Ranch
- Construction Materials:Brick, Frame
- Exterior Features:Deck, Fence, Patio
- Levels:1 Story
Schools
- High school:West
- Middle school:Northwest
- Elementary school:Horn
Utilities
- Water:Public
Finances and disclosures
- Price:$265,000
- Price per sq. ft.:$169.65
- Tax amount:$4,302
Features and amenities
- Laundry features:Dryer, Washer
Parking
- Parking description:Attached, Garage
- Garage:Yes
- Garage spaces:1
New listings near 2264 Plaen View Drive
- New
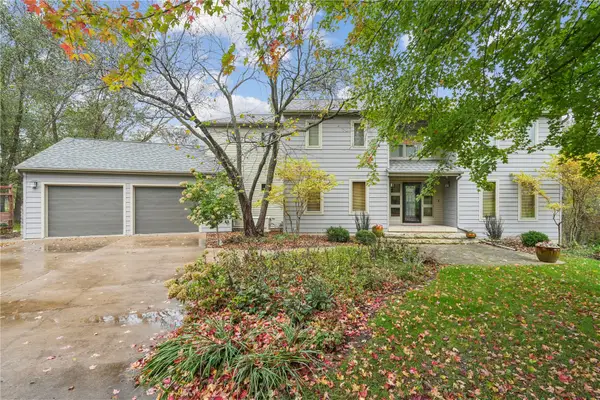 $735,000Active4 beds 4 baths3,444 sq. ft.
17 Briar Ridge Drive Ne, Iowa City, IA 52240
MLS# 2607277Listed by: KELLER WILLIAMS LEGACY GROUP 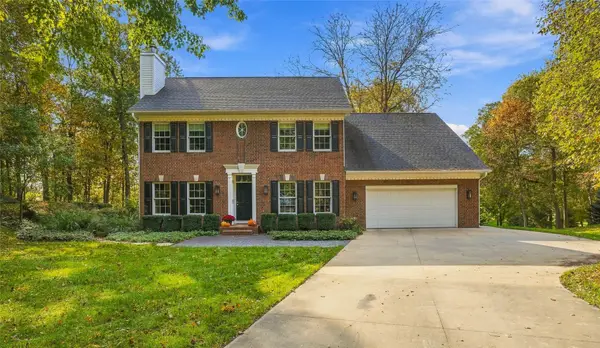 $675,000Active5 beds 5 baths3,376 sq. ft.
2 Audrey Court Ne, Iowa City, IA 52240
MLS# 2607179Listed by: EDGE REALTY GROUP, INC- New
 $785,000Active5 beds 4 baths1,950 sq. ft.
2916 Rustic Ridge Road Ne, Iowa City, IA 52240
MLS# 2607191Listed by: KELLER WILLIAMS LEGACY GROUP  $399,500Pending3 beds 4 baths1,980 sq. ft.
628 Walker Cir, Iowa City, IA 52245
MLS# 2607186Listed by: REALTY87- New
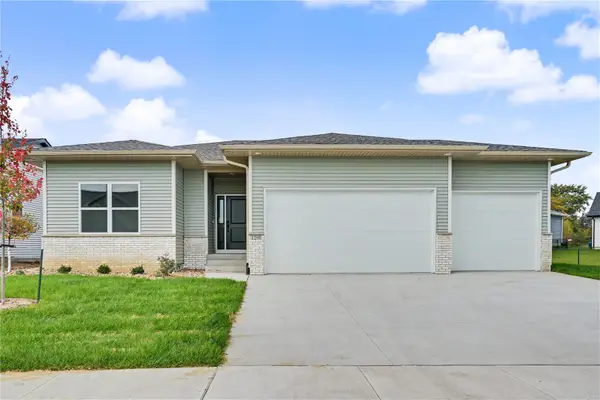 $514,900Active4 beds 3 baths2,558 sq. ft.
1280 Sand Prairie Drive, Iowa City, IA 52240
MLS# 2607189Listed by: NAVIGATE HOMES - New
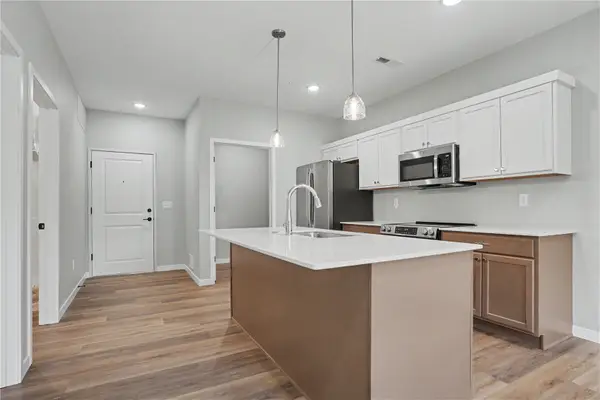 $248,694Active1 beds 1 baths690 sq. ft.
4428 Deer Creek Road #204, Iowa City, IA 52246
MLS# 2607139Listed by: NAVIGATE HOMES - New
 $301,994Active2 beds 2 baths1,050 sq. ft.
4428 Deer Creek Road #205, Iowa City, IA 52246
MLS# 2607143Listed by: NAVIGATE HOMES - New
 $306,994Active2 beds 2 baths1,050 sq. ft.
4428 Deer Creek Road #206, Iowa City, IA 52246
MLS# 2607144Listed by: NAVIGATE HOMES - New
 $248,694Active1 beds 1 baths690 sq. ft.
4428 Deer Creek River #208, Iowa City, IA 52246
MLS# 2607146Listed by: NAVIGATE HOMES


Protect your home and budget from life's surprises with an Assurant Home Warranty, backed by a partner that supports you through every step of homeownership. Explore Plans.
© 2023 - 2026 ERA Franchise Systems LLC. All rights reserved. ERA Franchise Systems LLC fully supports the principles of the Fair Housing Act and the Equal Opportunity Act. ERA, ERA Real Estate powered, and their respective logos are registered service marks of ERA Franchise Systems LLC. Each office is independently owned and operated.