
301 N 7th Ave, Iowa City, IA 52245
Local realty services provided by:Graf Real Estate ERA Powered
Listed by: gwen johnson
Office: skogman realty
MLS#:2604598
Source:IA_CRAAR
Price summary
- Price:$459,900
- Price per sq. ft.:$176.55
About this home
Exceptional craftsmanship meets an unbeatable location! Backing directly to Hickory Hill Park, this beautifully maintained home offers a private, wooded backyard complete with a charming gazebo. Inside, you'll find a spacious living room, dining room, family room, and a beautifully updated kitchen with stunning custom cabinetry. Featuring 3 bedrooms, 2 baths, a 2-car garage, and an attached workshop, this home has been lovingly cared for and offers the perfect blend of quality, comfort, and nature.
Contact an agent
Home facts
- Year built:1979
- Listing ID #:2604598
- Added:44 day(s) ago
- Updated:August 09, 2026 at 03:39 PM
Rooms and interior
- Bedrooms:3
- Total bathrooms:1
- Full bathrooms:1
- Kitchen Description:Dishwasher, Microwave, Range, Refrigerator
- Basement:Yes
- Basement Description:Full
- Living area:2,605 sq. ft.
Heating and cooling
- Heating:Gas
- Central air:Yes
Structure and exterior
- Year built:1979
- Building area:2,605 sq. ft.
- Lot area:0.33 Acres
- Construction Materials:Frame
- Exterior Features:Deck, Patio
- Levels:2 Story
Schools
- High school:City
- Middle school:Southeast
- Elementary school:Horace Mann
Utilities
- Water:Public
Finances and disclosures
- Price:$459,900
- Price per sq. ft.:$176.55
- Tax amount:$6,546
Parking
- Parking description:Attached, Garage
- Garage:Yes
- Garage spaces:2
New listings near 301 N 7th Ave
- Open Sun, 12 to 1:30pmNew
 $299,000Active4 beds 3 baths1,968 sq. ft.
3029 Cornell Ave, Iowa City, IA 52245
MLS# 2605481Listed by: KELLER WILLIAMS LEGACY GROUP - New
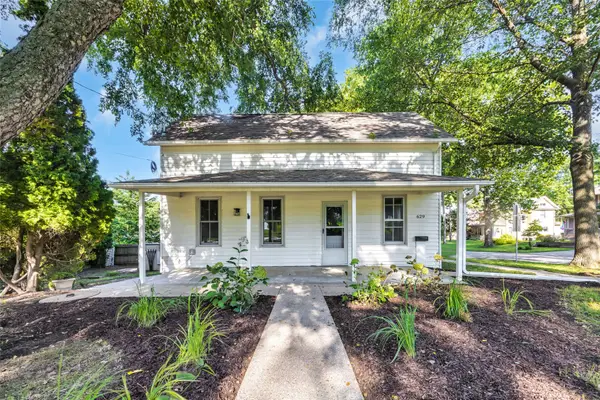 $249,000Active3 beds 1 baths1,230 sq. ft.
629 N Governor Street, Iowa City, IA 52245
MLS# 2605768Listed by: EDGE REALTY GROUP, INC  $325,000Pending5 beds 2 baths2,047 sq. ft.
2230 Hazel Ct., Iowa City, IA 52240
MLS# 2605615Listed by: REALTY87- New
 $505,000Active6 beds 4 baths3,519 sq. ft.
1017 Langenberg Avenue, Iowa City, IA 52240
MLS# 2605740Listed by: SKOGMAN REALTY - New
 $300,000Active3 beds 3 baths2,118 sq. ft.
1506 Ranier Drive, Iowa City, IA 52246
MLS# 2605727Listed by: SKOGMAN REALTY - New
 $429,900Active4 beds 3 baths2,411 sq. ft.
850 Aiden Street, Iowa City, IA 52245
MLS# 2605699Listed by: SKOGMAN REALTY - New
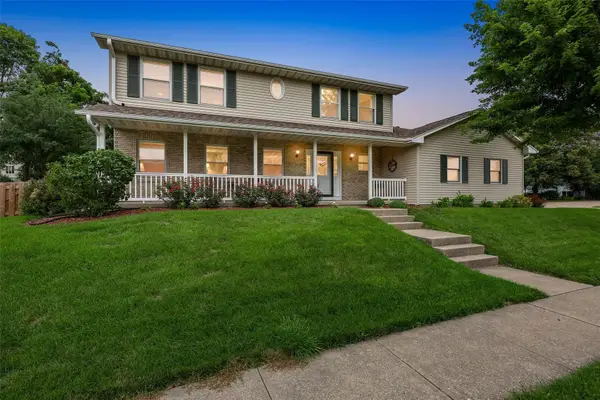 $450,000Active4 beds 3 baths2,605 sq. ft.
1303 Chamberlain Dr, Iowa City, IA 52240
MLS# 2605715Listed by: LEPIC-KROEGER, REALTORS - New
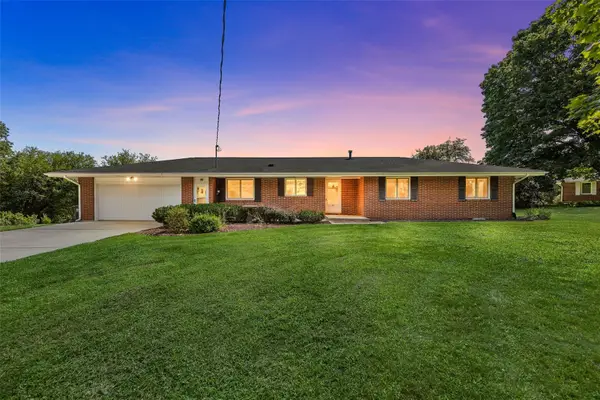 $459,900Active4 beds 3 baths2,659 sq. ft.
20 N 1st Avenue, Iowa City, IA 52245
MLS# 2605632Listed by: LEPIC-KROEGER, REALTORS - New
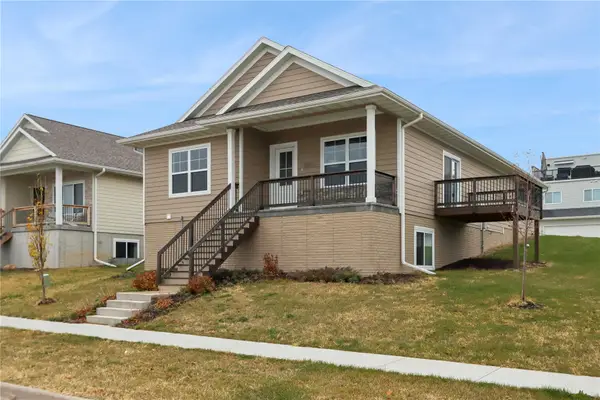 $425,000Active5 beds 3 baths2,312 sq. ft.
4006 Unbridled Ave, Iowa City, IA 52240
MLS# 2605653Listed by: SKOGMAN REALTY - New
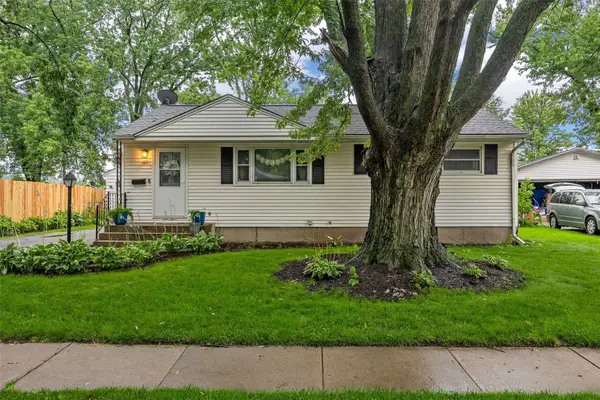 $210,000Active3 beds 1 baths912 sq. ft.
1411 Plum St, Iowa City, IA 52240
MLS# 2605612Listed by: SKOGMAN REALTY


Protect your home and budget from life's surprises with an Assurant Home Warranty, backed by a partner that supports you through every step of homeownership. Explore Plans.
© 2023 - 2026 ERA Franchise Systems LLC. All rights reserved. ERA Franchise Systems LLC fully supports the principles of the Fair Housing Act and the Equal Opportunity Act. ERA, ERA Real Estate powered, and their respective logos are registered service marks of ERA Franchise Systems LLC. Each office is independently owned and operated.