
450 Westside Drive, Iowa City, IA 52246
Local realty services provided by:Graf Real Estate ERA Powered
Listed by: gwen johnson
Office: skogman realty
MLS#:2605497
Source:IA_CRAAR
Price summary
- Price:$195,000
- Price per sq. ft.:$150.93
- Monthly HOA dues:$265
About this home
Enjoy easy, low-maintenance living in this well-maintained 3-bedroom, 2-bathroom, one-level condo in a convenient Iowa City location. The functional floor plan features a spacious kitchen and dining combination that opens to the living area, providing a comfortable layout for everyday living and entertaining. The primary suite offers a walk-in closet and a private full bathroom, while two additional bedrooms provide flexibility for guests, a home office, or hobbies. A washer and dryer are included for added convenience. This unit also includes one assigned parking space in the secure underground parking garage. Ideally situated near shopping, schools, public transit, and sidewalks, this home offers easy access to daily amenities while providing the comfort of single-level living. A great opportunity for buyers seeking a move-in-ready home with convenience and functionality.
Contact an agent
Home facts
- Year built:1994
- Listing ID #:2605497
- Added:47 day(s) ago
- Updated:September 22, 2026 at 01:35 PM
Rooms and interior
- Bedrooms:3
- Total bathrooms:2
- Full bathrooms:2
- Kitchen Description:Dishwasher, Range, Refrigerator
- Living area:1,292 sq. ft.
Heating and cooling
- Heating:Gas
- Central air:Yes
Structure and exterior
- Year built:1994
- Building area:1,292 sq. ft.
- Lot area:0.1 Acres
- Construction Materials:Frame
Schools
- High school:West
- Middle school:Northwest
- Elementary school:Horn
Utilities
- Water:Public
Finances and disclosures
- Price:$195,000
- Price per sq. ft.:$150.93
- Tax amount:$3,084
Features and amenities
- Laundry features:Dryer, Washer
Parking
- Parking description:Garage
- Garage:Yes
- Garage spaces:1
New listings near 450 Westside Drive
- New
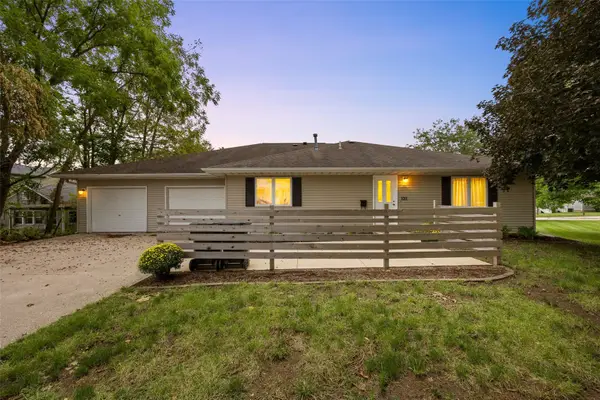 $259,900Active2 beds 2 baths1,176 sq. ft.
1011 Rochester Avenue, Iowa City, IA 52245
MLS# 2606636Listed by: URBAN ACRES REAL ESTATE CORRIDOR 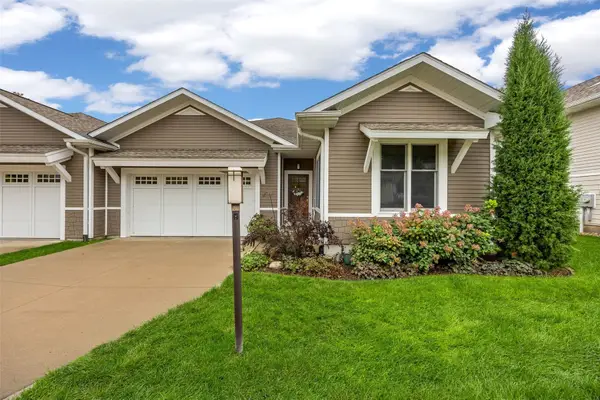 $900,000Pending3 beds 3 baths3,818 sq. ft.
143 Leamer Court, Iowa City, IA 52246
MLS# 2606615Listed by: SKOGMAN REALTY- New
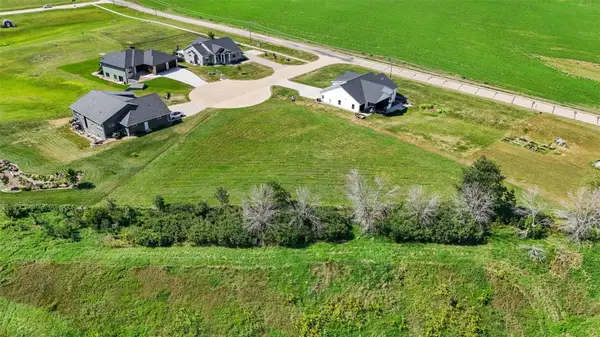 $180,000Active-- beds -- baths
3804 Sierra Ter Sw, Iowa City, IA 52240
MLS# 2606613Listed by: RE/MAX CONCEPTS - New
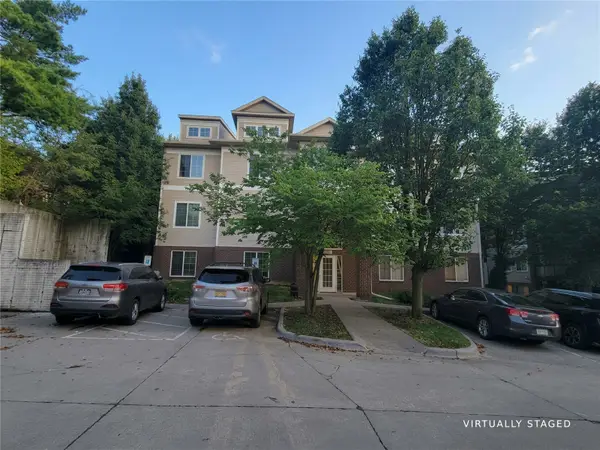 $229,500Active3 beds 2 baths1,200 sq. ft.
1820 W Benton Street #301, Iowa City, IA 52246
MLS# 2606594Listed by: KELLER WILLIAMS LEGACY GROUP - New
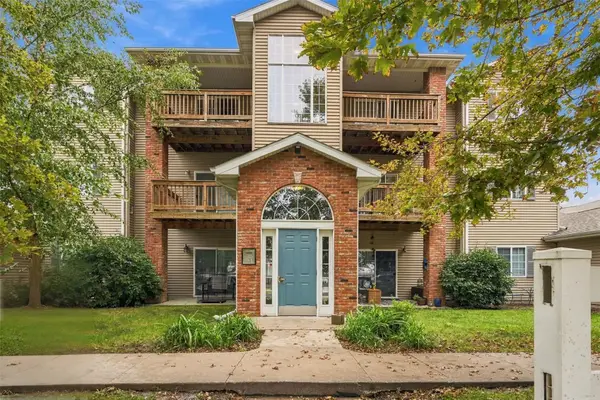 $152,500Active2 beds 1 baths906 sq. ft.
2665 Triple Crown Lane #2, Iowa City, IA 52240
MLS# 2606606Listed by: EPIQUE REALTY - New
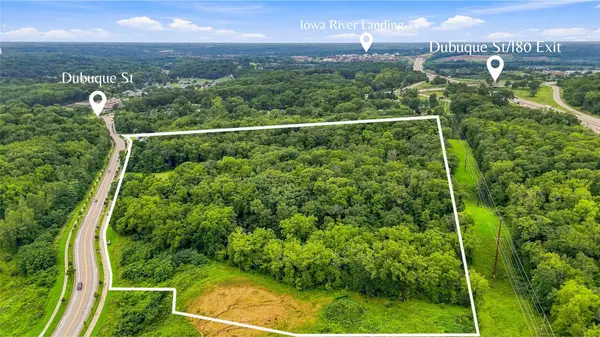 $3,500,000Active-- beds -- baths
25 Acres M/l On E Foster Rd, Iowa City, IA 52245
MLS# 2606376Listed by: EDGE REALTY GROUP, INC - New
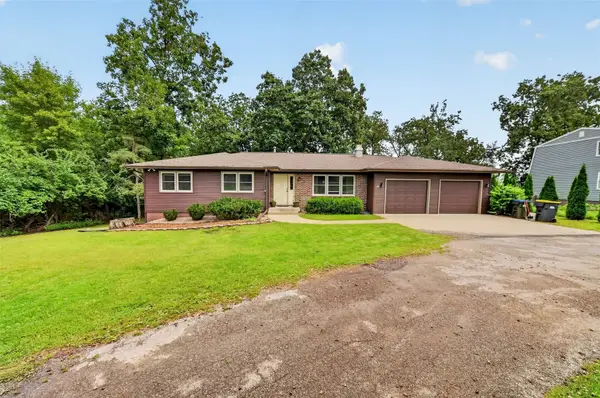 $450,000Active4 beds 3 baths2,784 sq. ft.
164 Hummingbird Lane, Iowa City, IA 52245
MLS# 2606535Listed by: RUHL & RUHL REALTORS - New
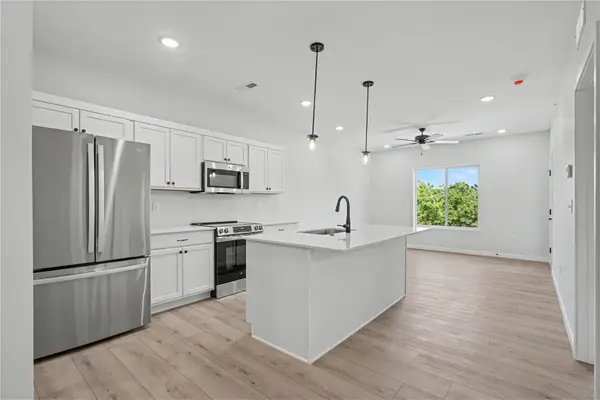 $253,994Active1 beds 1 baths690 sq. ft.
4428 Deer Creek Road #304, Iowa City, IA 52246
MLS# 2606491Listed by: NAVIGATE HOMES - New
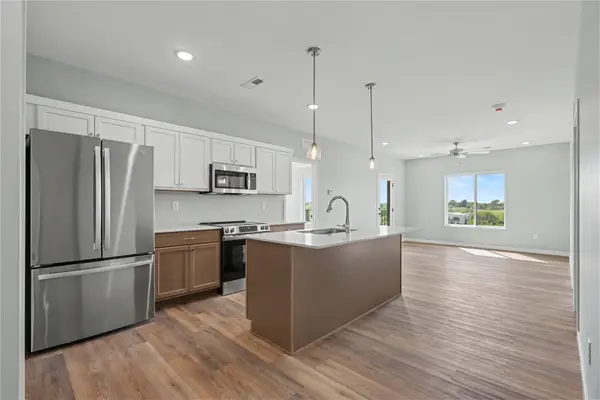 $333,494Active2 beds 2 baths1,147 sq. ft.
4428 Deer Creek Road #309, Iowa City, IA 52246
MLS# 2606490Listed by: NAVIGATE HOMES - New
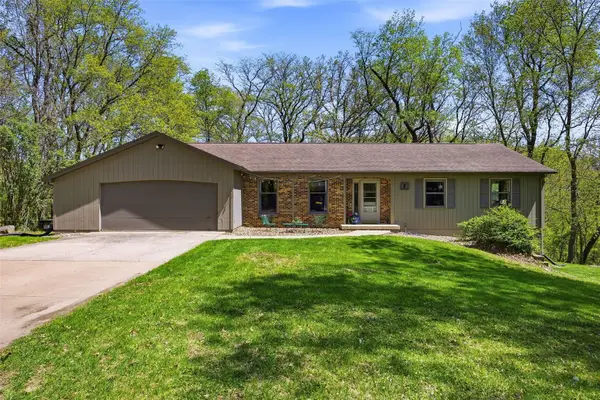 $419,000Active4 beds 3 baths3,297 sq. ft.
7 West View Acres, Iowa City, IA 52240
MLS# 2606448Listed by: LEPIC-KROEGER, REALTORS


Protect your home and budget from life's surprises with an Assurant Home Warranty, backed by a partner that supports you through every step of homeownership. Explore Plans.
© 2023 - 2026 ERA Franchise Systems LLC. All rights reserved. ERA Franchise Systems LLC fully supports the principles of the Fair Housing Act and the Equal Opportunity Act. ERA, ERA Real Estate powered, and their respective logos are registered service marks of ERA Franchise Systems LLC. Each office is independently owned and operated.