
4926 Raleigh Lane, Iowa City, IA 52245
Local realty services provided by:Graf Real Estate ERA Powered
4926 Raleigh Lane,Iowa City, IA 52245
$265,000
- 3 Beds
- 3 Baths
- 1,581 sq. ft.
- Condominium
- Active
Listed by: rob mccain
Office: urban acres real estate corridor
MLS#:2605086
Source:IA_CRAAR
Price summary
- Price:$265,000
- Price per sq. ft.:$167.62
- Monthly HOA dues:$800
About this home
Welcome home to this charming townhouse in a convenient east-side location, just steps from parks, trails, and the bus line. The bright, open floor plan is filled with natural light from oversized picture windows and features luxury vinyl tile flooring throughout the main level. The stylish kitchen showcases white cabinetry, quartz countertops, and a large center island that seamlessly connects to the dining area and living room with an inviting electric fireplace. Upstairs, the spacious primary suite features a vaulted ceiling, a walk-in closet, and a private bath with dual vanities and a walk-in shower. Two additional bedrooms, a full bathroom, a generous laundry room, and two linen closets provide plenty of space and functionality. An attached two-car garage completes this move-in-ready home all just steps away from a city park.
Contact an agent
Home facts
- Year built:2017
- Listing ID #:2605086
- Added:39 day(s) ago
- Updated:August 26, 2026 at 03:34 PM
Rooms and interior
- Bedrooms:3
- Total bathrooms:3
- Full bathrooms:2
- Half bathrooms:1
- Kitchen Description:Dishwasher, Disposal, Microwave, Range, Refrigerator
- Living area:1,581 sq. ft.
Heating and cooling
- Central air:Yes
Structure and exterior
- Year built:2017
- Building area:1,581 sq. ft.
- Lot area:0.08 Acres
- Foundation Description:Slab
- Levels:2 Story
Schools
- High school:City
- Middle school:Southeast
- Elementary school:Hoover
Utilities
- Water:Public
Finances and disclosures
- Price:$265,000
- Price per sq. ft.:$167.62
- Tax amount:$4,416
Features and amenities
- Laundry features:Dryer, Washer
Parking
- Parking description:Attached, Garage, Guest
- Garage:Yes
- Garage spaces:2
New listings near 4926 Raleigh Lane
- New
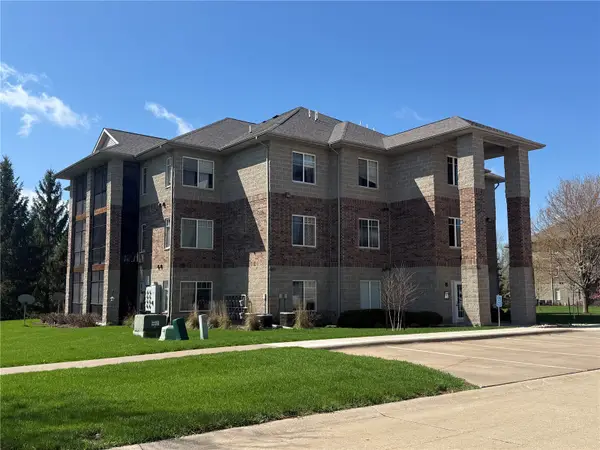 $175,000Active2 beds 2 baths1,150 sq. ft.
4385 Berkeley Lane, Iowa City, IA 52245
MLS# 2605968Listed by: EDGE REALTY GROUP, INC - New
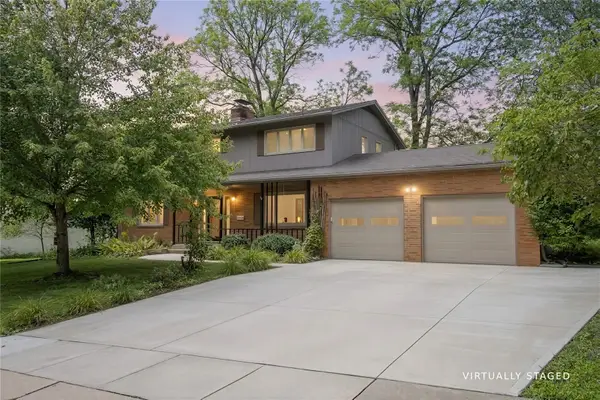 $549,900Active4 beds 4 baths2,810 sq. ft.
347 Koser Ave, Iowa City, IA 52246
MLS# 2605943Listed by: KELLER WILLIAMS LEGACY GROUP - Open Sat, 11am to 12:30pmNew
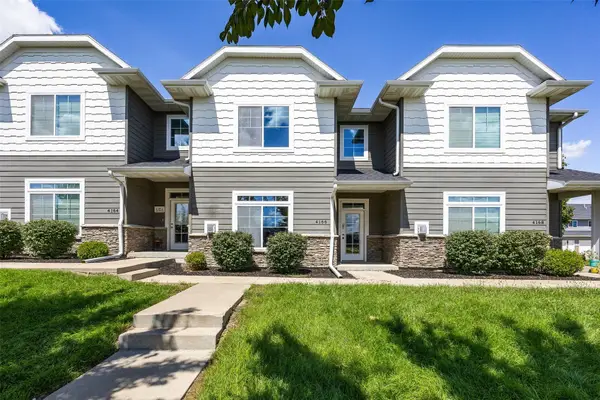 $277,000Active3 beds 3 baths1,641 sq. ft.
4166 Unbridled Avenue, Iowa City, IA 52240
MLS# 2605849Listed by: SKOGMAN REALTY - Open Sun, 1:30 to 2:30pmNew
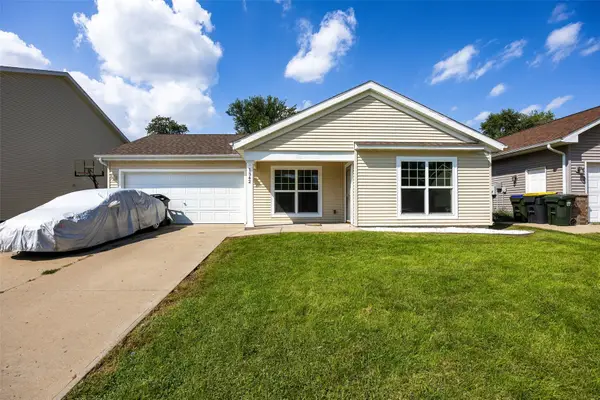 $289,900Active4 beds 2 baths1,380 sq. ft.
1542 Dickenson Lane, Iowa City, IA 52240
MLS# 2605922Listed by: RE/MAX CONCEPTS - New
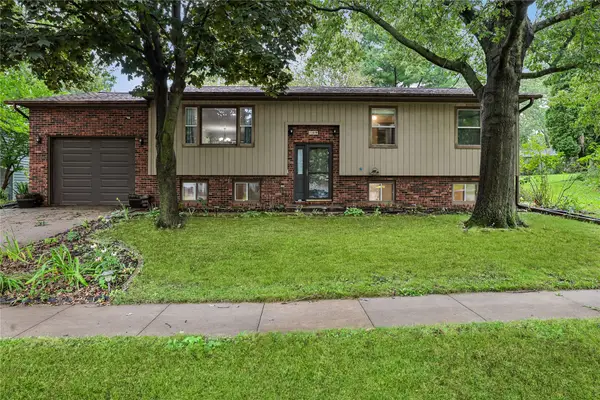 $339,000Active4 beds 2 baths1,870 sq. ft.
109 Oberlin Street, Iowa City, IA 52245
MLS# 2605916Listed by: WATTS GROUP REALTY - New
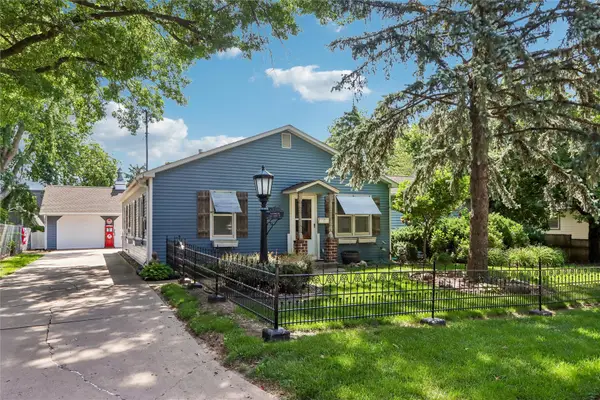 $499,900Active4 beds 2 baths2,418 sq. ft.
532 Olive St, Iowa City, IA 52246
MLS# 2605900Listed by: LEPIC-KROEGER, REALTORS - New
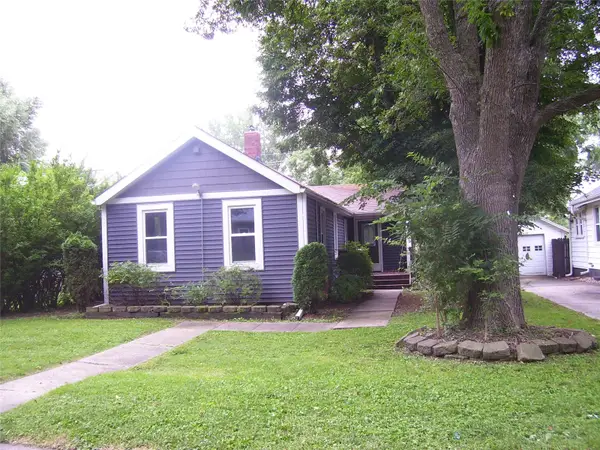 $147,000Active2 beds 1 baths940 sq. ft.
1817 H Street, Iowa City, IA 52240
MLS# 2605873Listed by: RUHL & RUHL REALTORS - New
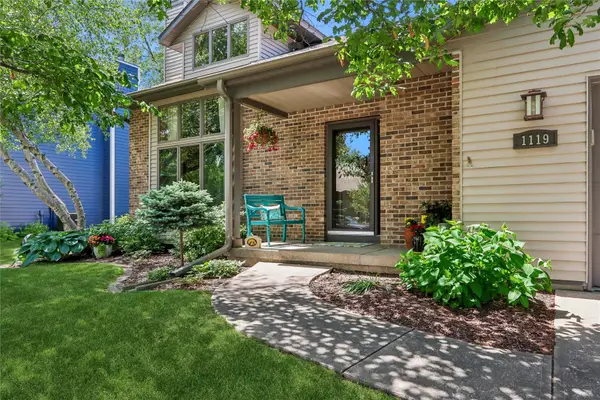 $420,000Active3 beds 3 baths2,033 sq. ft.
1119 Deerfield Drive, Iowa City, IA 52246
MLS# 2605891Listed by: LEPIC-KROEGER, REALTORS - Open Sun, 12 to 1pmNew
 $210,000Active3 beds 2 baths1,406 sq. ft.
536 West Side Drive, Iowa City, IA 52246
MLS# 2605832Listed by: RE/MAX CONCEPTS  $299,000Active4 beds 3 baths1,968 sq. ft.
3029 Cornell Ave, Iowa City, IA 52245
MLS# 2605481Listed by: KELLER WILLIAMS LEGACY GROUP


Protect your home and budget from life's surprises with an Assurant Home Warranty, backed by a partner that supports you through every step of homeownership. Explore Plans.
© 2023 - 2026 ERA Franchise Systems LLC. All rights reserved. ERA Franchise Systems LLC fully supports the principles of the Fair Housing Act and the Equal Opportunity Act. ERA, ERA Real Estate powered, and their respective logos are registered service marks of ERA Franchise Systems LLC. Each office is independently owned and operated.